


Description
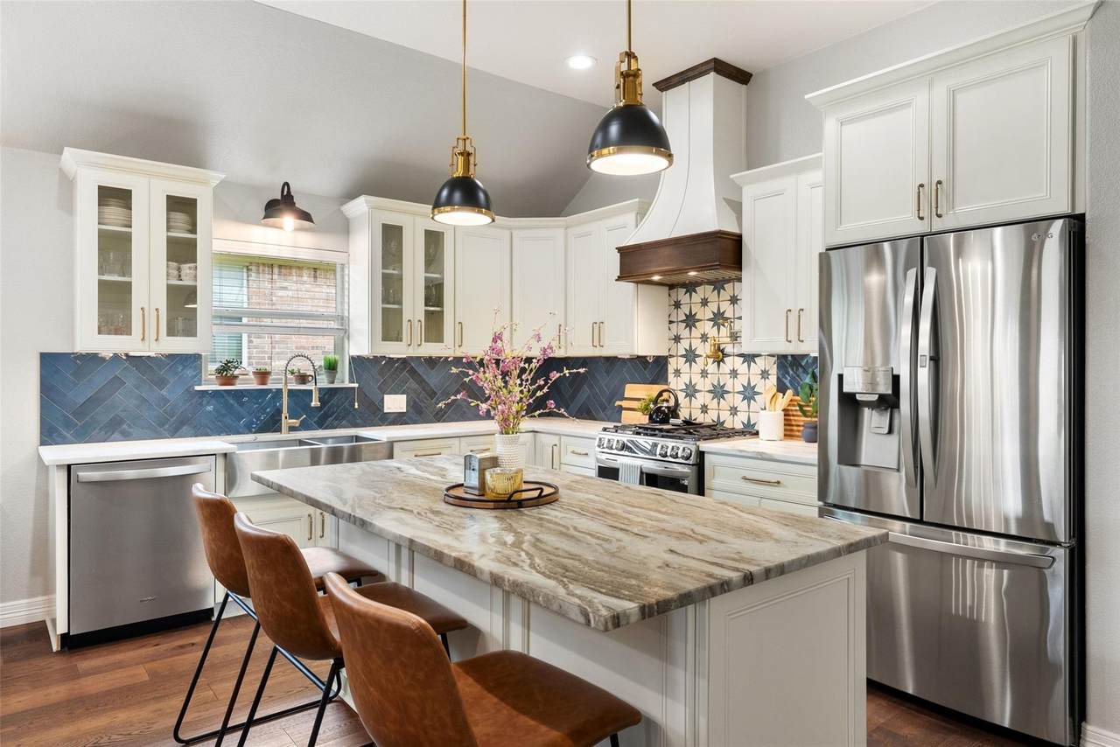
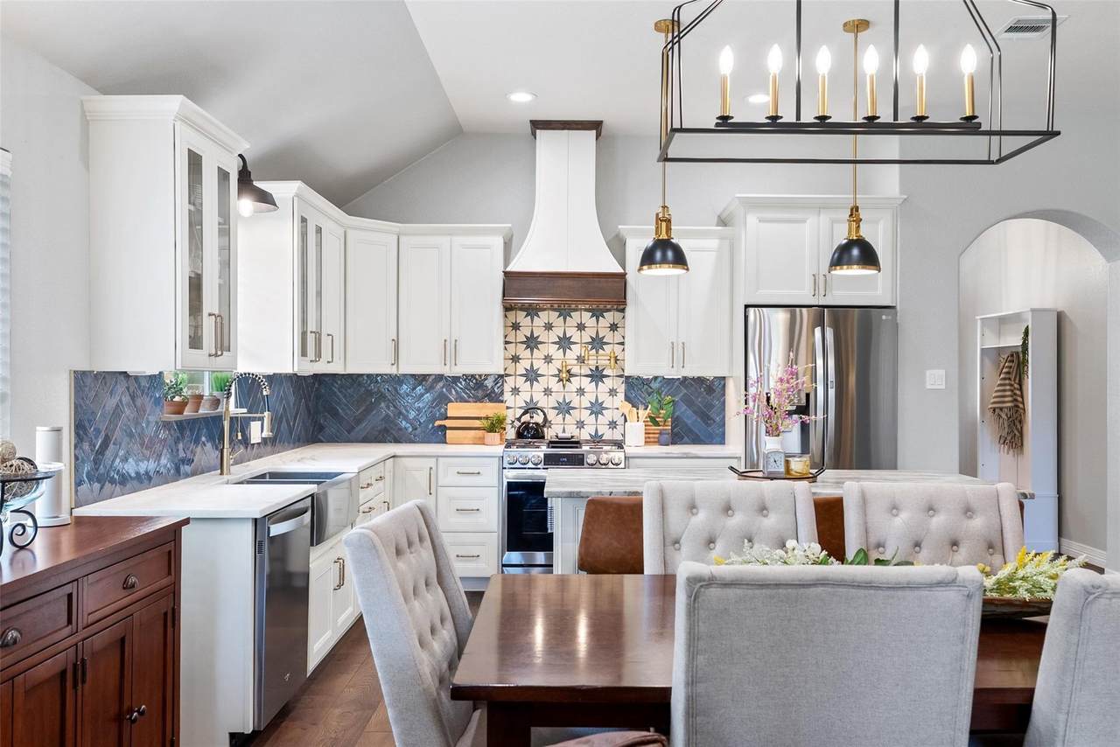
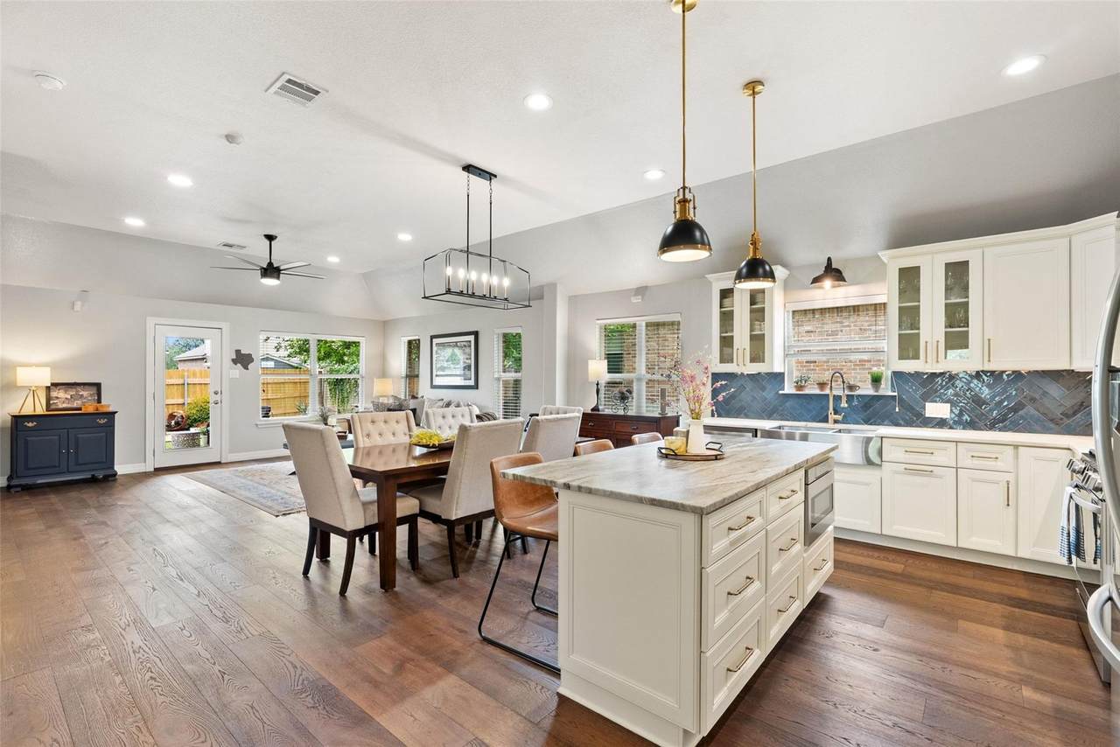
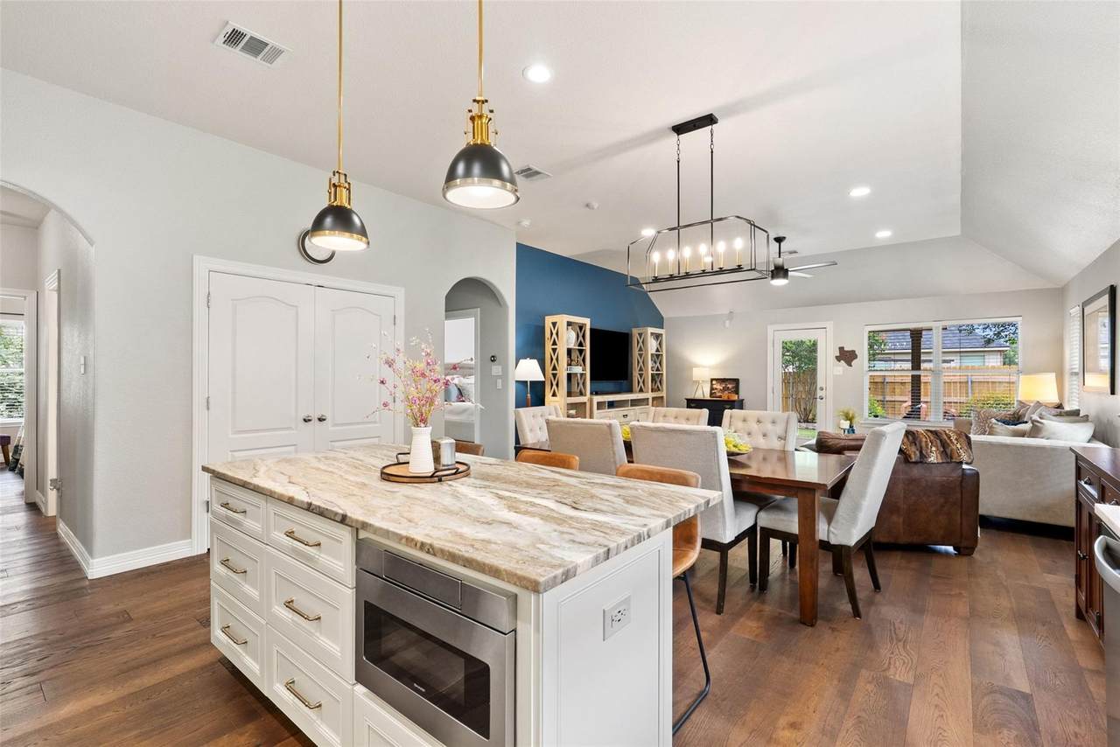
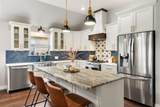
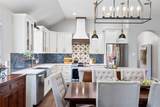
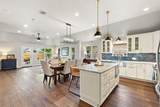
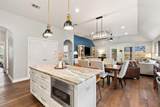
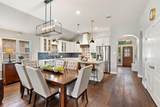
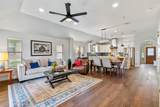
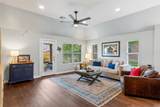
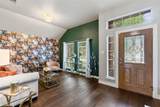
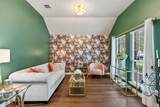
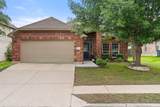
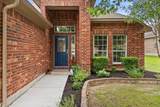
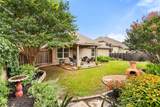
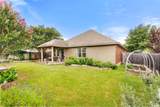
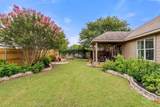
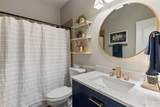
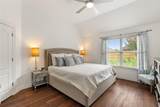
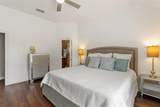
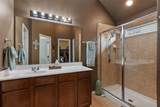
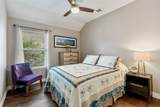
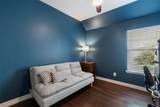
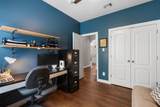
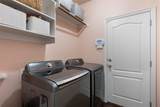
This beautifully curated 3 bed, 2 bath residence offers 1,754 square feet of thoughtfully designed living space where timeless finishes, abundant natural light, and meticulous upkeep create an elevated everyday living experience. Enjoy 10 foot ceilings, rich engineered wood flooring, elegant 5 inch colonial trim, and expansive windows that fill the home with natural light. Every detail has been carefully considered, from updated designer lighting to modern finishes that blend warmth and sophistication throughout. The chef inspired kitchen serves as the centerpiece of the home, showcasing marble countertops, a stunning marble island with satin finish, custom cabinetry with crown molding and decorative accents, soft close drawers and cabinets. Designer touches abound, including a brushed gold touch sensor faucet, matching pot filler, premium hardware, undermount sink, concealed electrical outlets, and a striking star tile feature wall behind the range. High end appliances include an LG Smart Range with grill and air fryer functionality, Whirlpool dishwasher with third rack, and a sleek microwave drawer. The primary living spaces are designed for both comfort and entertaining, while thoughtful upgrades like recently updated appliances, Nest thermostat and beautifully updated secondary bath further enhance the home's appeal. Extensive landscaping and covered patio create a picturesque setting inspired by the natural beauty of the Texas Hill Country. Additional features include three sides brick construction, radiant barrier attic insulation for improved efficiency, and partially floored attic for storage and added access convenience. Ideally situated just minutes from Historic Downtown Buda, i35, highly regarded Hays CISD schools, local parks, dining, shopping, and entertainment, this exceptional residence delivers the perfect blend of luxury, convenience, and lifestyle in one of Buda's most desirable locations.
-
3BEDS
-
0.15ACRES
-
2BATHS
-
01/2 BATHS
-
1,754SQFT
-
$188$/SQFT
School Information
Description
This beautifully curated 3 bed, 2 bath residence offers 1,754 square feet of thoughtfully designed living space where timeless finishes, abundant natural light, and meticulous upkeep create an elevated everyday living experience. Enjoy 10 foot ceilings, rich engineered wood flooring, elegant 5 inch colonial trim, and expansive windows that fill the home with natural light. Every detail has been carefully considered, from updated designer lighting to modern finishes that blend warmth and sophistication throughout. The chef inspired kitchen serves as the centerpiece of the home, showcasing marble countertops, a stunning marble island with satin finish, custom cabinetry with crown molding and decorative accents, soft close drawers and cabinets. Designer touches abound, including a brushed gold touch sensor faucet, matching pot filler, premium hardware, undermount sink, concealed electrical outlets, and a striking star tile feature wall behind the range. High end appliances include an LG Smart Range with grill and air fryer functionality, Whirlpool dishwasher with third rack, and a sleek microwave drawer. The primary living spaces are designed for both comfort and entertaining, while thoughtful upgrades like recently updated appliances, Nest thermostat and beautifully updated secondary bath further enhance the home's appeal. Extensive landscaping and covered patio create a picturesque setting inspired by the natural beauty of the Texas Hill Country. Additional features include three sides brick construction, radiant barrier attic insulation for improved efficiency, and partially floored attic for storage and added access convenience. Ideally situated just minutes from Historic Downtown Buda, i35, highly regarded Hays CISD schools, local parks, dining, shopping, and entertainment, this exceptional residence delivers the perfect blend of luxury, convenience, and lifestyle in one of Buda's most desirable locations.
© 2026 Austin Board of REALTORS® (alternatively, from ACTRIS). All information provided is deemed reliable but is not guaranteed and should be independently verified. The Austin Board of REALTORS®, ACTRIS and their affiliates provide the MLS and all content therein “AS IS” and without any warranty, express or implied.The information provided is for consumers' personal, non-commercial use and may not be used for any purpose other than to identify prospective properties consumers may be interested in purchasing. Data last updated: 2026-10-13T08:59:44.66.
 Based on information submitted to the MLS GRID as of 2026-10-13T08:59:44.66 (date and time MLS GRID Data was obtained).
All data is obtained from various sources and may not have been verified by broker or MLS GRID. Supplied
Open House Information is subject to change without notice. All information should be independently reviewed and verified for accuracy. Properties may or may not be listed by the office/agent presenting the information.
Click here for MLS GRID DMCA Notice