











Skip To Content

9609 Gladsome Path

Manor, TX 78653
  • $469,630
  • STATUS: Active
  • ID#: 9025235
Price Reduced
UPDATED: 56 min ago
$469,630
  • 4
    BEDS
  • 0.14
    ACRES
  • 3
    BATHS
  • 0
    1/2 BATHS
  • 2,693
    SQFT
  • $174
    $/SQFT
Neighborhood:
Type:
Single-Family Home
Built:
2026
County:
Area:

School Information

Elementary School:
Middle School:
High School:
School District:
Property listed by John Santasiero of Riverway Properties: (713) 621-6111.

Description

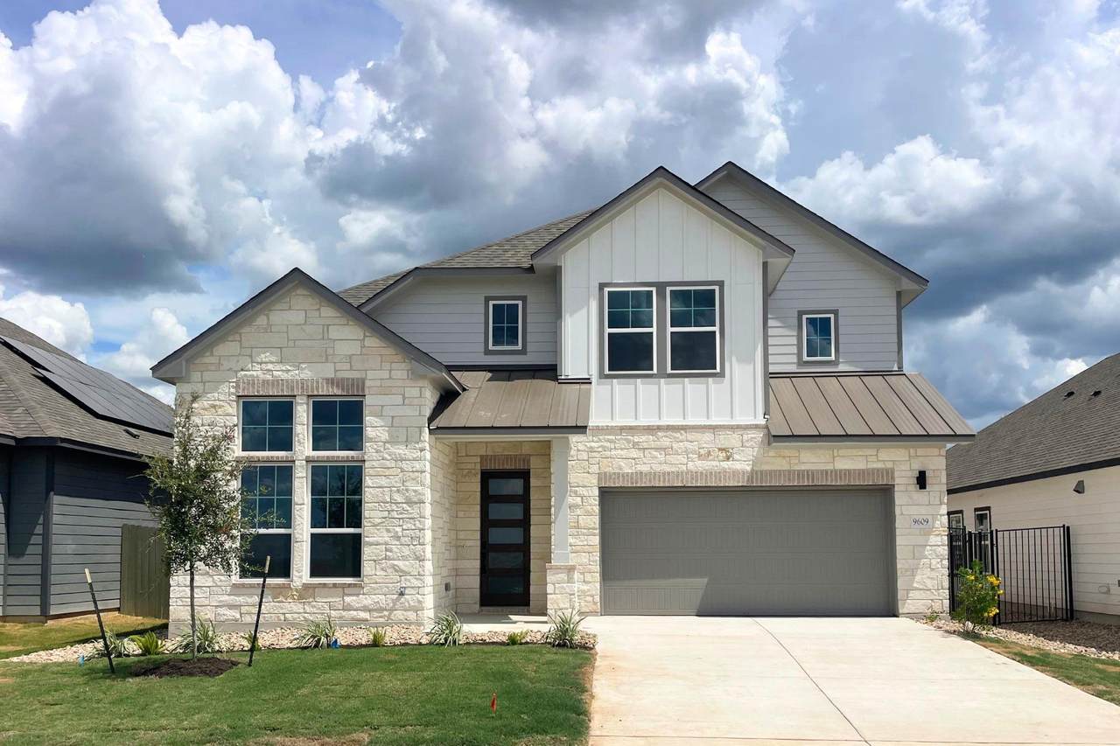
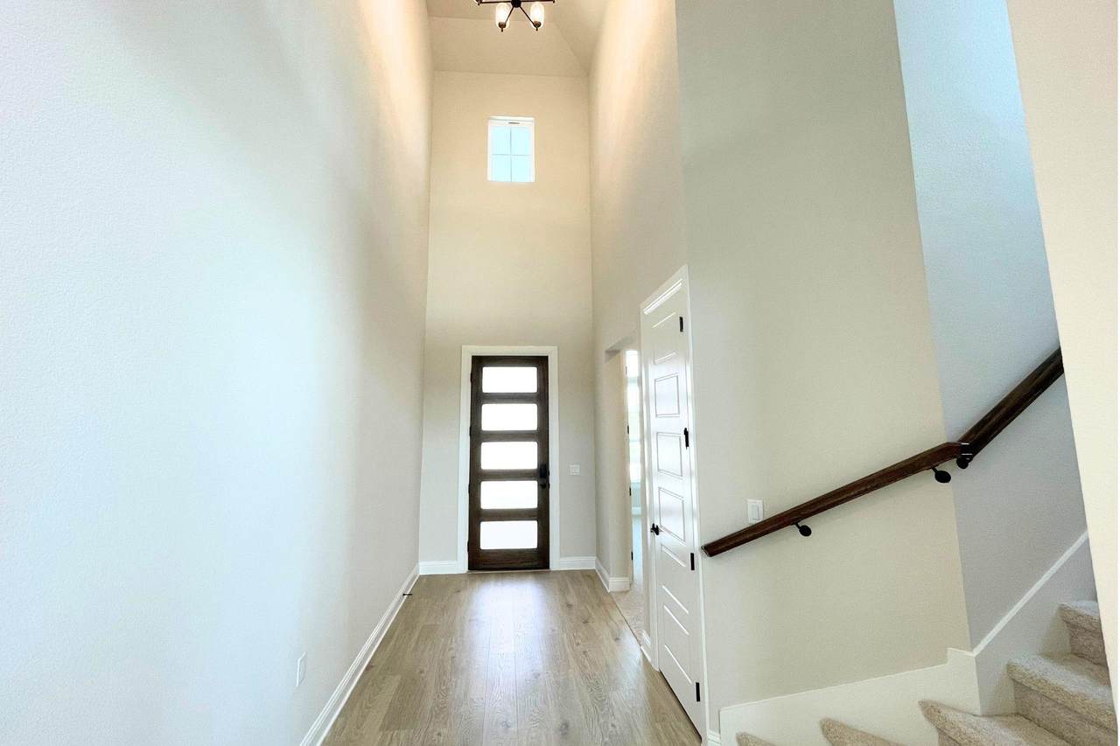
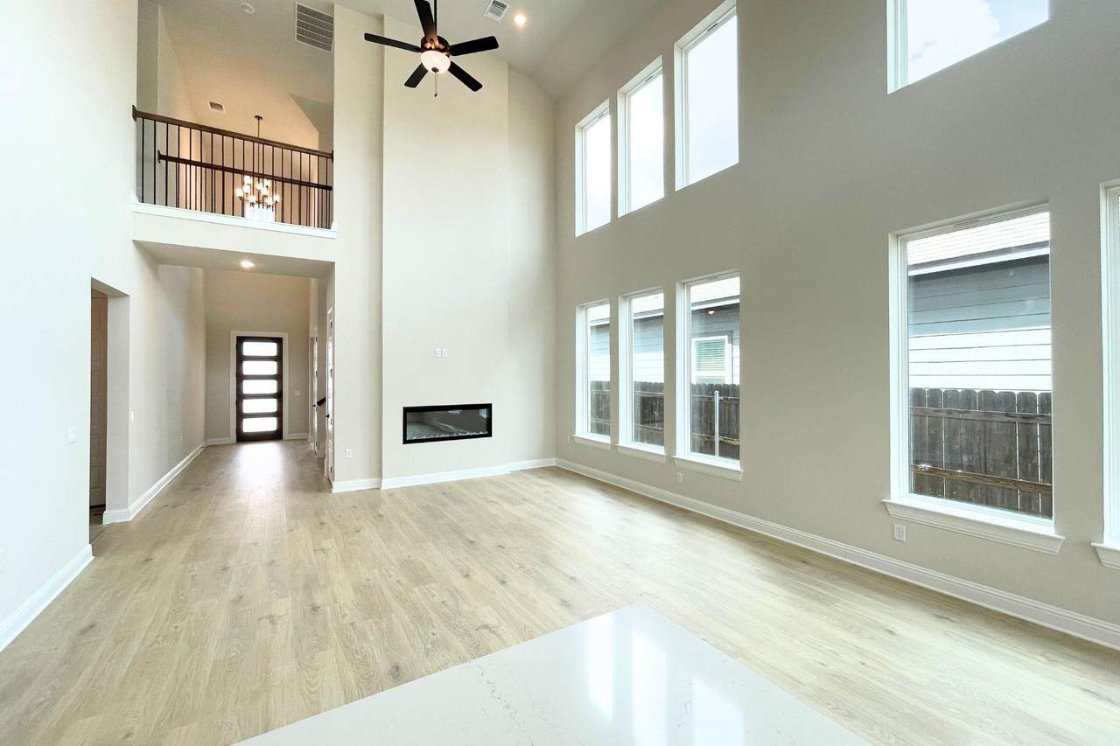
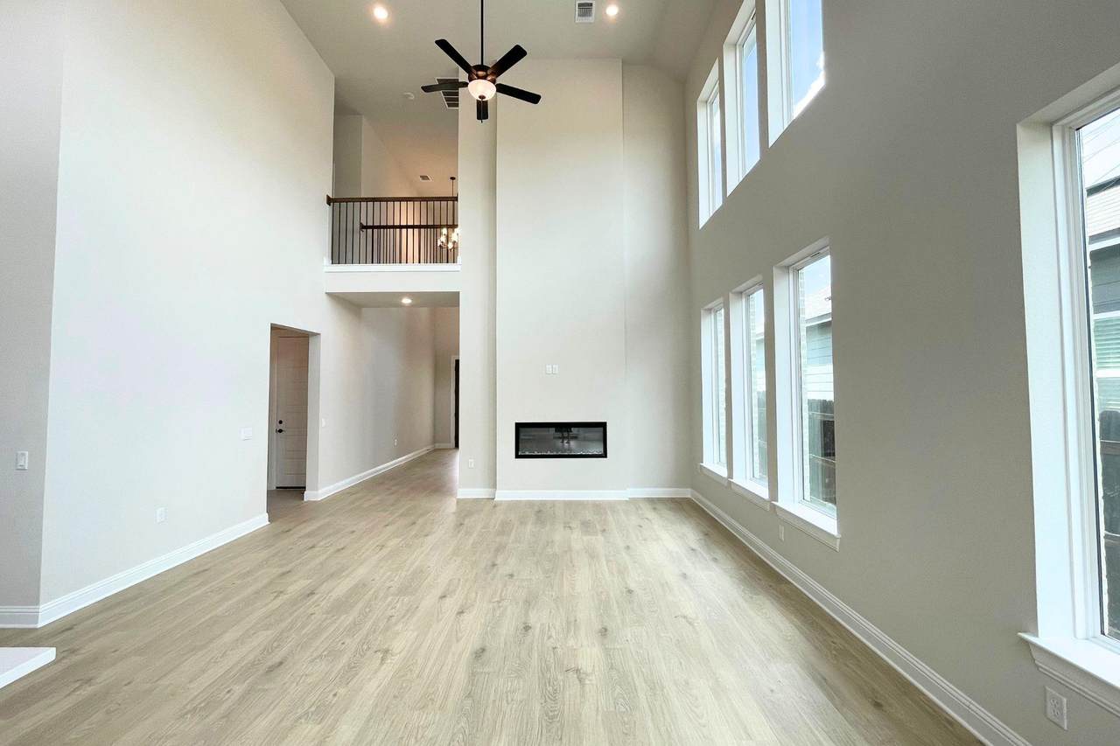
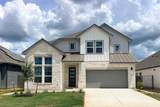
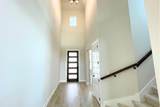
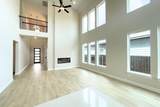
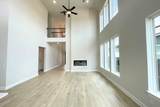
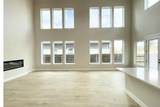
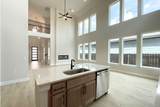
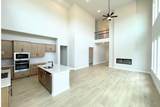
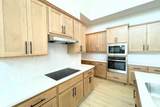
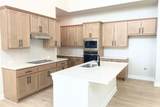
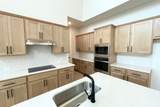
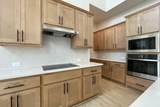
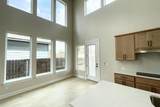
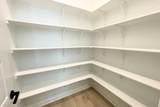
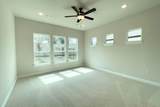
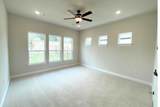
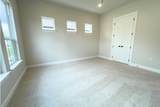
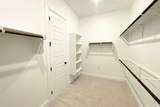
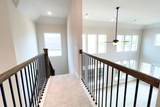
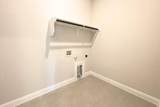
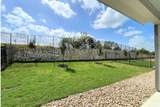
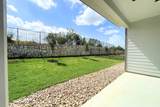
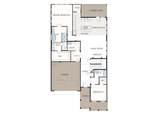
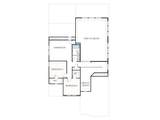
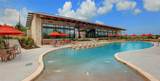
Welcome to GFO Home’s Beautiful Wilson Two-Story floor plan from our upscale Freedom Series- located in the Eco-Friendly and Amenity-Rich Whisper Valley Community! This spacious 2,693 sf home boasts 4 Bedrooms, 3 Bathrooms, and a 2-Car Garage. Highlights on the main floor include 8-foot doors throughout, a Guest Suite with full Guest Bathroom, an Open Concept Family Room with soaring 2-story Vaulted Ceilings & large upgraded stacked windows for ample natural light, as well as an upgraded Gourmet Chef’s Kitchen featuring a large Center Island, Built-In Electric Appliances, Quartz Countertops, Walk-in Pantry, and attached Breakfast & Dining Area. Enjoy a spacious Covered Patio leading out to the Private Backyard, as well as a luxurious Primary Suite and Spa-Inspired Primary Bathroom with a designer Free-Standing Tub, Frameless Glass Walk-In Shower, and Oversized Walk-In Closet. Discover additional functionality with a laundry room & mudroom off the garage entrance. Upstairs, you’ll find the Game Room loft overlooking the family room for endless fun, 2 more bedrooms, and 1 more full Bathroom. This home also includes Sustainability Features like Solar Panels, Geothermal HVAC, and an EV Charging Outlet. Experience high-end living at its finest with GFO Home's Wilson floor plan in the one-of-a-kind Whisper Valley Community! In the Whisper Valley Community, you’ll enjoy an amazing Amenity Center, Fitness Center, Resort-Style Pool, Dog Park, Playgrounds, Picnic Areas, Community Garden, and much more!

Monthly Payment Calculator


© 2026 Austin Board of REALTORS® (alternatively, from ACTRIS). All information provided is deemed reliable but is not guaranteed and should be independently verified. The Austin Board of REALTORS®, ACTRIS and their affiliates provide the MLS and all content therein “AS IS” and without any warranty, express or implied.The information provided is for consumers' personal, non-commercial use and may not be used for any purpose other than to identify prospective properties consumers may be interested in purchasing. Data last updated: 2026-10-13T17:00:31.983.

MLS Grid  logoBased on information submitted to the MLS GRID as of 2026-10-13T17:00:31.983 (date and time MLS GRID Data was obtained). All data is obtained from various sources and may not have been verified by broker or MLS GRID. Supplied Open House Information is subject to change without notice. All information should be independently reviewed and verified for accuracy. Properties may or may not be listed by the office/agent presenting the information. Click here for MLS GRID DMCA Notice
www.austintexasresidence.com/homes/177775421
Print Image

9609 Gladsome Path Manor, TX 78653

  • Price: $469,630
  • Status: Active
  • On Site: Days
  • Updated: 56 min ago
  • ID#: 9025235
4
Beds
3
Baths
0
½ Baths
0.14
Acres
2,693
SQFT
$174
$/SQFT
2026
Built
Neighborhood:
Whisper Valley Ph III
County:
Travis
Area:
Manor
Elementary School:
Gilbert
Middle School:
Dailey
High School:
Del Valle
School District:
Del Valle ISD
Property Description
Welcome to GFO Home’s Beautiful Wilson Two-Story floor plan from our upscale Freedom Series- located in the Eco-Friendly and Amenity-Rich Whisper Valley Community! This spacious 2,693 sf home boasts 4 Bedrooms, 3 Bathrooms, and a 2-Car Garage. Highlights on the main floor include 8-foot doors throughout, a Guest Suite with full Guest Bathroom, an Open Concept Family Room with soaring 2-story Vaulted Ceilings & large upgraded stacked windows for ample natural light, as well as an upgraded Gourmet Chef’s Kitchen featuring a large Center Island, Built-In Electric Appliances, Quartz Countertops, Walk-in Pantry, and attached Breakfast & Dining Area. Enjoy a spacious Covered Patio leading out to the Private Backyard, as well as a luxurious Primary Suite and Spa-Inspired Primary Bathroom with a designer Free-Standing Tub, Frameless Glass Walk-In Shower, and Oversized Walk-In Closet. Discover additional functionality with a laundry room & mudroom off the garage entrance. Upstairs, you’ll find the Game Room loft overlooking the family room for endless fun, 2 more bedrooms, and 1 more full Bathroom. This home also includes Sustainability Features like Solar Panels, Geothermal HVAC, and an EV Charging Outlet. Experience high-end living at its finest with GFO Home's Wilson floor plan in the one-of-a-kind Whisper Valley Community! In the Whisper Valley Community, you’ll enjoy an amazing Amenity Center, Fitness Center, Resort-Style Pool, Dog Park, Playgrounds, Picnic Areas, Community Garden, and much more!
Exterior Features

Attached Garage YN Yes Covered Spaces 2 Direction Faces NW Exterior Features Private YardSee Remarks Fencing Back Yard Foundation Details Slab Garage YN Yes Levels Two Lot Features LandscapedSprinkler - In-groundTrees-Small (Under 20 Ft) Other Structures None Parking Features AttachedGarageGarage Door Opener Patio And Porch Features CoveredPatio Roof CompositionShingle View Park/Greenbelt Waterfront Features None Waterfront YN No

Interior Features

Appliances Built-In Electric OvenDishwasherElectric CooktopMicrowave Cooling Central Air Fireplace Features ElectricLiving Room Fireplaces Total 1 Flooring See Remarks Heating Active SolarCentralENERGY STAR Qualified Equipment Interior Features Ceiling Fan(s)Quartz CountersKitchen IslandPantryPrimary Bedroom on MainWalk-In Closet(s) Laundry Location Laundry RoomMain Level Main Level Bedrooms 2 Num Dining 1 Num Living 2 Num Other Level Beds 2 Rooms Primary Bedroom (Main Level Ceiling Fan(s)High CeilingsSee RemarksWalk-In Closet(s)) Game Room (Second Level High CeilingsRecessed LightingSee RemarksStorage) Kitchen (Main Level Kitchn - Breakfast AreaBreakfast BarCenter IslandQuartz CountersDining AreaGourmet KitchenHigh CeilingsOpen to Family RoomPantryRecessed LightingSee RemarksStorageVaulted Ceiling(s)) Primary Bathroom (Main Level Quartz CountersDual VanityFull BathHigh CeilingsRecessed LightingSee RemarksSe Window Features Vinyl Windows

Property Features

Accessibility Features None Additional Parcels YN No Association Fee 137 Association Fee Frequency Monthly Association Fee Includes Common Area Maintenance Association YN Yes Community Features ClubhouseFitness CenterPool Estimated Taxes 10255 Fema Flood Plain No Horse YN No Listing Terms CashConventionalFHAVA Loan New Construction YN Yes Pool Features None Pool Private YN No Property Condition New Construction Property Sub Type Single Family Residence Sewer Public Sewer Special Listing Conditions Standard Utilities Electricity AvailableSewer AvailableWater Available Water Source Public


© 2026 Austin Board of REALTORS® (alternatively, from ACTRIS). All information provided is deemed reliable but is not guaranteed and should be independently verified. The Austin Board of REALTORS®, ACTRIS and their affiliates provide the MLS and all content therein “AS IS” and without any warranty, express or implied.The information provided is for consumers' personal, non-commercial use and may not be used for any purpose other than to identify prospective properties consumers may be interested in purchasing. Data last updated: 2026-10-13T17:00:31.983.

MLS Grid  logoBased on information submitted to the MLS GRID as of 2026-10-13T17:00:31.983 (date and time MLS GRID Data was obtained). All data is obtained from various sources and may not have been verified by broker or MLS GRID. Supplied Open House Information is subject to change without notice. All information should be independently reviewed and verified for accuracy. Properties may or may not be listed by the office/agent presenting the information. Click here for MLS GRID DMCA Notice
 
https://bt-photos.global.ssl.fastly.net/austin/1280_boomver_2_9025235-2.jpg https://bt-photos.global.ssl.fastly.net/austin/1280_boomver_2_9025235-2.jpg https://bt-photos.global.ssl.fastly.net/austin/1280_boomver_2_9025235-2.jpg
Logo
Watters International
3307 Northland Dr, Ste 100
Austin TX, 78731
Property listed by John Santasiero of Riverway Properties: (713) 621-6111.