








Skip To Content

9608 Streamside Dr

Austin, TX 78736
  • $888,000
  • STATUS: Active
  • ID#: 2931960
UPDATED: 28 min ago
$888,000
  • 4
    BEDS
  • 1
    ACRES
  • 2
    BATHS
  • 1
    1/2 BATHS
  • 2,246
    SQFT
  • $395
    $/SQFT
Neighborhood:
Type:
Single-Family Home
Built:
1994
County:
Area:

School Information

Elementary School:
Middle School:
High School:
School District:
Property listed by Will Mackintosh of Bramlett Partners: 5124969699, 5124969699.

Description

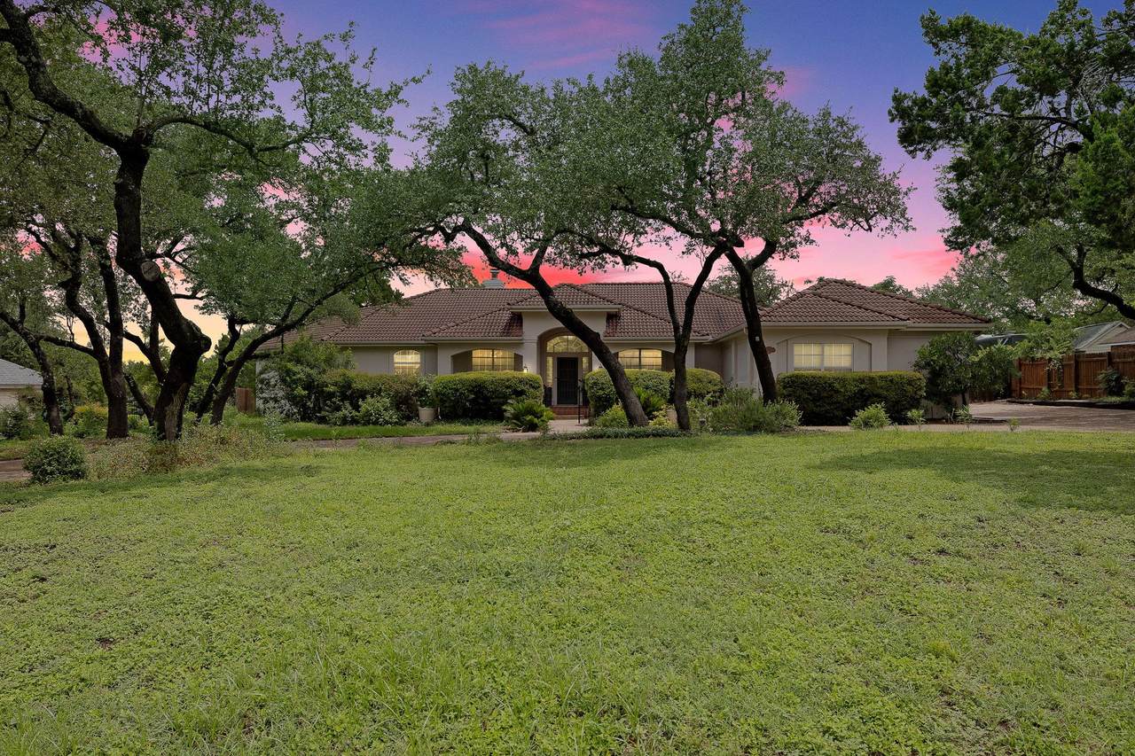
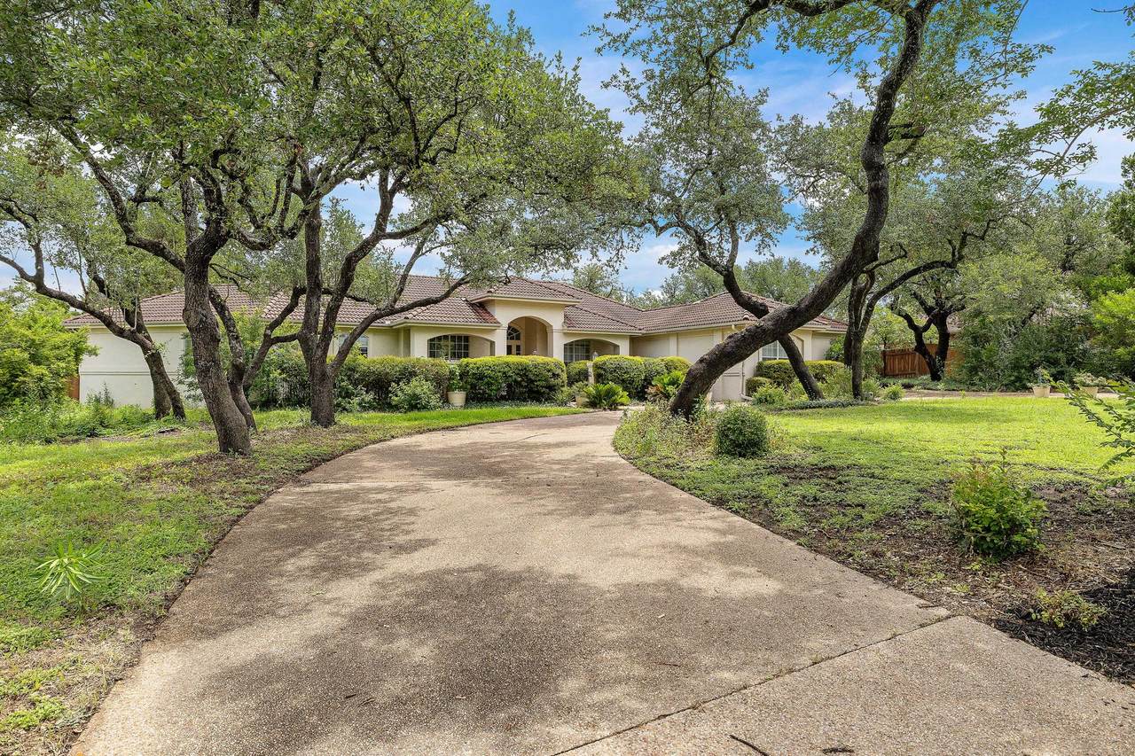
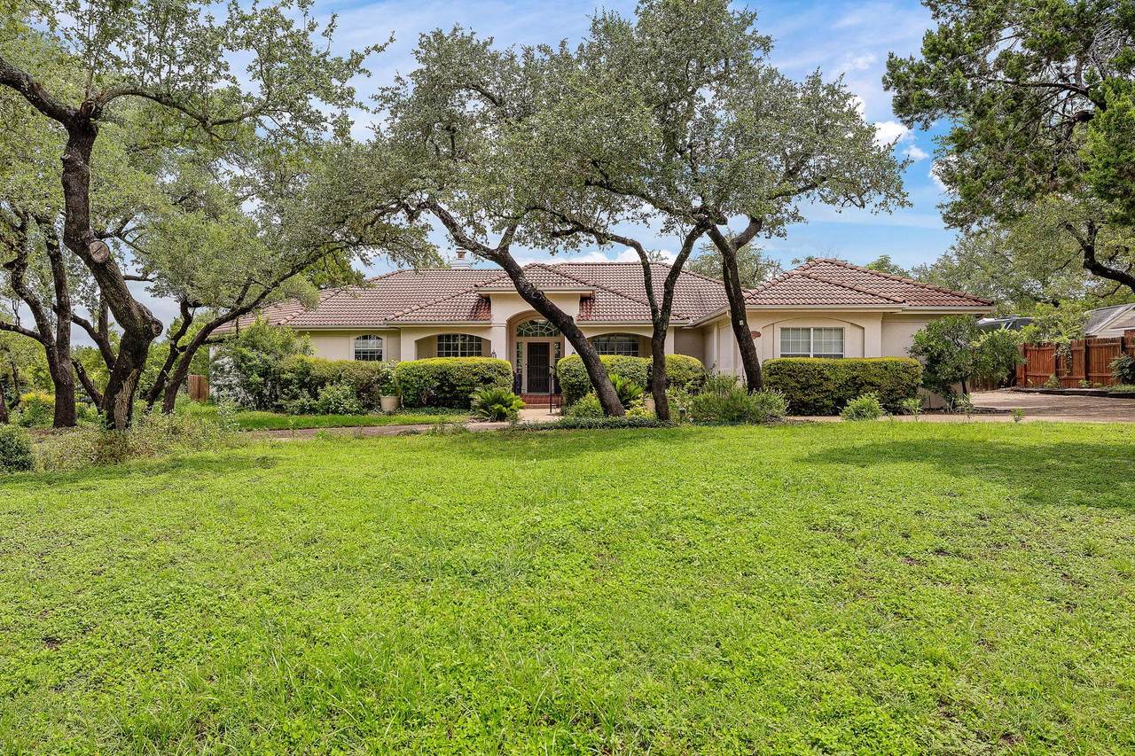
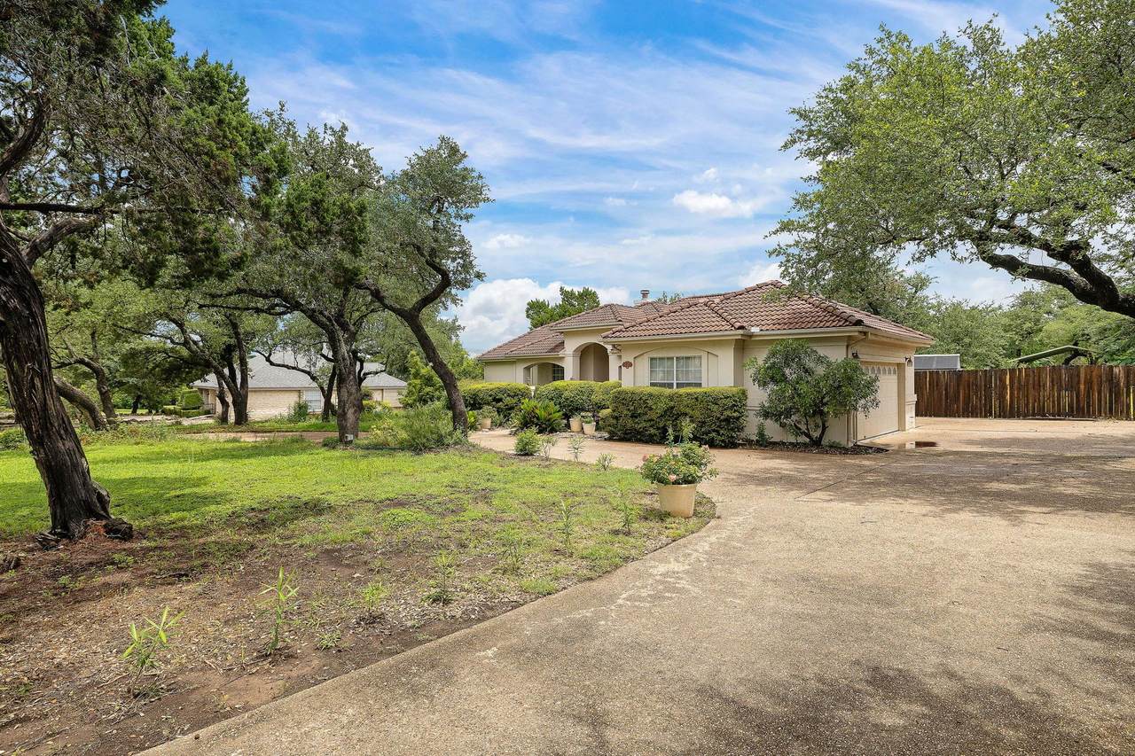
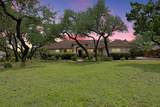
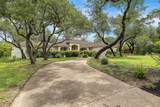
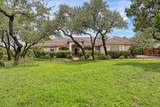
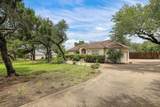
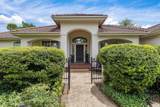
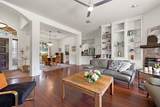
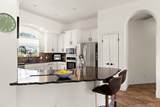
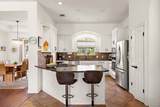
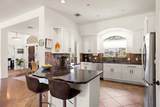
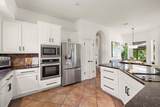
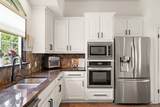
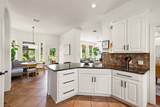
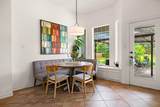
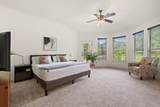
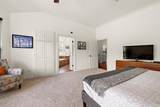
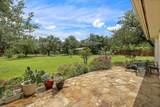
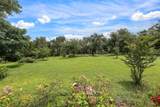
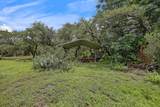
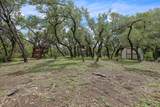
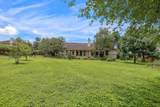
Fantastic home in Austin's Hill Country Estates, offering the rare combination of a private one-acre wooded lot, a functional floorplan, and a peaceful Hill Country setting while remaining convenient to city amenities. Surrounded by mature trees and natural beauty, this property provides a sense of privacy and space that is increasingly difficult to find. Inside, the open-concept layout is filled with natural light and features a kitchen that flows seamlessly into the living area, creating an inviting environment for both everyday living and entertaining. The thoughtfully designed floorplan offers excellent flexibility and comfortable gathering spaces, while large windows bring the beauty of the outdoors inside. Step outside to enjoy the expansive backyard, where the wooded acre provides endless possibilities for entertaining, BBQs, gardening, recreation, or simply relaxing and enjoying the tranquil surroundings. Ready for your updates and personal touches, this home presents an incredible opportunity to create your dream retreat in one of the area's most desirable settings. Families will appreciate access to highly regarded schools, including Baldwin Elementary. With its combination of privacy, natural beauty, generous lot size, and desirable location, this Hill Country Estates property is a rare opportunity to enjoy the best of Texas Hill Country living.

Monthly Payment Calculator


© 2026 Austin Board of REALTORS® (alternatively, from ACTRIS). All information provided is deemed reliable but is not guaranteed and should be independently verified. The Austin Board of REALTORS®, ACTRIS and their affiliates provide the MLS and all content therein “AS IS” and without any warranty, express or implied.The information provided is for consumers' personal, non-commercial use and may not be used for any purpose other than to identify prospective properties consumers may be interested in purchasing. Data last updated: 2026-10-13T18:00:30.17.

MLS Grid  logoBased on information submitted to the MLS GRID as of 2026-10-13T18:00:30.17 (date and time MLS GRID Data was obtained). All data is obtained from various sources and may not have been verified by broker or MLS GRID. Supplied Open House Information is subject to change without notice. All information should be independently reviewed and verified for accuracy. Properties may or may not be listed by the office/agent presenting the information. Click here for MLS GRID DMCA Notice
www.austintexasresidence.com/homes/178122337
Print Image

9608 Streamside Dr Austin, TX 78736

  • Price: $888,000
  • Status: Active
  • On Site: Days
  • Updated: 28 min ago
  • ID#: 2931960
4
Beds
2
Baths
1
½ Baths
1
Acres
2,246
SQFT
$395
$/SQFT
1994
Built
Neighborhood:
Hill Country Ph 02-A
County:
Travis
Area:
Austin
Elementary School:
Baldwin
Middle School:
Small
High School:
Bowie
School District:
Austin ISD
Property Description
Fantastic home in Austin's Hill Country Estates, offering the rare combination of a private one-acre wooded lot, a functional floorplan, and a peaceful Hill Country setting while remaining convenient to city amenities. Surrounded by mature trees and natural beauty, this property provides a sense of privacy and space that is increasingly difficult to find. Inside, the open-concept layout is filled with natural light and features a kitchen that flows seamlessly into the living area, creating an inviting environment for both everyday living and entertaining. The thoughtfully designed floorplan offers excellent flexibility and comfortable gathering spaces, while large windows bring the beauty of the outdoors inside. Step outside to enjoy the expansive backyard, where the wooded acre provides endless possibilities for entertaining, BBQs, gardening, recreation, or simply relaxing and enjoying the tranquil surroundings. Ready for your updates and personal touches, this home presents an incredible opportunity to create your dream retreat in one of the area's most desirable settings. Families will appreciate access to highly regarded schools, including Baldwin Elementary. With its combination of privacy, natural beauty, generous lot size, and desirable location, this Hill Country Estates property is a rare opportunity to enjoy the best of Texas Hill Country living.
Exterior Features

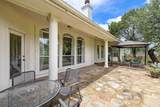
Attached Garage YN Yes Covered Spaces 2 Direction Faces SW Exterior Features None Fencing FencedPrivacyWoodWrought Iron Foundation Details Slab Garage YN Yes Levels One Lot Features Back YardCul-De-SacInterior LotLevelPrivateSprinkler - AutomaticSprinkler - In-groundTrees-Large (Over 40 Ft)Many TreesTrees-Medium (20 Ft - 40 Ft) Other Structures Storage Parking Features AttachedCarportGarage Faces Side Patio And Porch Features CoveredPatio Roof ConcreteTile View Trees/Woods Waterfront Features None Waterfront YN No

Interior Features

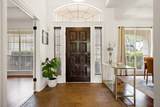
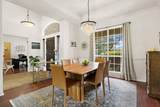
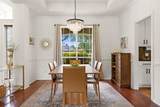
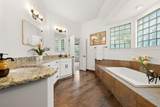
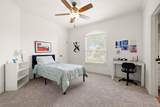
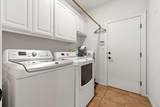
Appliances CooktopDishwasherDisposalElectric CooktopMicrowaveOvenStainless Steel Appliance(s) Cooling Central Air Fireplace Features Glass DoorsLiving RoomRaised HearthStone Fireplaces Total 1 Flooring CarpetTileWood Heating CentralElectric Interior Features BookcasesBreakfast BarBuilt-in FeaturesCeiling Fan(s)Granite CountersCrown MoldingDouble VanityElectric Dryer HookupEat-in KitchenEntrance FoyerFrench DoorsIn-Law FloorplanKitchen IslandMultiple Dining AreasNo Interior StepsOpen FloorplanPantryPrimary Bedroom on MainRecessed LightingStorageWalk-In Closet(s) Laundry Location Laundry Room Main Level Bedrooms 4 Num Dining 2 Num Living 1 Num Other Level Beds 0 Rooms Bathroom (Main Level Half Bath) Primary Bedroom (Main Level Ceiling Fan(s)Dual VanityFull BathGarden TubStorageWalk-In Closet(s)) Bedroom (Main Level Ceiling Fan(s)CRWN) Bathroom (Main Level Dual VanityFull BathGarden Tub) Living Room (Main Level BookcasesCeiling Fan(s)Recessed Lighting) Kitchen (Main Level Kitchn - Breakfast AreaBreakfast BarDining AreaEat In KitchenOpen to Family RoomPantryRecessed LightingStorage) Dining Room (Main Level ChandelierDining Area) Window Features Screens

Property Features

Accessibility Features None Association Fee 40 Association Fee Frequency Annually Association Fee Includes Common Area Maintenance Association YN Yes Community Features None Estimated Taxes 11775.48 Fema Flood Plain No Horse YN No Listing Terms CashConventionalFHAVA Loan New Construction YN No Pool Features None Pool Private YN No Property Condition Resale Property Sub Type Single Family Residence Sewer Private SewerSeptic Tank Spa Features None Special Listing Conditions Standard Tax Annual Amount 11775.48 Unit Style 1st Floor EntrySingle level Floor PlanEntry Steps Utilities Electricity AvailablePhone Connected Water Source Public


© 2026 Austin Board of REALTORS® (alternatively, from ACTRIS). All information provided is deemed reliable but is not guaranteed and should be independently verified. The Austin Board of REALTORS®, ACTRIS and their affiliates provide the MLS and all content therein “AS IS” and without any warranty, express or implied.The information provided is for consumers' personal, non-commercial use and may not be used for any purpose other than to identify prospective properties consumers may be interested in purchasing. Data last updated: 2026-10-13T18:00:30.17.

MLS Grid  logoBased on information submitted to the MLS GRID as of 2026-10-13T18:00:30.17 (date and time MLS GRID Data was obtained). All data is obtained from various sources and may not have been verified by broker or MLS GRID. Supplied Open House Information is subject to change without notice. All information should be independently reviewed and verified for accuracy. Properties may or may not be listed by the office/agent presenting the information. Click here for MLS GRID DMCA Notice
 
https://bt-photos.global.ssl.fastly.net/austin/1280_boomver_1_2931960-2.jpg https://bt-photos.global.ssl.fastly.net/austin/1280_boomver_1_2931960-2.jpg https://bt-photos.global.ssl.fastly.net/austin/1280_boomver_1_2931960-2.jpg
Logo
Watters International
3307 Northland Dr, Ste 100
Austin TX, 78731
Property listed by Will Mackintosh of Bramlett Partners: 5124969699, 5124969699.