



Description
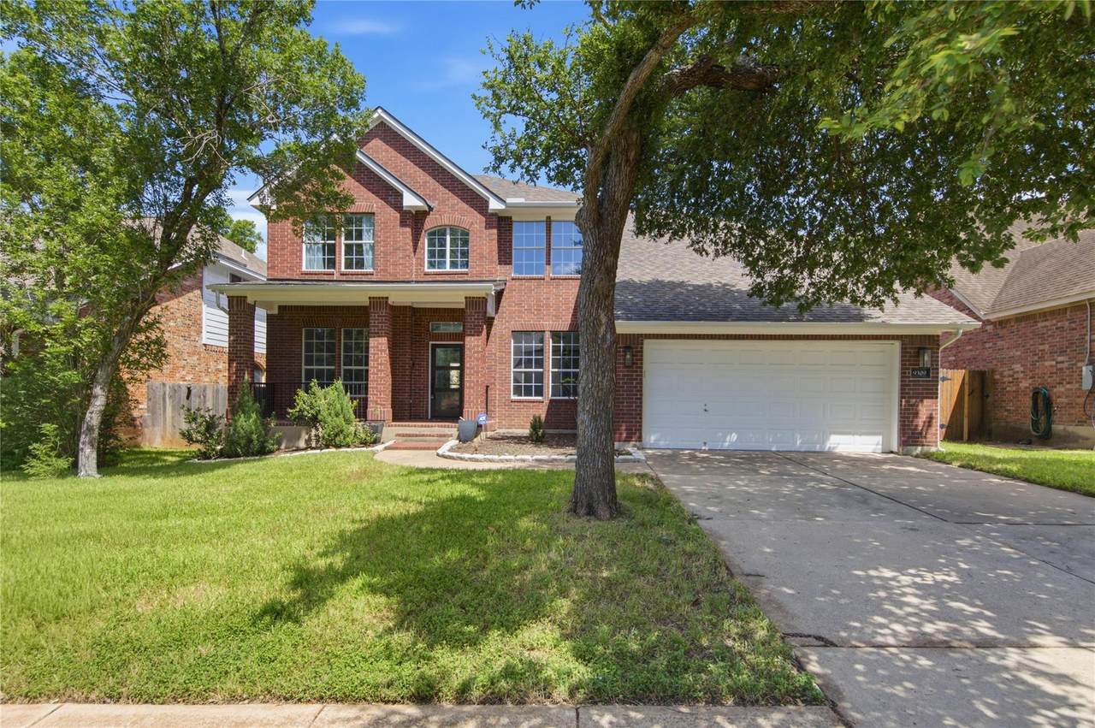
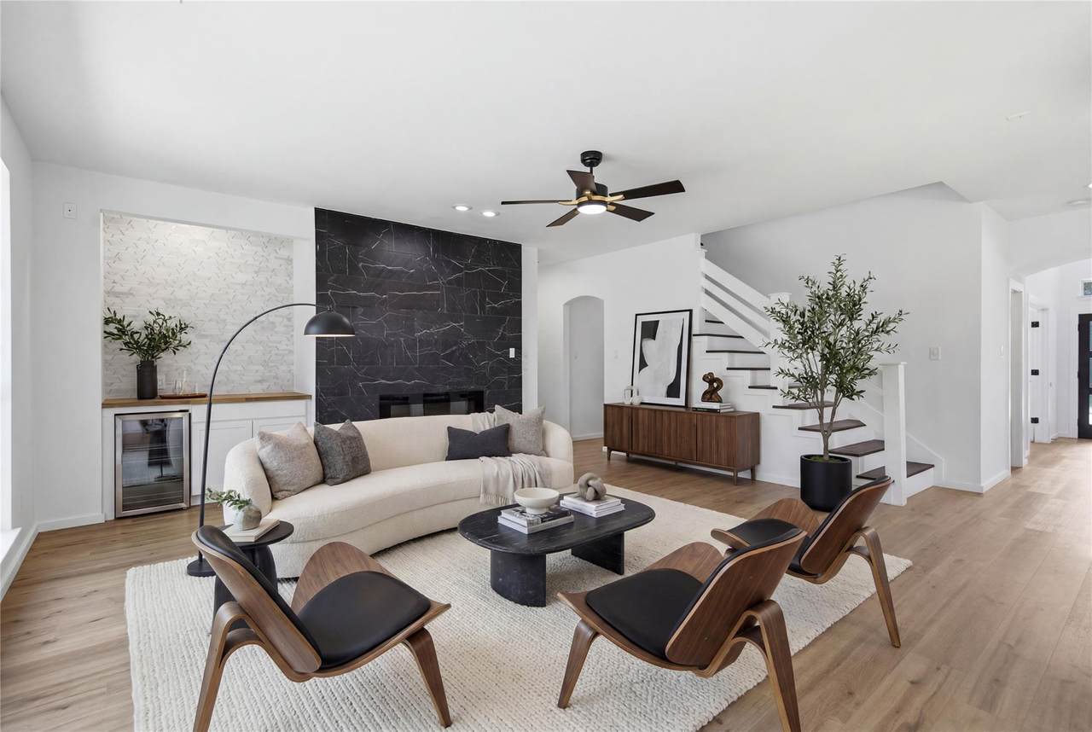
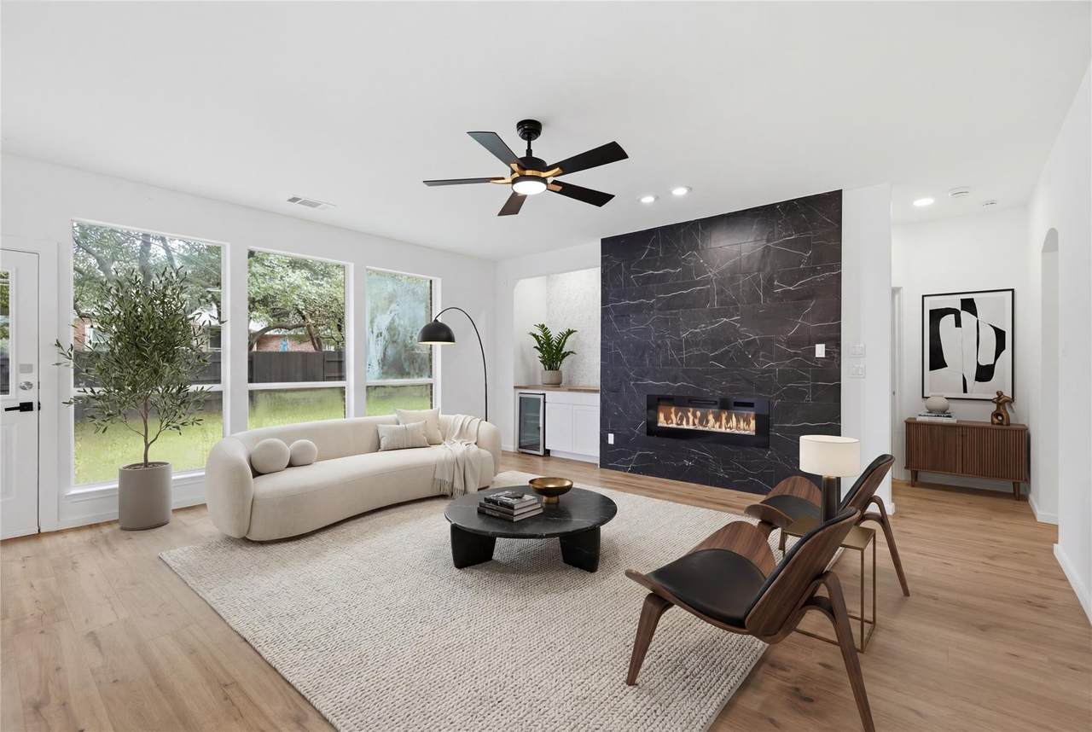
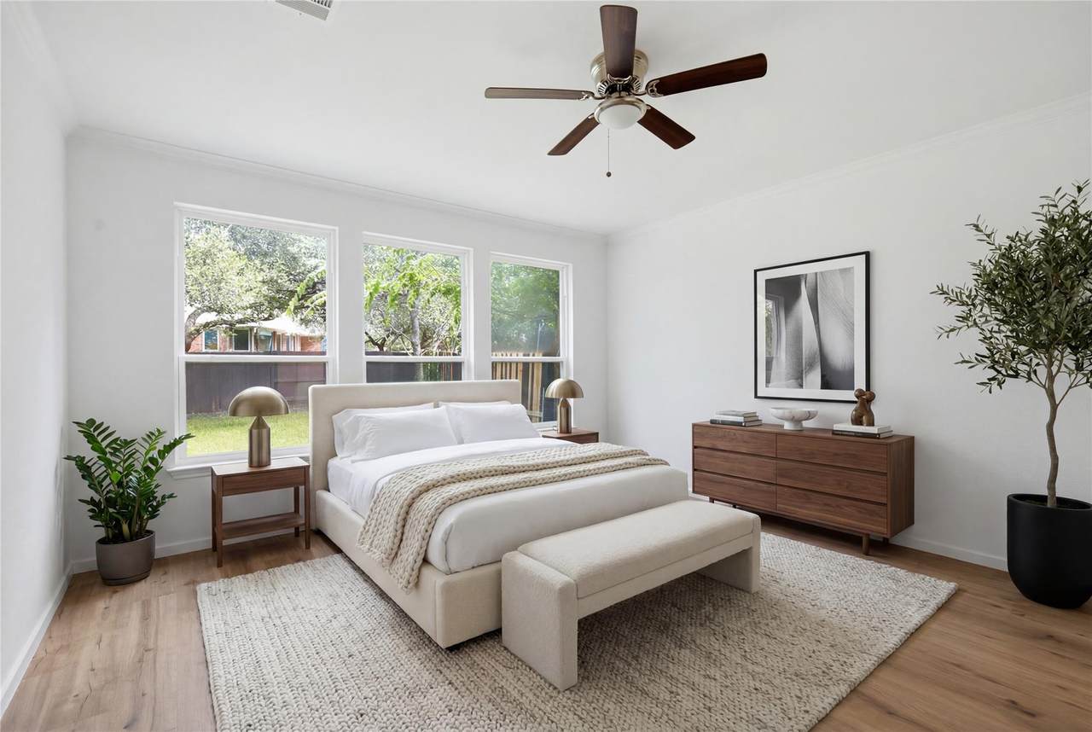
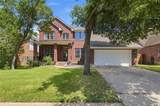
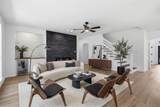
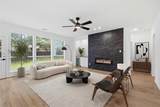
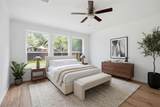
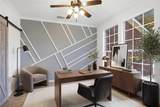
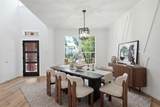
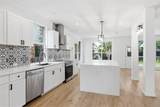
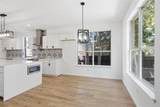
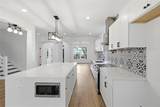
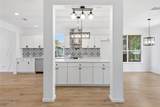
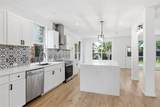
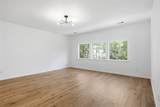
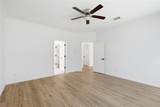
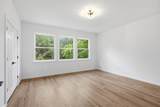
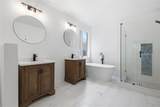
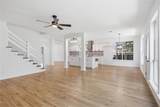
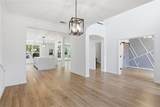
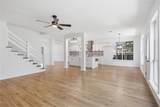
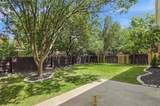
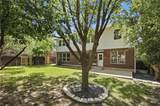
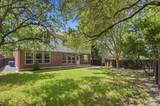
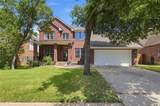
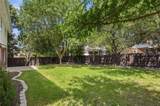
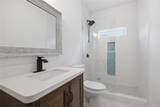
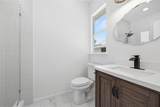
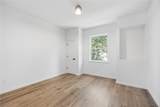
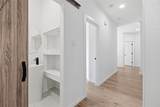
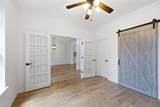
Prepare to be captivated by the unparalleled luxury and sophistication of this magnificent fully renovated residence, situated in the highly sought-after Village at Western Oaks subdivision. This stunning 6 bedrooms + Office, 5.5 bathroom home is perfectly positioned just minutes from the best HEB, Whole Foods, Costco, multiple parks, trails, restaurants, & many more. The location is unbeatable, only 10 minutes from downtown, and feeds to award-winning Mills Elementary and Gorzycki Middle schools. Step inside & immediately you are enveloped in an abundance of natural light, with tall ceilings creating an airy & inviting atmosphere throughout the home. Every inch of this home exudes elegance and sophistication, with custom architectural trim details, timeless & thoughtful design selections, & a creative yet neutral palette of durable brand new natural materials. Indulge in the gourmet chef's kitchen, complete with a waterfall edge quartz island top, sleek custom cabinetry, top-of-the-line appliances, and a pot-filler above the range. Enjoy entertaining in the spacious living room, perfect for hosting gatherings, complete with built-in bar cabinets, a wine fridge, & a modern electric fireplace. The massive ground floor primary suite is a true retreat, featuring a spa-like bathroom, luxurious soaking tub, & a separate walk-in shower. Your in-laws and visitors will love the convenience of their tastefully-appointed additional ground floor suite. Upstairs, a third en-suite bedroom & a media room for your family’s entertainment join four more bedrooms, two more bathrooms, & a powder room to provide ample space for a large family. Outdoors, relax & unwind in the lush private backyard, nestled among gigantic oak trees, providing a serene and tranquil setting for al-fresco living and entertaining. Don't miss out on this one-of-a-kind opportunity to own a piece of luxury in the Village at Western Oaks subdivision of Oakland Village!
-
6BEDS
-
0.18ACRES
-
5BATHS
-
11/2 BATHS
-
3,816SQFT
-
$286$/SQFT
School Information
Description
Prepare to be captivated by the unparalleled luxury and sophistication of this magnificent fully renovated residence, situated in the highly sought-after Village at Western Oaks subdivision. This stunning 6 bedrooms + Office, 5.5 bathroom home is perfectly positioned just minutes from the best HEB, Whole Foods, Costco, multiple parks, trails, restaurants, & many more. The location is unbeatable, only 10 minutes from downtown, and feeds to award-winning Mills Elementary and Gorzycki Middle schools. Step inside & immediately you are enveloped in an abundance of natural light, with tall ceilings creating an airy & inviting atmosphere throughout the home. Every inch of this home exudes elegance and sophistication, with custom architectural trim details, timeless & thoughtful design selections, & a creative yet neutral palette of durable brand new natural materials. Indulge in the gourmet chef's kitchen, complete with a waterfall edge quartz island top, sleek custom cabinetry, top-of-the-line appliances, and a pot-filler above the range. Enjoy entertaining in the spacious living room, perfect for hosting gatherings, complete with built-in bar cabinets, a wine fridge, & a modern electric fireplace. The massive ground floor primary suite is a true retreat, featuring a spa-like bathroom, luxurious soaking tub, & a separate walk-in shower. Your in-laws and visitors will love the convenience of their tastefully-appointed additional ground floor suite. Upstairs, a third en-suite bedroom & a media room for your family’s entertainment join four more bedrooms, two more bathrooms, & a powder room to provide ample space for a large family. Outdoors, relax & unwind in the lush private backyard, nestled among gigantic oak trees, providing a serene and tranquil setting for al-fresco living and entertaining. Don't miss out on this one-of-a-kind opportunity to own a piece of luxury in the Village at Western Oaks subdivision of Oakland Village!
© 2026 Austin Board of REALTORS® (alternatively, from ACTRIS). All information provided is deemed reliable but is not guaranteed and should be independently verified. The Austin Board of REALTORS®, ACTRIS and their affiliates provide the MLS and all content therein “AS IS” and without any warranty, express or implied.The information provided is for consumers' personal, non-commercial use and may not be used for any purpose other than to identify prospective properties consumers may be interested in purchasing. Data last updated: 2026-10-16T00:00:11.107.
 Based on information submitted to the MLS GRID as of 2026-10-16T00:00:11.107 (date and time MLS GRID Data was obtained).
All data is obtained from various sources and may not have been verified by broker or MLS GRID. Supplied
Open House Information is subject to change without notice. All information should be independently reviewed and verified for accuracy. Properties may or may not be listed by the office/agent presenting the information.
Click here for MLS GRID DMCA Notice