











Skip To Content

9108 Boathouse Dr

Austin, TX 78744
  • $621,870
  • STATUS: Active
  • ID#: 4901602
UPDATED: 63 min ago
$621,870
  • 5
    BEDS
  • 0.14
    ACRES
  • 4
    BATHS
  • 0
    1/2 BATHS
  • 3,020
    SQFT
  • $206
    $/SQFT
Neighborhood:
Type:
Single-Family Home
Built:
2026
County:
Area:

School Information

Elementary School:
Middle School:
High School:
School District:
Property listed by Bobbie Alexander of Alexander Properties: (281) 619-8241.

Description

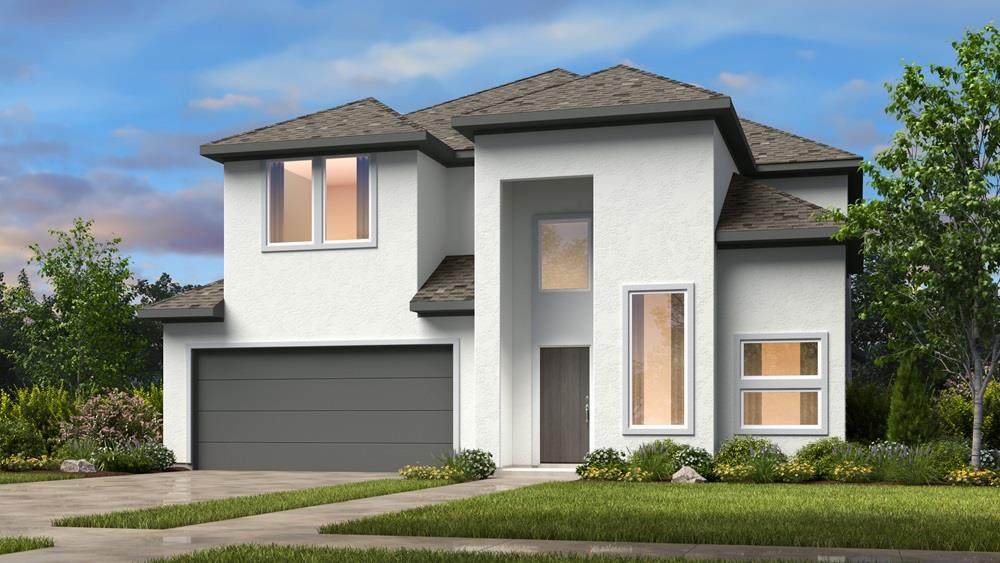
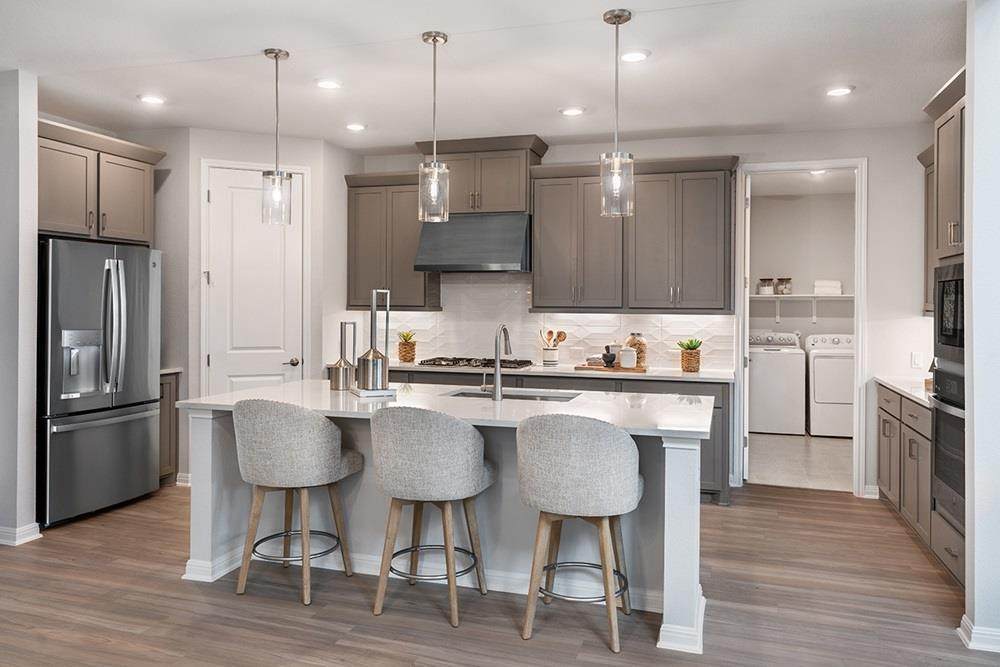
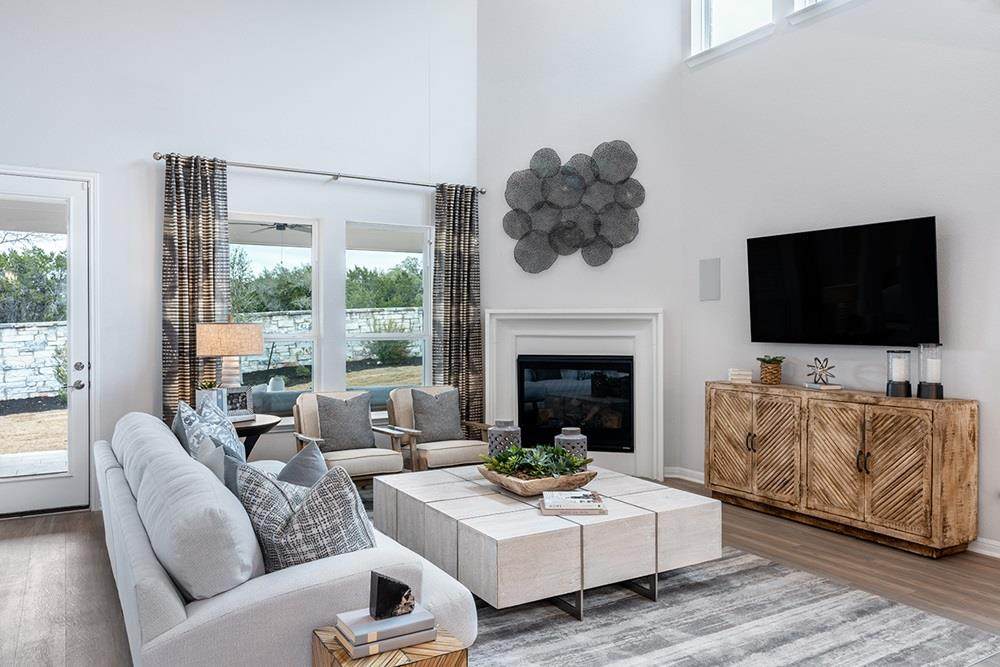
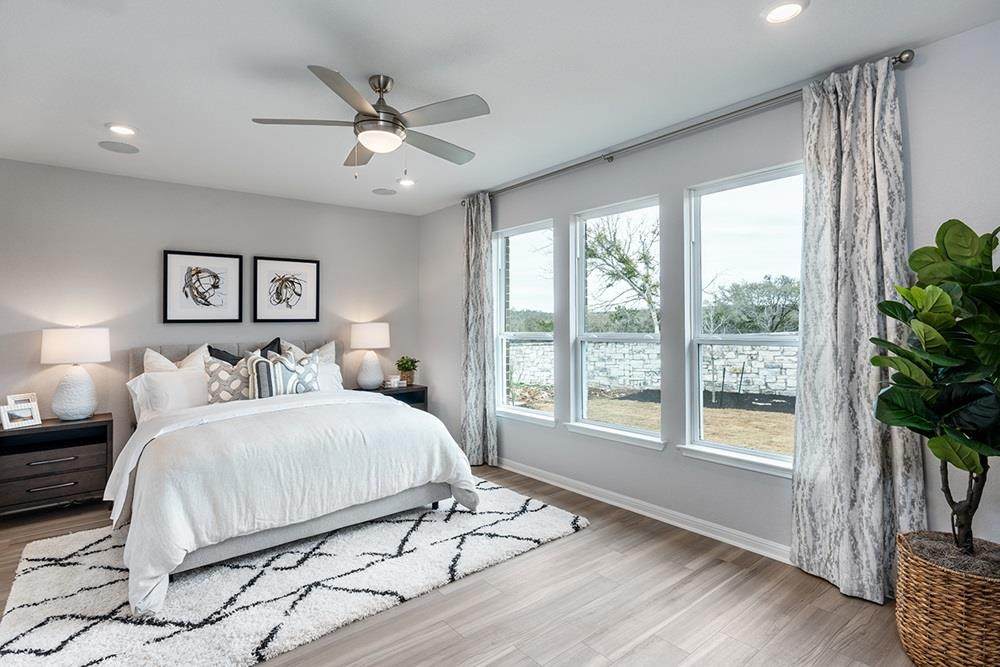
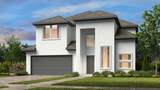
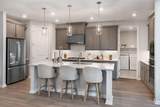
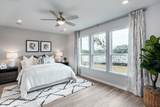
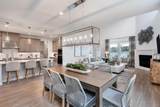
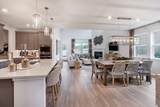
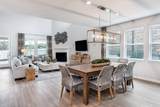
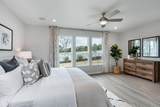
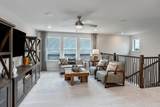
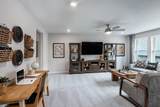
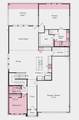
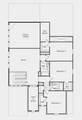
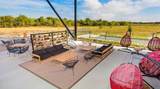
What's Special: 3-Car Tandem Garage | Gourmet Kitchen | Two Bedrooms Down. New Construction – November Completion! Built by Taylor Morrison, America's Most Trusted Home Builder. Welcome to the Bordeaux at 9108 Boathouse Drive in Easton Park! This beautifully designed home offers a welcoming layout with a light, open feel throughout. The main level features a spacious great room that flows into the dining area and kitchen with a large island, walk-in pantry, and convenient laundry nearby. A serene primary suite is tucked privately at the back with a generous bath and walk-in closet, while an additional bedroom near the entry adds flexibility for guests or a home office. Upstairs, a bright game room, open-to-below detail, and three comfortable bedrooms create space for everyone to unwind. Enjoy outdoor living on the covered patio and the convenience of a tandem three-car garage. Just minutes from downtown and the airport, this vibrant community is perfect for those who love to travel, explore, and stay active. Enjoy a 23-acre park, hiking and biking trails, a fitness center, shimmering pool, and dog parks. With amenities around every corner, you can fill your days without ever leaving the community. Additional Highlights Include: Gourmet kitchen, mudset shower at bath 5, 8' interior doors, extended primary suite and covered patio, slide-in tub at primary bath, exterior gas line, pre-plumb for future water softener at garage, pendant lights over kitchen island, and standard railings in place of half walls. Photos are for representative purposes only.

Monthly Payment Calculator


© 2026 Austin Board of REALTORS® (alternatively, from ACTRIS). All information provided is deemed reliable but is not guaranteed and should be independently verified. The Austin Board of REALTORS®, ACTRIS and their affiliates provide the MLS and all content therein “AS IS” and without any warranty, express or implied.The information provided is for consumers' personal, non-commercial use and may not be used for any purpose other than to identify prospective properties consumers may be interested in purchasing. Data last updated: 2026-10-13T17:00:31.983.

MLS Grid  logoBased on information submitted to the MLS GRID as of 2026-10-13T17:00:31.983 (date and time MLS GRID Data was obtained). All data is obtained from various sources and may not have been verified by broker or MLS GRID. Supplied Open House Information is subject to change without notice. All information should be independently reviewed and verified for accuracy. Properties may or may not be listed by the office/agent presenting the information. Click here for MLS GRID DMCA Notice
www.austintexasresidence.com/homes/177799255
Print Image

9108 Boathouse Dr Austin, TX 78744

  • Price: $621,870
  • Status: Active
  • On Site: Days
  • Updated: 63 min ago
  • ID#: 4901602
5
Beds
4
Baths
0
½ Baths
0.14
Acres
3,020
SQFT
$206
$/SQFT
2026
Built
Neighborhood:
Easton Park
County:
Travis
Area:
Austin
Elementary School:
Newton Collins
Middle School:
Ojeda
High School:
Del Valle
School District:
Del Valle ISD
Property Description
What's Special: 3-Car Tandem Garage | Gourmet Kitchen | Two Bedrooms Down. New Construction – November Completion! Built by Taylor Morrison, America's Most Trusted Home Builder. Welcome to the Bordeaux at 9108 Boathouse Drive in Easton Park! This beautifully designed home offers a welcoming layout with a light, open feel throughout. The main level features a spacious great room that flows into the dining area and kitchen with a large island, walk-in pantry, and convenient laundry nearby. A serene primary suite is tucked privately at the back with a generous bath and walk-in closet, while an additional bedroom near the entry adds flexibility for guests or a home office. Upstairs, a bright game room, open-to-below detail, and three comfortable bedrooms create space for everyone to unwind. Enjoy outdoor living on the covered patio and the convenience of a tandem three-car garage. Just minutes from downtown and the airport, this vibrant community is perfect for those who love to travel, explore, and stay active. Enjoy a 23-acre park, hiking and biking trails, a fitness center, shimmering pool, and dog parks. With amenities around every corner, you can fill your days without ever leaving the community. Additional Highlights Include: Gourmet kitchen, mudset shower at bath 5, 8' interior doors, extended primary suite and covered patio, slide-in tub at primary bath, exterior gas line, pre-plumb for future water softener at garage, pendant lights over kitchen island, and standard railings in place of half walls. Photos are for representative purposes only.
Exterior Features

Attached Garage YN No Covered Spaces 3 Direction Faces SW Exterior Features Gutters Full Fencing Fenced Foundation Details Slab Garage YN No Levels Two Lot Features Interior Lot Lot Size Dimensions 50x120 Other Structures None Parking Features Tandem Patio And Porch Features CoveredPatio Roof Shingle View Neighborhood Waterfront Features None Waterfront YN No

Interior Features

Appliances Built-In Electric OvenBuilt-In Gas RangeStainless Steel Appliance(s)Tankless Water Heater Cooling Central AirElectricZoned Fireplace Features None Fireplaces Total 0 Flooring CarpetLaminateTile Heating Natural GasZoned Interior Features Ceiling Fan(s)Electric Dryer HookupKitchen IslandOpen FloorplanPrimary Bedroom on MainWalk-In Closet(s) Laundry Location Inside Main Level Bedrooms 2 Num Dining 1 Num Living 1 Num Other Level Beds 3 Rooms Kitchen (First Level Center IslandQuartz CountersDining AreaGourmet KitchenOpen to Family RoomPantry) Primary Bedroom (First Level Walk-In Closet(s)) Bedroom (Second Level Shared BathWalk-In Closet(s)) Bedroom (Second Level Shared BathWalk-In Closet(s)) Primary Bathroom (First Level Quartz CountersDual VanitySoaking TubWalk-In Closet(s)Walk-in Shower) Bedroom (Second Level Shared BathWalk-In Closet(s)) Bedroom (First Level Full BathWalk-In Closet(s)) Window Features Double Pane WindowsInsulated WindowsVinyl Windows

Property Features

Accessibility Features None Additional Parcels YN No Association Fee 75 Association Fee Frequency Monthly Association Fee Includes Common Area Maintenance Association YN Yes Community Features BBQ Pit/GrillClubhouseCluster MailboxCommon GroundsConference/Meeting RoomCurbsDog ParkFishingFitness CenterGame RoomHigh Speed InternetParkPet AmenitiesPicnic AreaPlanned Social ActivitiesPlaygroundPoolProperty Manager On-SiteSidewalksSport Court(s)/FacilityStreet LightsTrash Pickup - Door to DoorUnderground Utilities Estimated Taxes 0 Fema Flood Plain No Horse YN No Listing Terms CashConventionalFHAVA Loan New Construction YN No Pool Features None Pool Private YN No Property Condition Under Construction Property Sub Type Single Family Residence Sewer Municipal Utility District (MUD)Public Sewer Special Listing Conditions Standard Utilities Cable AvailableElectricity ConnectedInternet-CableInternet-FiberNatural Gas ConnectedSewer ConnectedUnderground UtilitiesWater Connected Water Source Municipal Utility District (MUD)Public


© 2026 Austin Board of REALTORS® (alternatively, from ACTRIS). All information provided is deemed reliable but is not guaranteed and should be independently verified. The Austin Board of REALTORS®, ACTRIS and their affiliates provide the MLS and all content therein “AS IS” and without any warranty, express or implied.The information provided is for consumers' personal, non-commercial use and may not be used for any purpose other than to identify prospective properties consumers may be interested in purchasing. Data last updated: 2026-10-13T17:00:31.983.

MLS Grid  logoBased on information submitted to the MLS GRID as of 2026-10-13T17:00:31.983 (date and time MLS GRID Data was obtained). All data is obtained from various sources and may not have been verified by broker or MLS GRID. Supplied Open House Information is subject to change without notice. All information should be independently reviewed and verified for accuracy. Properties may or may not be listed by the office/agent presenting the information. Click here for MLS GRID DMCA Notice
 
https://bt-photos.global.ssl.fastly.net/austin/orig_boomver_2_4901602-2.jpg https://bt-photos.global.ssl.fastly.net/austin/orig_boomver_2_4901602-2.jpg https://bt-photos.global.ssl.fastly.net/austin/orig_boomver_2_4901602-2.jpg
Logo
Watters International
3307 Northland Dr, Ste 100
Austin TX, 78731
Property listed by Bobbie Alexander of Alexander Properties: (281) 619-8241.