


Description
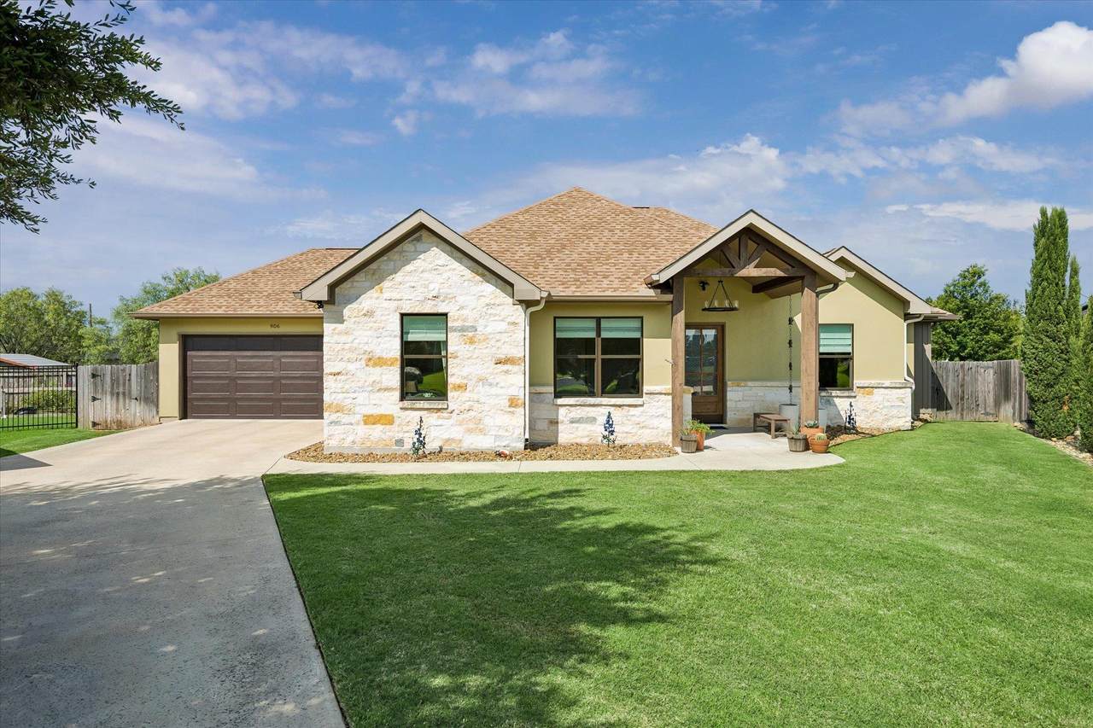
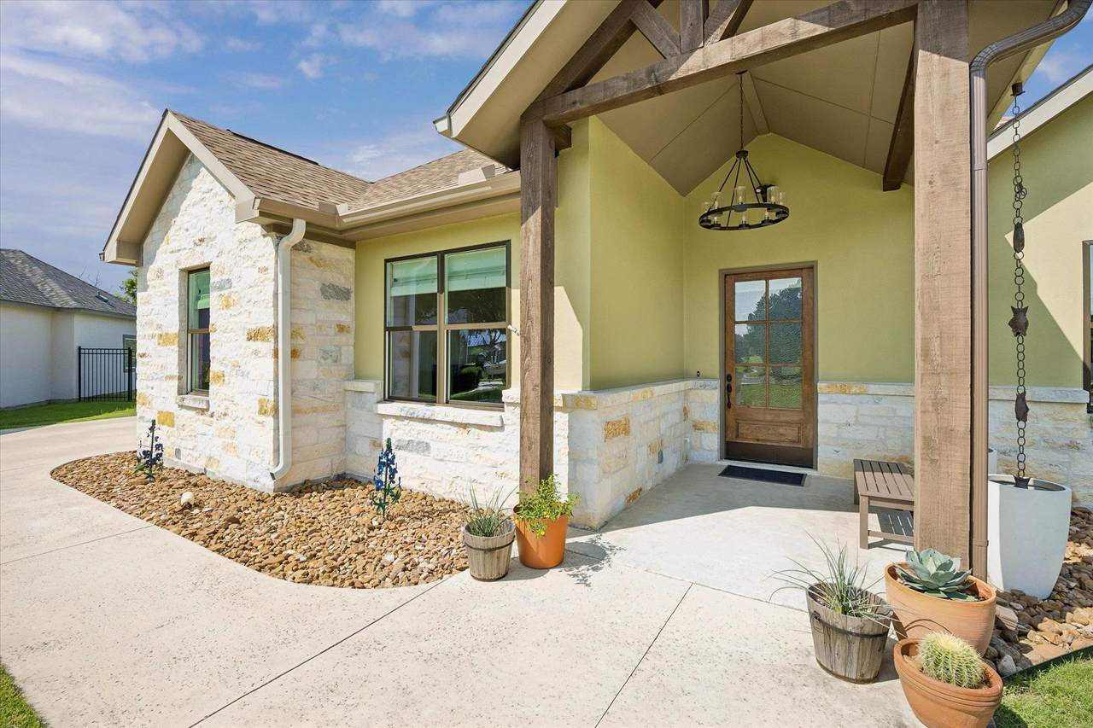
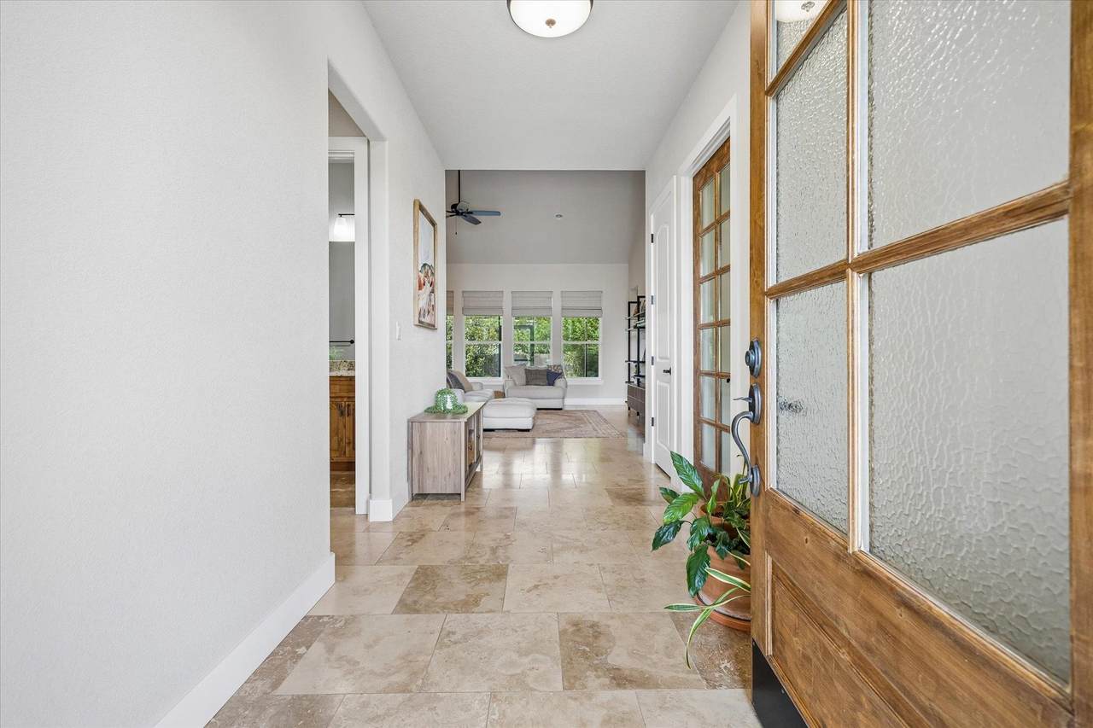
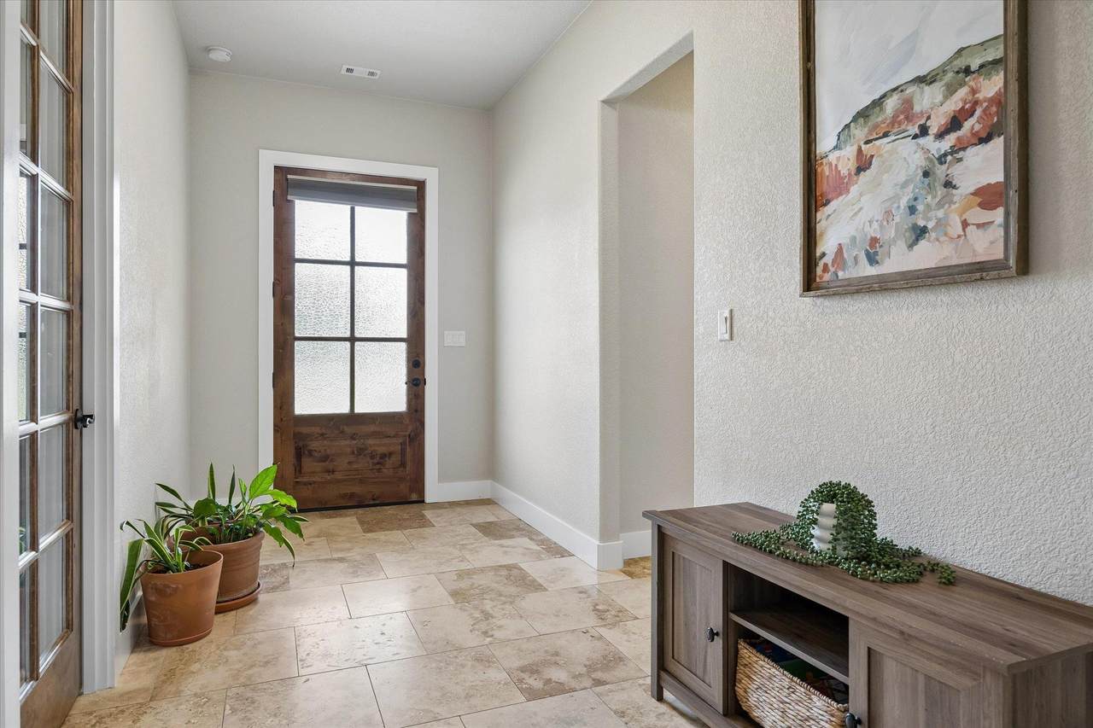
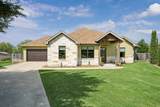
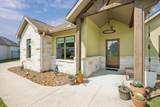
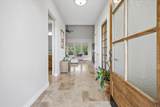
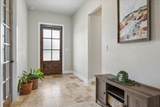
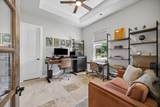
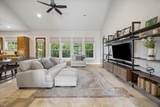
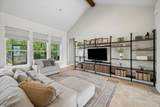
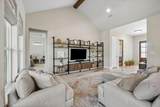
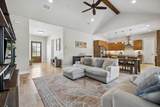
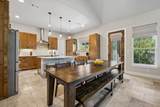
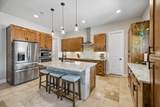
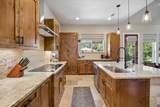
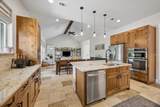
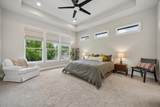
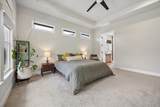
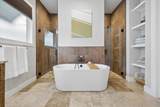
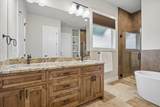
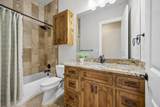
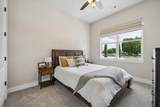
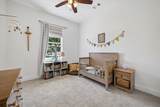
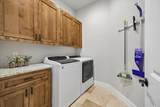
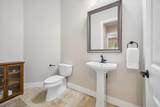
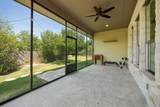
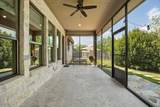
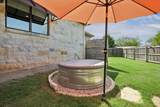
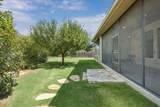
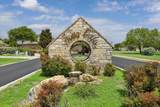
Welcome to your Texas Hill Country dream home at 906 Canyon Oak Circle, Marble Falls, TX. This custom single-family home in the desirable Four Oaks subdivision balances luxury finishes with cozy, casual living. Spanning 2,170 square feet, the open single-level layout features 4 bedrooms and 2.5 bathrooms. The grand great room showcases a dramatic vaulted wood-beam ceiling, massive windows, and 8-foot interior doors that flow into a gourmet kitchen equipped with custom soft-close cabinetry, a spacious pantry, and elegant granite countertops. A versatile fourth bedroom easily functions as a dedicated study or a formal dining area featuring a custom chandelier. Retreat to the primary suite’s spa-like bath, which offers a soaker tub, double sinks, a walk-through dual-entry shower, and a large walk-in closet. Off the garage entrance, a functional mudroom features a built-in storage bench. Styled with a mix of travertine tile and plush carpets, the interior is completed by custom blackout window coverings. Outdoors, enjoy a huge, screened-in covered back porch with backyard window awnings—ideal for bug-free Hill Country views. The home boasts striking stone and stucco curb appeal on a manicured 0.24-acre lot with a built-in lawn sprinkler system, elegant salt-finish concrete driveways, and an insulated 2-car garage with a remote-controlled wood-look door. Programmed with solar screens and energy-efficient windows, this home minimizes utility bills. Nestled inside a quiet, established loop with no HOA fees, you are just minutes away from downtown shopping, dining, the Colorado River, and highly regarded schools inside the Marble Falls Independent School District.
-
4BEDS
-
0.24ACRES
-
2BATHS
-
11/2 BATHS
-
2,170SQFT
-
$251$/SQFT
School Information
Description
Welcome to your Texas Hill Country dream home at 906 Canyon Oak Circle, Marble Falls, TX. This custom single-family home in the desirable Four Oaks subdivision balances luxury finishes with cozy, casual living. Spanning 2,170 square feet, the open single-level layout features 4 bedrooms and 2.5 bathrooms. The grand great room showcases a dramatic vaulted wood-beam ceiling, massive windows, and 8-foot interior doors that flow into a gourmet kitchen equipped with custom soft-close cabinetry, a spacious pantry, and elegant granite countertops. A versatile fourth bedroom easily functions as a dedicated study or a formal dining area featuring a custom chandelier. Retreat to the primary suite’s spa-like bath, which offers a soaker tub, double sinks, a walk-through dual-entry shower, and a large walk-in closet. Off the garage entrance, a functional mudroom features a built-in storage bench. Styled with a mix of travertine tile and plush carpets, the interior is completed by custom blackout window coverings. Outdoors, enjoy a huge, screened-in covered back porch with backyard window awnings—ideal for bug-free Hill Country views. The home boasts striking stone and stucco curb appeal on a manicured 0.24-acre lot with a built-in lawn sprinkler system, elegant salt-finish concrete driveways, and an insulated 2-car garage with a remote-controlled wood-look door. Programmed with solar screens and energy-efficient windows, this home minimizes utility bills. Nestled inside a quiet, established loop with no HOA fees, you are just minutes away from downtown shopping, dining, the Colorado River, and highly regarded schools inside the Marble Falls Independent School District.
© 2026 Austin Board of REALTORS® (alternatively, from ACTRIS). All information provided is deemed reliable but is not guaranteed and should be independently verified. The Austin Board of REALTORS®, ACTRIS and their affiliates provide the MLS and all content therein “AS IS” and without any warranty, express or implied.The information provided is for consumers' personal, non-commercial use and may not be used for any purpose other than to identify prospective properties consumers may be interested in purchasing. Data last updated: 2026-10-13T17:00:31.983.
 Based on information submitted to the MLS GRID as of 2026-10-13T17:00:31.983 (date and time MLS GRID Data was obtained).
All data is obtained from various sources and may not have been verified by broker or MLS GRID. Supplied
Open House Information is subject to change without notice. All information should be independently reviewed and verified for accuracy. Properties may or may not be listed by the office/agent presenting the information.
Click here for MLS GRID DMCA Notice