











Description
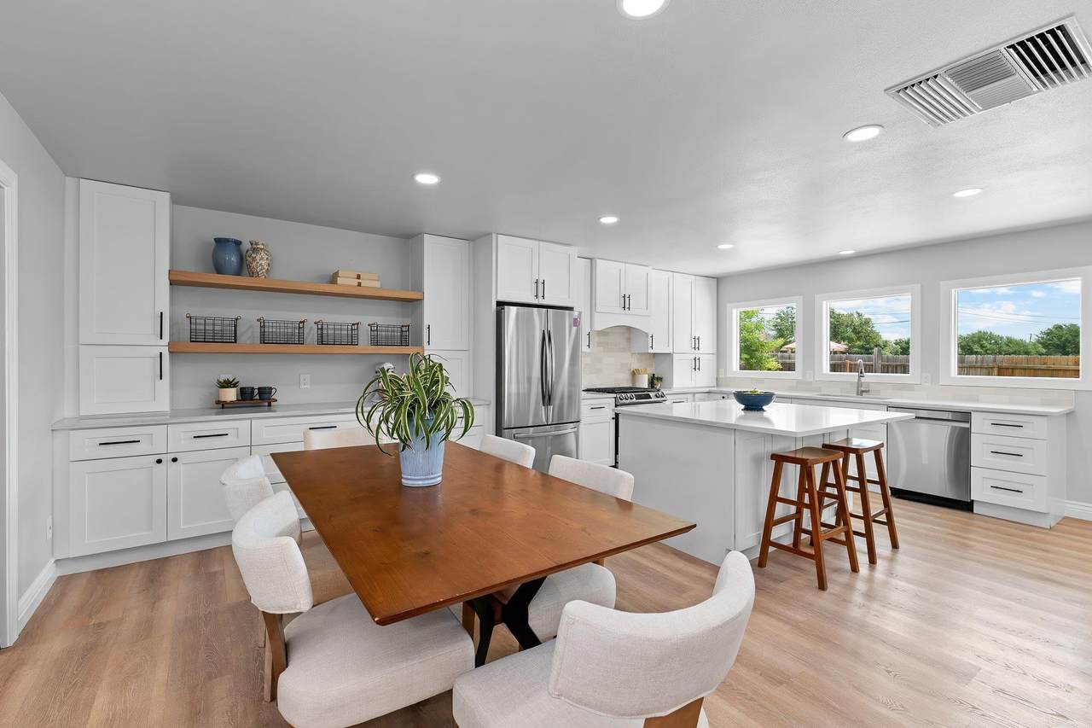
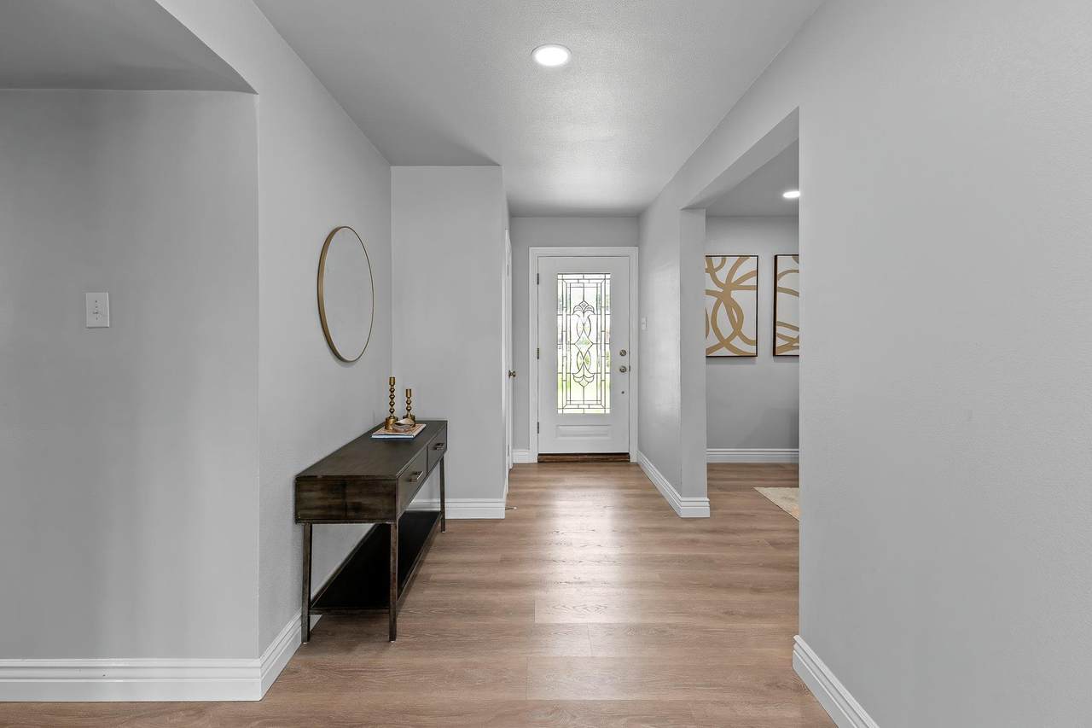
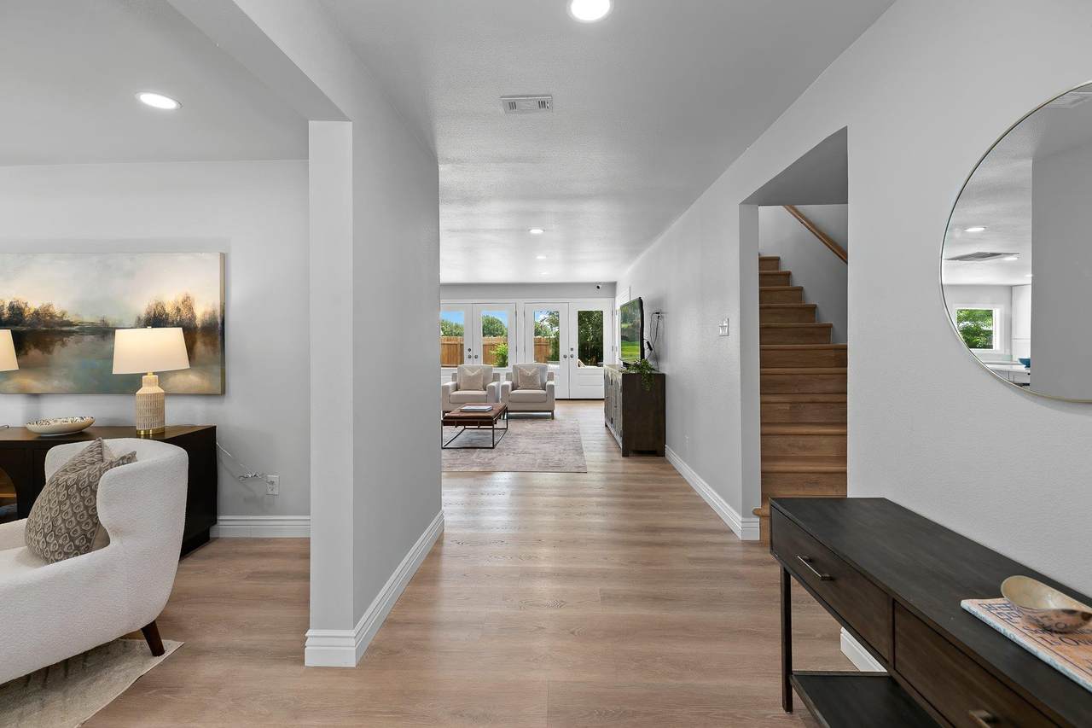
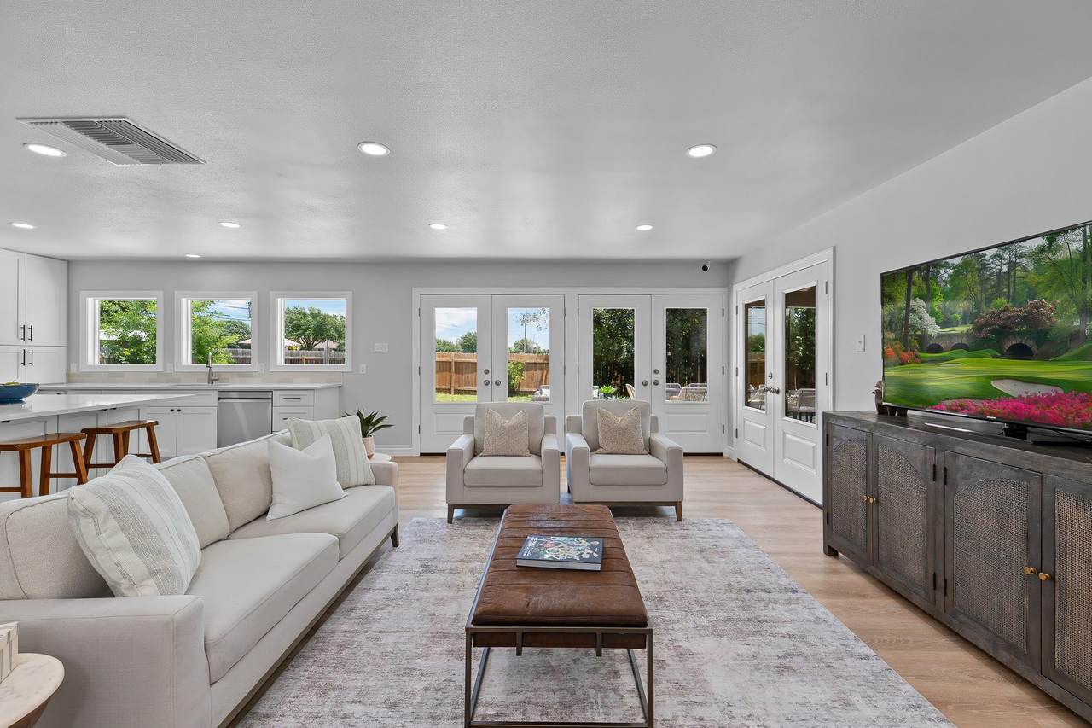
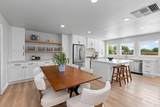
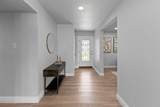
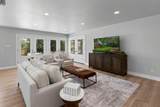
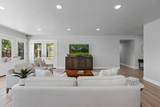
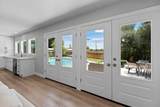
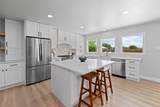
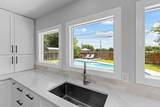
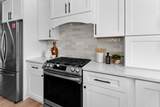
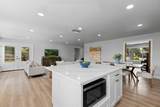
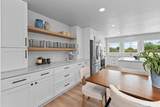
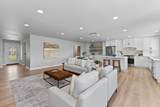
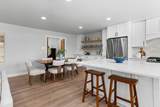
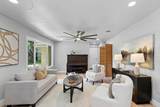
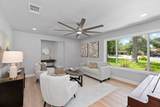
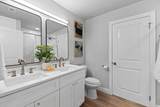
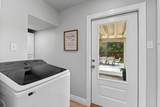
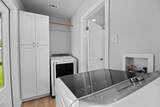
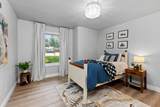
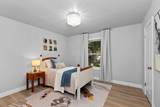
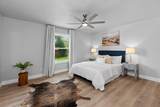
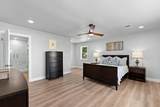
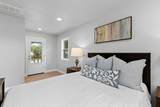
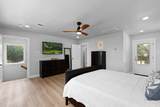
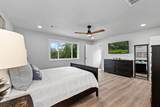
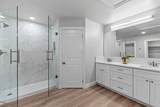
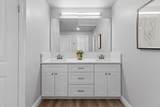
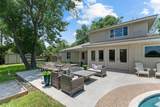
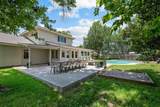
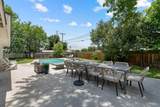
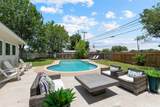
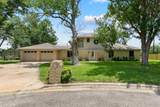
Owner Finance Option Available. From the Owners: From the moment we first saw it, we fell in love with the oversized, private backyard and sparkling pool. Nestled on nearly .4 acres in a quiet cul-de-sac, this property has been the backdrop for countless pool parties, outdoor movie nights, family gatherings, and afternoons spent watching our kids ride their bikes and swimming. One of the home's most unique features is the private upstairs primary suite. At first, we weren't sure how we'd feel about it, but it quickly became one of our favorite parts of the house. While the kids and guests enjoy the main level, the upstairs retreat provides a peaceful getaway all its own. With a separate heating and air conditioning system, we could keep our bedroom cool while maintaining comfortable temperatures throughout the rest of the home. The open-concept floor plan has been perfect for entertaining and everyday family life. Whether cooking in the kitchen, relaxing in the living room, or enjoying time outdoors, everyone stays connected. The wall of windows across the back of the home fills the space with natural light and provides beautiful views of the backyard, making it easy to keep an eye on kids playing in the pool while still enjoying time inside. Thoughtful updates have made this home even more enjoyable. We added a convenient exterior bathroom entrance from the pool, so wet feet stay out of the house. The commercial-grade luxury PVC flooring offers the warm appearance of hardwood while being completely waterproof and built for everyday living. The home has also been extensively remodeled down to the studs, offering the feel of a much newer home while maintaining the character and space that's hard to find. The bedrooms are large in comparison to newer homes. One unexpected joy has been the wildlife. Located in Taylor—just a short drive from Samsung and surrounding employers—this home offers a lifestyle centered around family, entertaining, and enjoying the outdoors.
-
4BEDS
-
0.39ACRES
-
2BATHS
-
01/2 BATHS
-
2,439SQFT
-
$205$/SQFT
School Information
Description
Owner Finance Option Available. From the Owners: From the moment we first saw it, we fell in love with the oversized, private backyard and sparkling pool. Nestled on nearly .4 acres in a quiet cul-de-sac, this property has been the backdrop for countless pool parties, outdoor movie nights, family gatherings, and afternoons spent watching our kids ride their bikes and swimming. One of the home's most unique features is the private upstairs primary suite. At first, we weren't sure how we'd feel about it, but it quickly became one of our favorite parts of the house. While the kids and guests enjoy the main level, the upstairs retreat provides a peaceful getaway all its own. With a separate heating and air conditioning system, we could keep our bedroom cool while maintaining comfortable temperatures throughout the rest of the home. The open-concept floor plan has been perfect for entertaining and everyday family life. Whether cooking in the kitchen, relaxing in the living room, or enjoying time outdoors, everyone stays connected. The wall of windows across the back of the home fills the space with natural light and provides beautiful views of the backyard, making it easy to keep an eye on kids playing in the pool while still enjoying time inside. Thoughtful updates have made this home even more enjoyable. We added a convenient exterior bathroom entrance from the pool, so wet feet stay out of the house. The commercial-grade luxury PVC flooring offers the warm appearance of hardwood while being completely waterproof and built for everyday living. The home has also been extensively remodeled down to the studs, offering the feel of a much newer home while maintaining the character and space that's hard to find. The bedrooms are large in comparison to newer homes. One unexpected joy has been the wildlife. Located in Taylor—just a short drive from Samsung and surrounding employers—this home offers a lifestyle centered around family, entertaining, and enjoying the outdoors.
© 2026 Austin Board of REALTORS® (alternatively, from ACTRIS). All information provided is deemed reliable but is not guaranteed and should be independently verified. The Austin Board of REALTORS®, ACTRIS and their affiliates provide the MLS and all content therein “AS IS” and without any warranty, express or implied.The information provided is for consumers' personal, non-commercial use and may not be used for any purpose other than to identify prospective properties consumers may be interested in purchasing. Data last updated: 2026-10-08T08:59:59.153.
 Based on information submitted to the MLS GRID as of 2026-10-08T08:59:59.153 (date and time MLS GRID Data was obtained).
All data is obtained from various sources and may not have been verified by broker or MLS GRID. Supplied
Open House Information is subject to change without notice. All information should be independently reviewed and verified for accuracy. Properties may or may not be listed by the office/agent presenting the information.
Click here for MLS GRID DMCA Notice