




Description
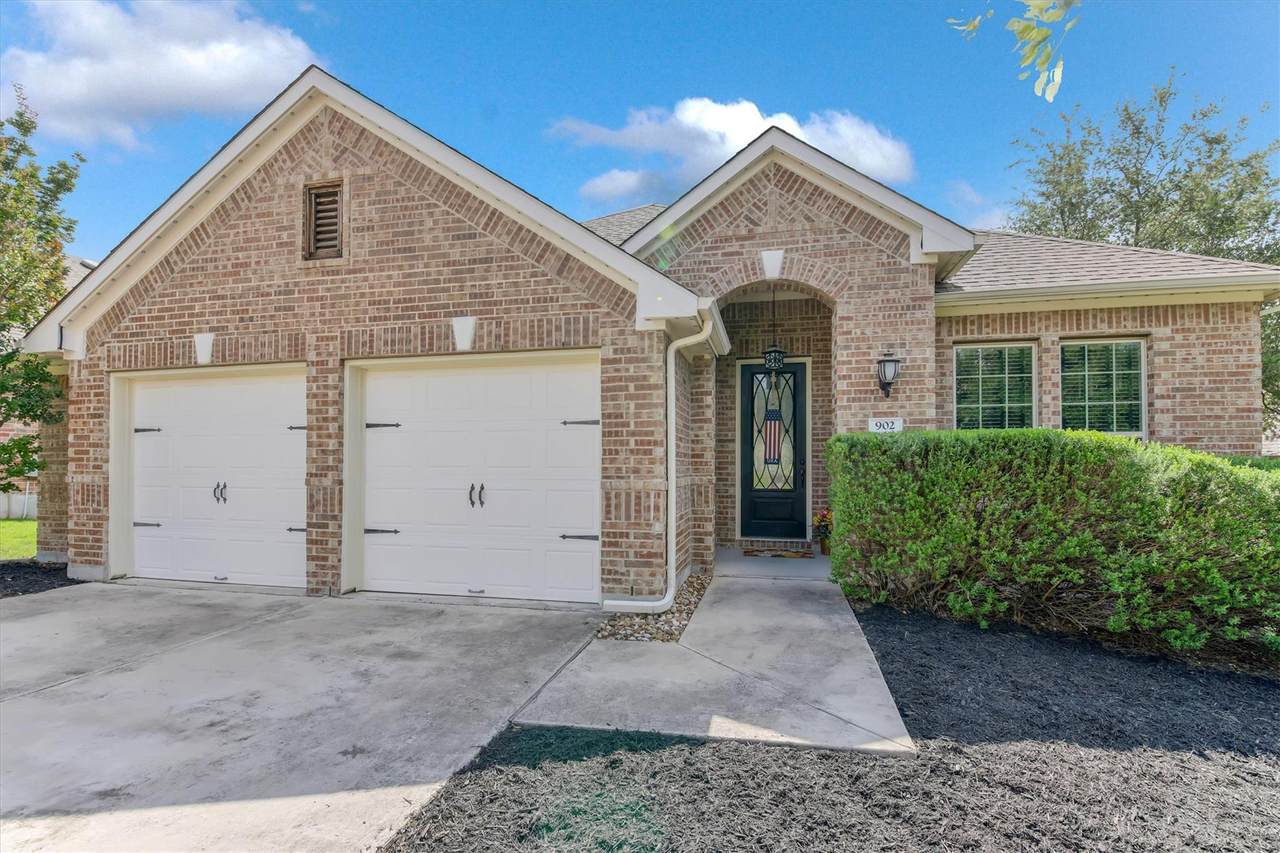
Beautifully maintained one story 3-2- 2 PLUS designated office plus bright sunroom and a convenient built-in tech workspace. This thoughtfully designed home combines modern finishes with functional spaces in highly desirable Belterra and Dripping Springs ISD. The open-concept floor plan features custom window coverings, engineered hardwood flooring throughout the main living areas and bedrooms, complemented by tile flooring in the bathrooms and laundry room. An in-law floorplan allows for optimal privacy. The kitchen is designed for both everyday living and entertaining, showcasing quartz countertops and a stainless-steel appliance package that includes a gas cooktop, oven, microwave, dishwasher, refrigerator plus washer and dryer. Step outside to enjoy the covered patio with a natural gas hookup, perfect for grilling and outdoor gatherings. Additional exterior features include a full sprinkler system and professionally installed Gemstone customizable lighting that beautifully frames the front of the home. Beyond the property itself, residents enjoy Belterra's exceptional amenities, including a recreation center, aquatic complex, pavilion, children's splash pool, and miles of scenic walking trails. Everyday conveniences are just minutes away at Belterra Village, offering shopping, restaurants, medical services, and EVO Entertainment. An H-E-B is located approximately 1.8 miles away, and a new Target store is currently under construction nearby, adding even more convenience to this growing area. This move-in-ready home offers the perfect combination of modern comfort, community amenities, acclaimed schools and convenient access to everything in the Texas Hill Country and Austin. Don’t miss this rare opportunity.
-
3BEDS
-
0.18ACRES
-
2BATHS
-
01/2 BATHS
-
2,083SQFT
-
$264$/SQFT
School Information
Description
Beautifully maintained one story 3-2- 2 PLUS designated office plus bright sunroom and a convenient built-in tech workspace. This thoughtfully designed home combines modern finishes with functional spaces in highly desirable Belterra and Dripping Springs ISD. The open-concept floor plan features custom window coverings, engineered hardwood flooring throughout the main living areas and bedrooms, complemented by tile flooring in the bathrooms and laundry room. An in-law floorplan allows for optimal privacy. The kitchen is designed for both everyday living and entertaining, showcasing quartz countertops and a stainless-steel appliance package that includes a gas cooktop, oven, microwave, dishwasher, refrigerator plus washer and dryer. Step outside to enjoy the covered patio with a natural gas hookup, perfect for grilling and outdoor gatherings. Additional exterior features include a full sprinkler system and professionally installed Gemstone customizable lighting that beautifully frames the front of the home. Beyond the property itself, residents enjoy Belterra's exceptional amenities, including a recreation center, aquatic complex, pavilion, children's splash pool, and miles of scenic walking trails. Everyday conveniences are just minutes away at Belterra Village, offering shopping, restaurants, medical services, and EVO Entertainment. An H-E-B is located approximately 1.8 miles away, and a new Target store is currently under construction nearby, adding even more convenience to this growing area. This move-in-ready home offers the perfect combination of modern comfort, community amenities, acclaimed schools and convenient access to everything in the Texas Hill Country and Austin. Don’t miss this rare opportunity.
© 2026 Austin Board of REALTORS® (alternatively, from ACTRIS). All information provided is deemed reliable but is not guaranteed and should be independently verified. The Austin Board of REALTORS®, ACTRIS and their affiliates provide the MLS and all content therein “AS IS” and without any warranty, express or implied.The information provided is for consumers' personal, non-commercial use and may not be used for any purpose other than to identify prospective properties consumers may be interested in purchasing. Data last updated: 2026-10-08T07:59:45.77.
 Based on information submitted to the MLS GRID as of 2026-10-08T07:59:45.77 (date and time MLS GRID Data was obtained).
All data is obtained from various sources and may not have been verified by broker or MLS GRID. Supplied
Open House Information is subject to change without notice. All information should be independently reviewed and verified for accuracy. Properties may or may not be listed by the office/agent presenting the information.
Click here for MLS GRID DMCA Notice