



Description
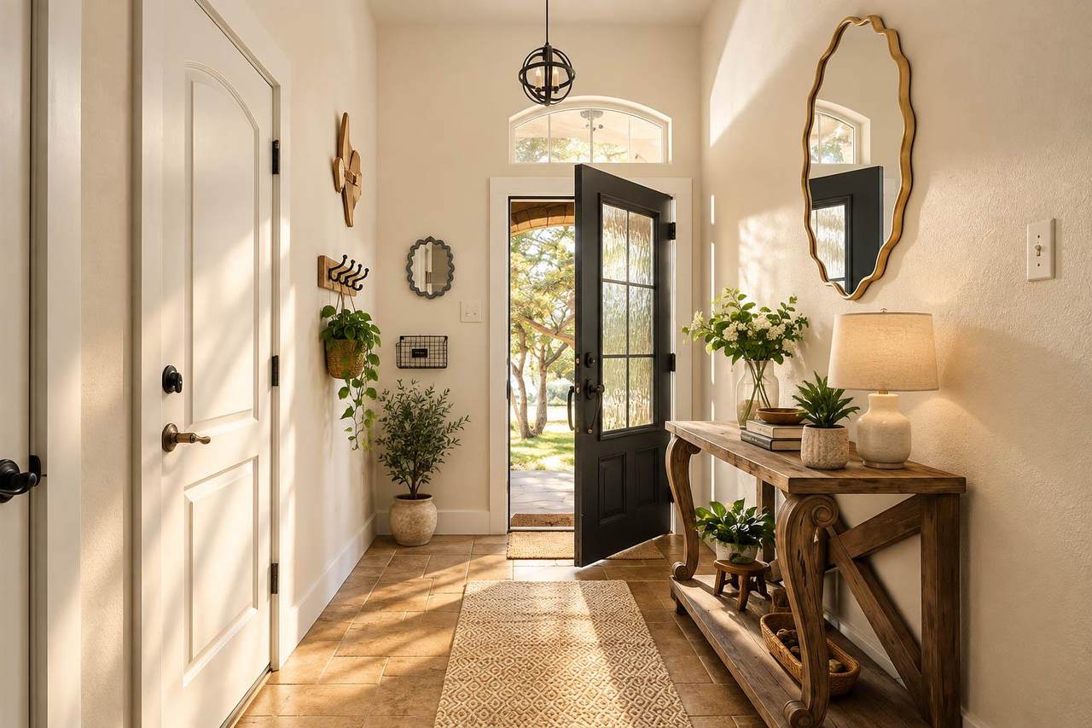
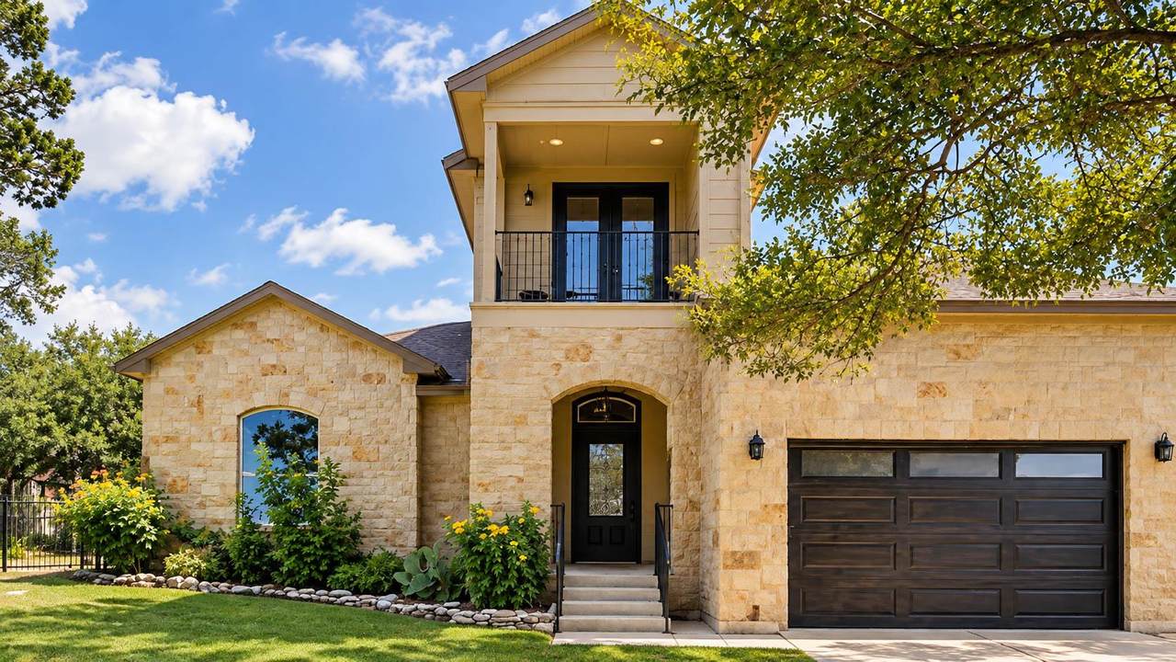
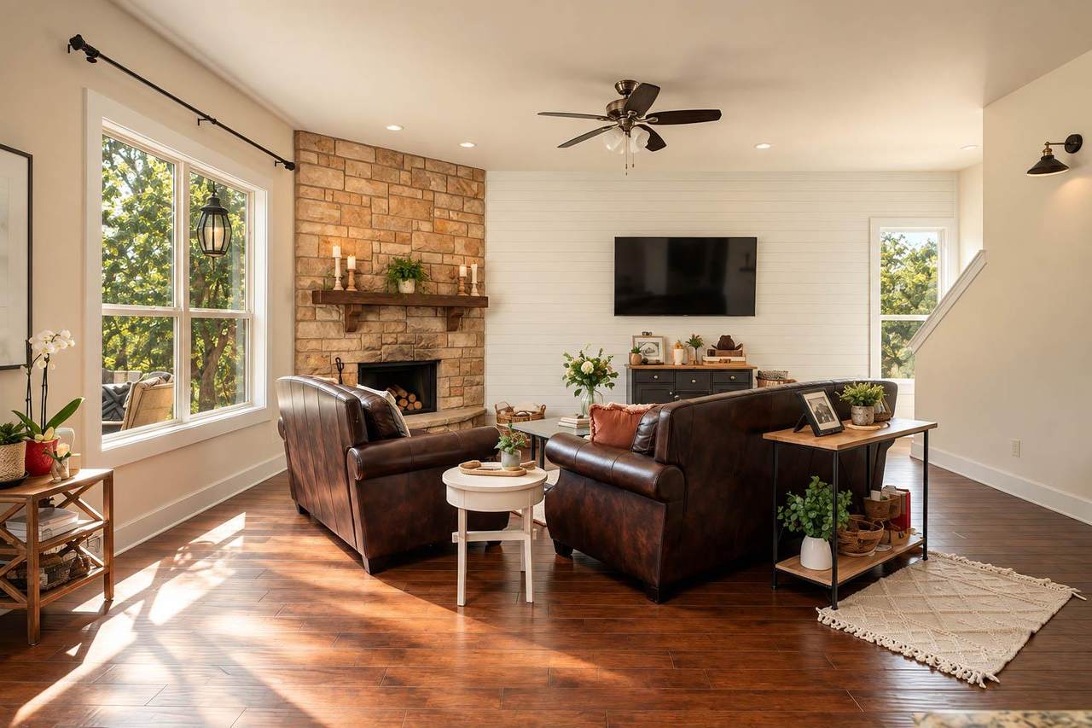
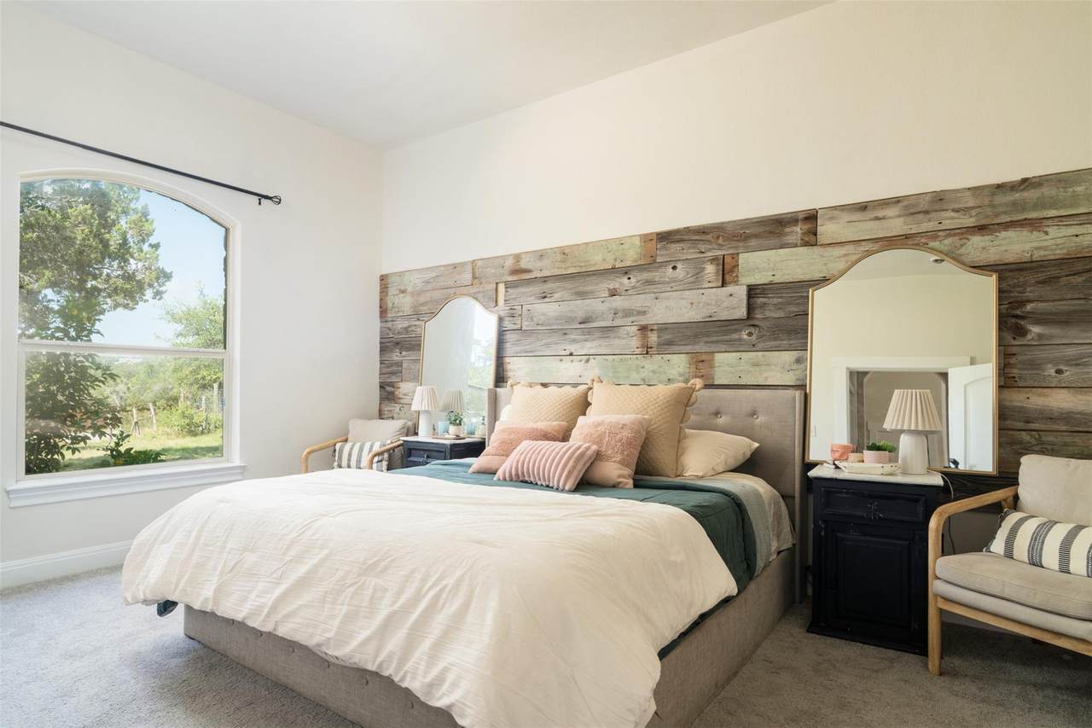
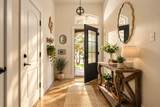
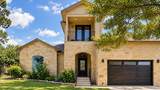
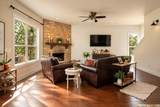
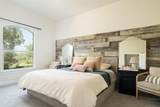
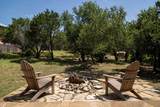
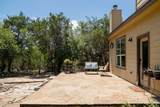
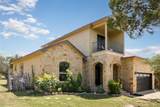
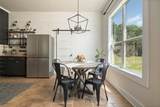
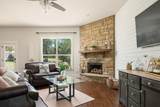
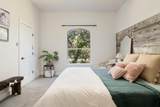
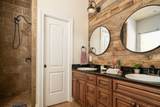
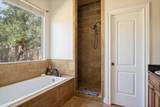
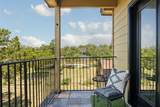
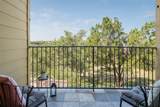
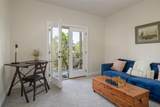
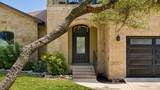
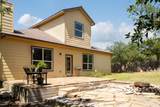
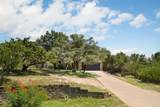
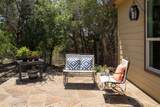
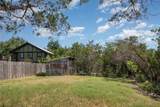
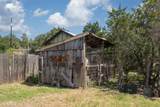
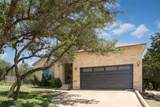
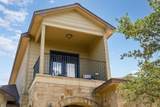
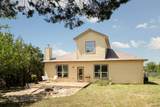
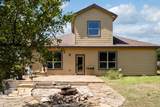
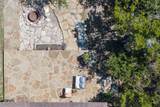
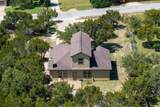
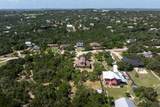
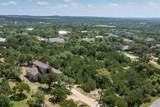
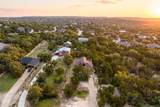
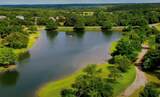
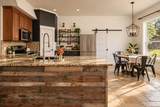
Welcome home to this charming Hill Country retreat, perfectly tucked away on a private, 0.71-acre homesite in the highly desirable Hill Creek West community. Combining natural beauty with modern comfort, this property has been beautifully updated with fresh, recent paint and carpet, making it entirely move-in ready. The main level boasts a bright, open-concept floor plan designed for effortless living and entertaining. A spacious living area centers around a stunning stone fireplace, seamlessly flowing into a chef’s kitchen equipped with granite countertops, stainless steel appliances, custom cabinetry, and a breakfast bar. Durable wood and tile flooring add warmth to the primary living spaces, where you'll also find the private primary suite conveniently located on the main floor. Upstairs, two additional bedrooms offer wonderful flexibility for family, guests, or a dedicated home office. Step out onto the upstairs balcony to take in spectacular, long-range Hill Country views—the perfect spot for morning coffee or evening relaxation while overlooking your expansive, tree-filled lot. With a generous lot size, the possibilities are endless, add a pool, house your chickens in the established coop, install a playscape, or host a bonfire! Residents of Hill Creek West enjoy fantastic neighborhood amenities, including community lakes, fishing, and scenic jogging trails, all while benefiting from a lower tax rate than many neighboring developments. Located within the highly acclaimed Dripping Springs ISD, this peaceful haven offers the ultimate blend of quiet privacy and convenience, sitting just minutes away from the vibrant shopping, dining, and entertainment of downtown Dripping Springs.
-
3BEDS
-
0.71ACRES
-
2BATHS
-
11/2 BATHS
-
1,891SQFT
-
$259$/SQFT
School Information
Description
Welcome home to this charming Hill Country retreat, perfectly tucked away on a private, 0.71-acre homesite in the highly desirable Hill Creek West community. Combining natural beauty with modern comfort, this property has been beautifully updated with fresh, recent paint and carpet, making it entirely move-in ready. The main level boasts a bright, open-concept floor plan designed for effortless living and entertaining. A spacious living area centers around a stunning stone fireplace, seamlessly flowing into a chef’s kitchen equipped with granite countertops, stainless steel appliances, custom cabinetry, and a breakfast bar. Durable wood and tile flooring add warmth to the primary living spaces, where you'll also find the private primary suite conveniently located on the main floor. Upstairs, two additional bedrooms offer wonderful flexibility for family, guests, or a dedicated home office. Step out onto the upstairs balcony to take in spectacular, long-range Hill Country views—the perfect spot for morning coffee or evening relaxation while overlooking your expansive, tree-filled lot. With a generous lot size, the possibilities are endless, add a pool, house your chickens in the established coop, install a playscape, or host a bonfire! Residents of Hill Creek West enjoy fantastic neighborhood amenities, including community lakes, fishing, and scenic jogging trails, all while benefiting from a lower tax rate than many neighboring developments. Located within the highly acclaimed Dripping Springs ISD, this peaceful haven offers the ultimate blend of quiet privacy and convenience, sitting just minutes away from the vibrant shopping, dining, and entertainment of downtown Dripping Springs.
© 2026 Austin Board of REALTORS® (alternatively, from ACTRIS). All information provided is deemed reliable but is not guaranteed and should be independently verified. The Austin Board of REALTORS®, ACTRIS and their affiliates provide the MLS and all content therein “AS IS” and without any warranty, express or implied.The information provided is for consumers' personal, non-commercial use and may not be used for any purpose other than to identify prospective properties consumers may be interested in purchasing. Data last updated: 2026-10-08T08:59:59.153.
 Based on information submitted to the MLS GRID as of 2026-10-08T08:59:59.153 (date and time MLS GRID Data was obtained).
All data is obtained from various sources and may not have been verified by broker or MLS GRID. Supplied
Open House Information is subject to change without notice. All information should be independently reviewed and verified for accuracy. Properties may or may not be listed by the office/agent presenting the information.
Click here for MLS GRID DMCA Notice