















Description
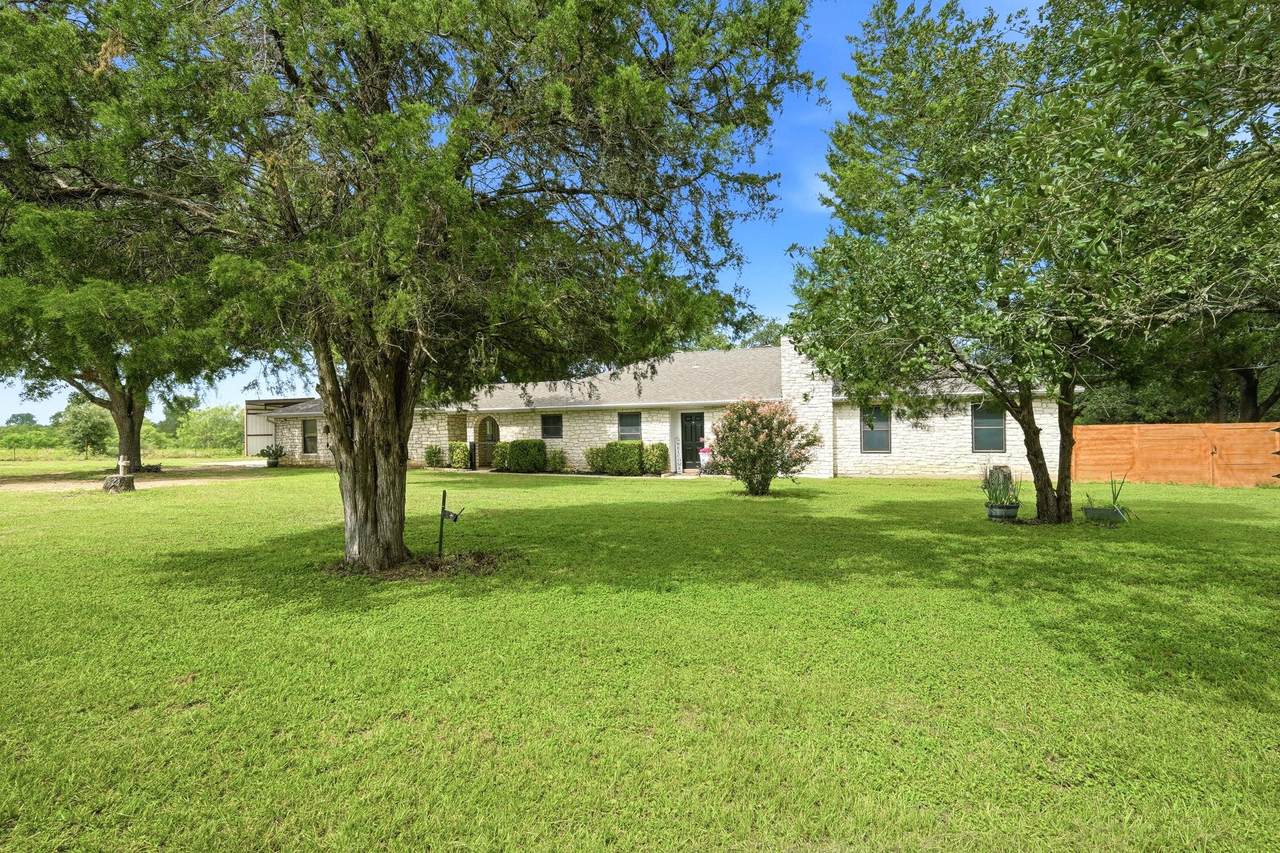
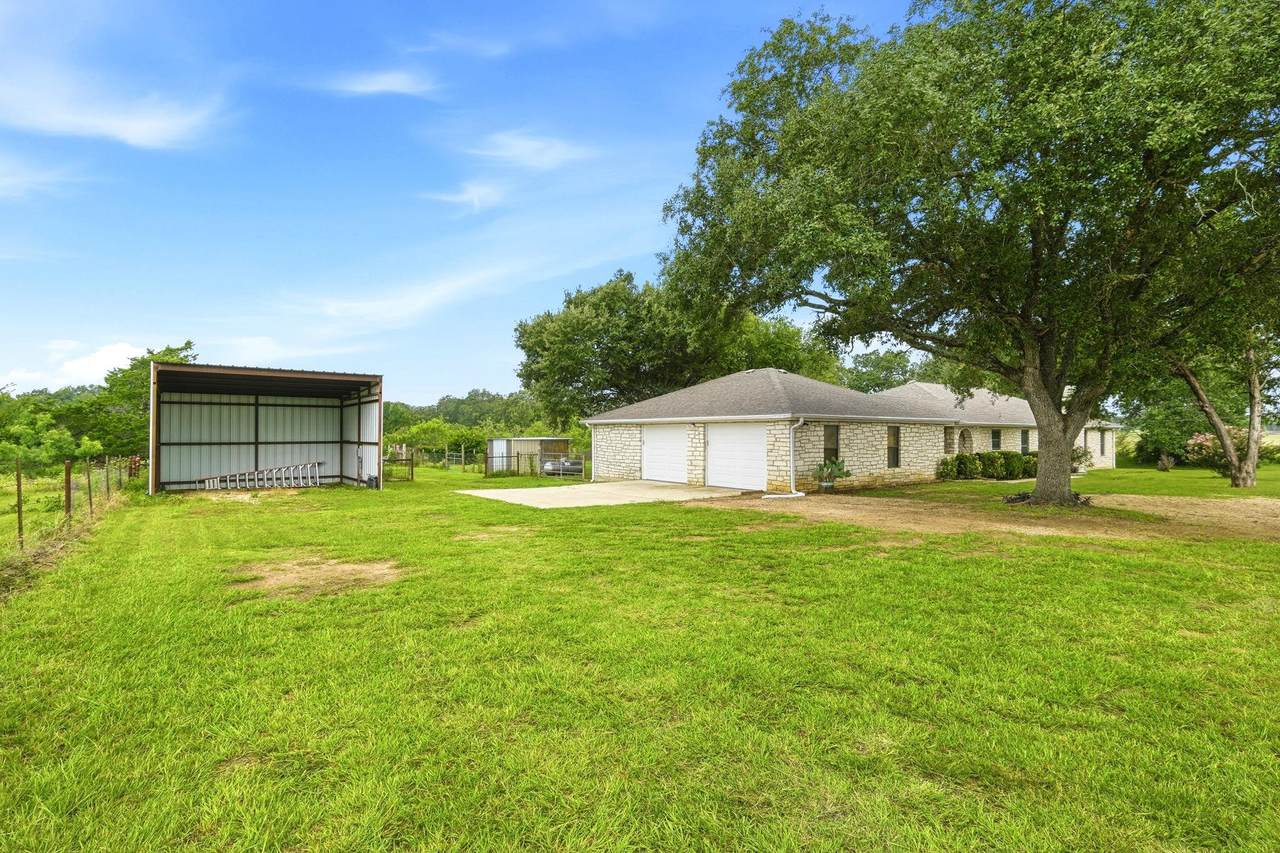
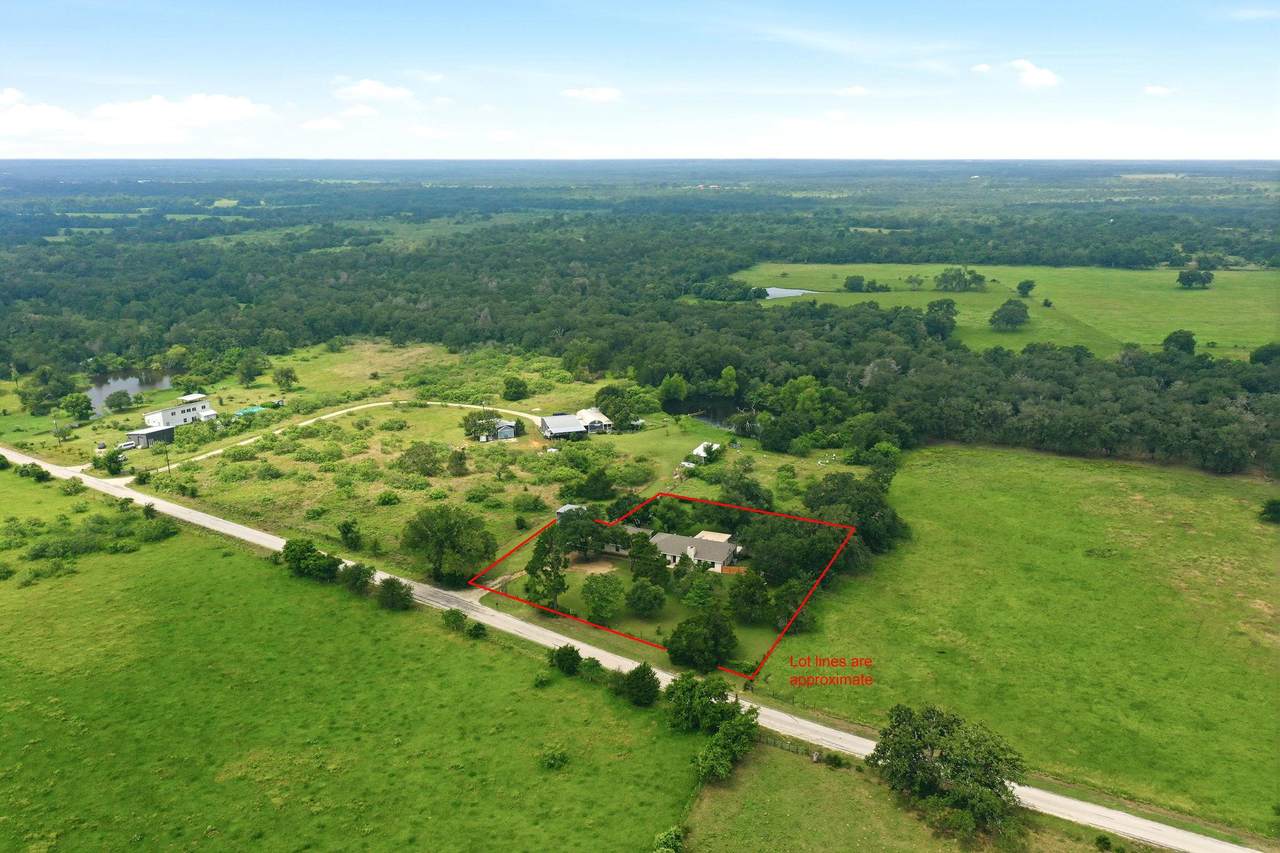
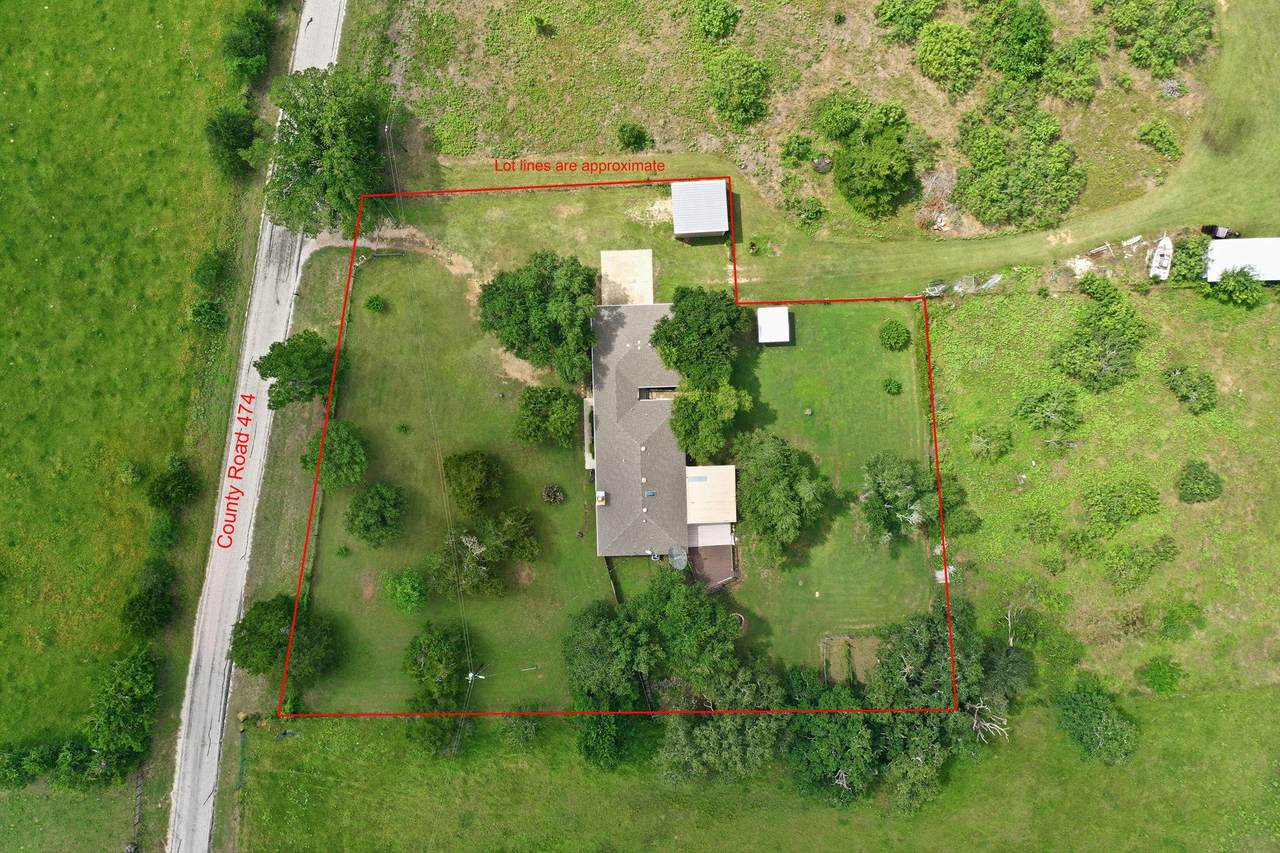
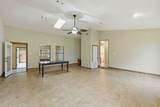
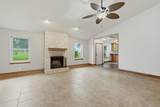
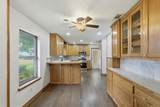
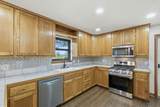
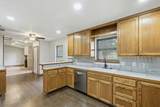
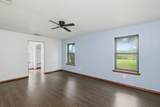
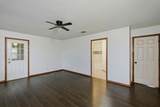
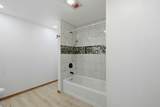
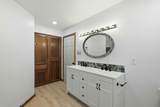
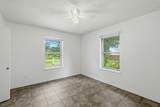
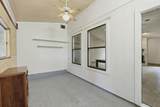
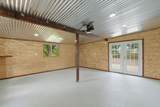
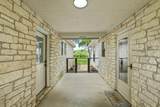
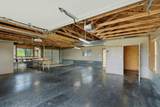
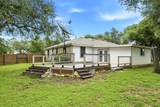
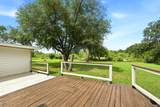
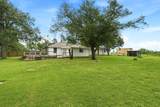
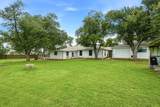
Escape the hustle and enjoy the peace and privacy of country living on 1.207 acres in the highly sought-after Thrall ISD! This well-maintained property offers the perfect blend of wide-open space, functionality, and peace of mind with numerous major system updates already completed. The home features spacious living areas, a beautiful stone fireplace, and a versatile bonus room that can serve as a game room, media room, home office, or additional living space. The kitchen offers ample cabinetry and workspace and is equipped with updated appliances. Recent improvements provide exceptional value and peace of mind, including a new HVAC system, stove, dishwasher, and water heater in 2019, a new roof in 2022, and a new septic system in 2023. The primary bathroom has been updated with a modern double vanity and stylish tile surround, creating a fresh and inviting retreat. Outside, enjoy the freedom of over an acre of usable land shaded by mature trees. The property includes a covered equipment barn, additional storage buildings, fenced areas, and plenty of room for hobbies, animals, gardening, or outdoor entertaining. A spacious deck overlooks the backyard and provides the perfect place to enjoy the quiet country setting. Whether you're looking for your first taste of rural living or a place to spread out and relax, this property offers the ideal combination of functionality, privacy, and highly rated schools, all while remaining conveniently located to Taylor, Elgin, and surrounding areas. Come experience the charm and tranquility of country living with room to grow!
-
3BEDS
-
1.21ACRES
-
2BATHS
-
01/2 BATHS
-
2,100SQFT
-
$213$/SQFT
School Information
Description
Escape the hustle and enjoy the peace and privacy of country living on 1.207 acres in the highly sought-after Thrall ISD! This well-maintained property offers the perfect blend of wide-open space, functionality, and peace of mind with numerous major system updates already completed. The home features spacious living areas, a beautiful stone fireplace, and a versatile bonus room that can serve as a game room, media room, home office, or additional living space. The kitchen offers ample cabinetry and workspace and is equipped with updated appliances. Recent improvements provide exceptional value and peace of mind, including a new HVAC system, stove, dishwasher, and water heater in 2019, a new roof in 2022, and a new septic system in 2023. The primary bathroom has been updated with a modern double vanity and stylish tile surround, creating a fresh and inviting retreat. Outside, enjoy the freedom of over an acre of usable land shaded by mature trees. The property includes a covered equipment barn, additional storage buildings, fenced areas, and plenty of room for hobbies, animals, gardening, or outdoor entertaining. A spacious deck overlooks the backyard and provides the perfect place to enjoy the quiet country setting. Whether you're looking for your first taste of rural living or a place to spread out and relax, this property offers the ideal combination of functionality, privacy, and highly rated schools, all while remaining conveniently located to Taylor, Elgin, and surrounding areas. Come experience the charm and tranquility of country living with room to grow!
© 2026 Austin Board of REALTORS® (alternatively, from ACTRIS). All information provided is deemed reliable but is not guaranteed and should be independently verified. The Austin Board of REALTORS®, ACTRIS and their affiliates provide the MLS and all content therein “AS IS” and without any warranty, express or implied.The information provided is for consumers' personal, non-commercial use and may not be used for any purpose other than to identify prospective properties consumers may be interested in purchasing. Data last updated: 2026-10-13T07:59:39.173.
 Based on information submitted to the MLS GRID as of 2026-10-13T07:59:39.173 (date and time MLS GRID Data was obtained).
All data is obtained from various sources and may not have been verified by broker or MLS GRID. Supplied
Open House Information is subject to change without notice. All information should be independently reviewed and verified for accuracy. Properties may or may not be listed by the office/agent presenting the information.
Click here for MLS GRID DMCA Notice