


Description
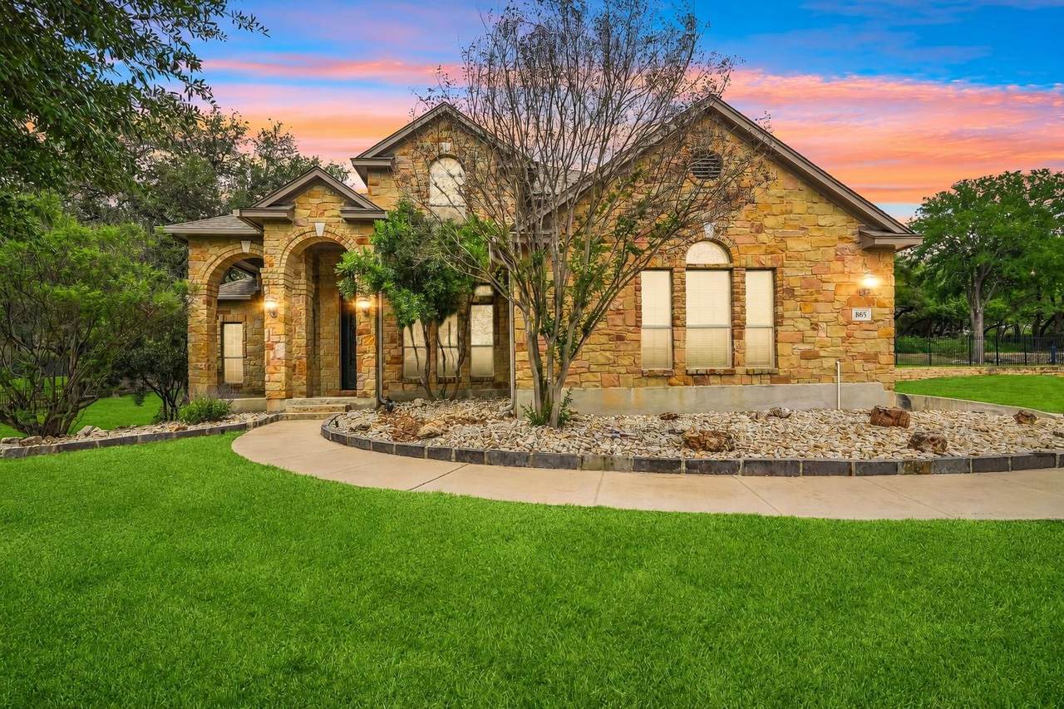
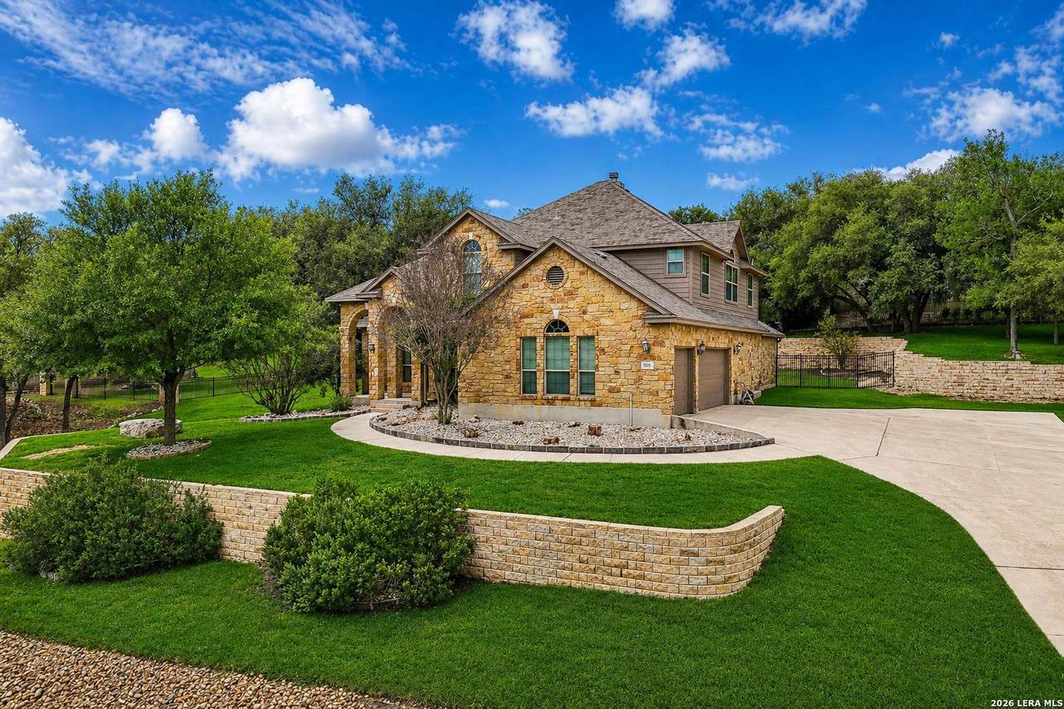
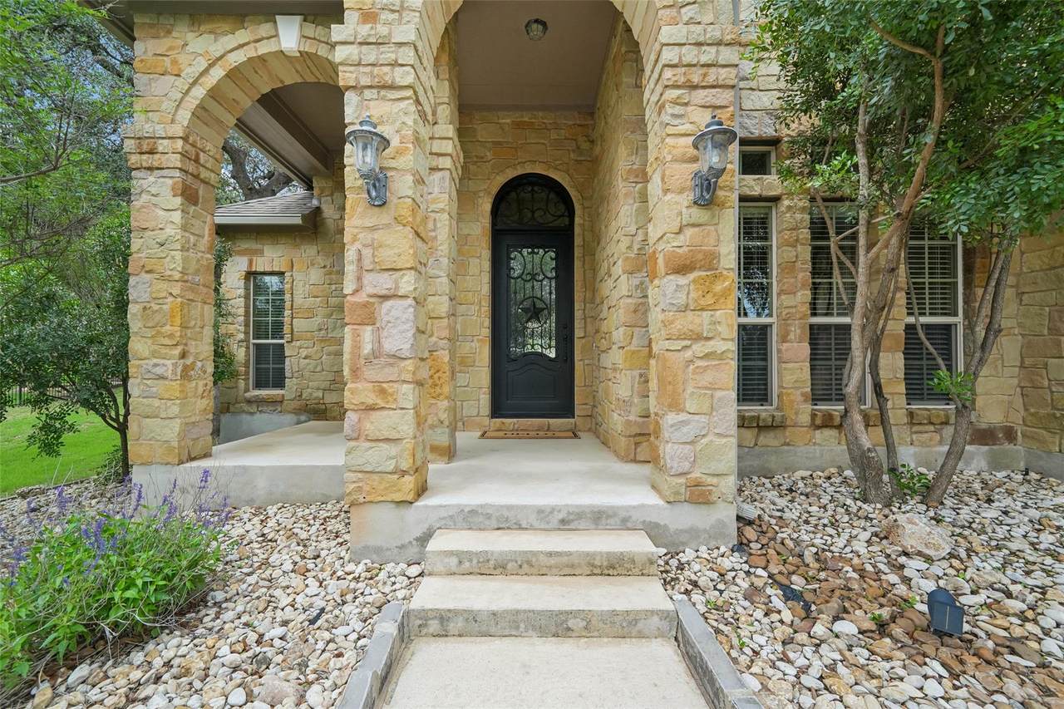
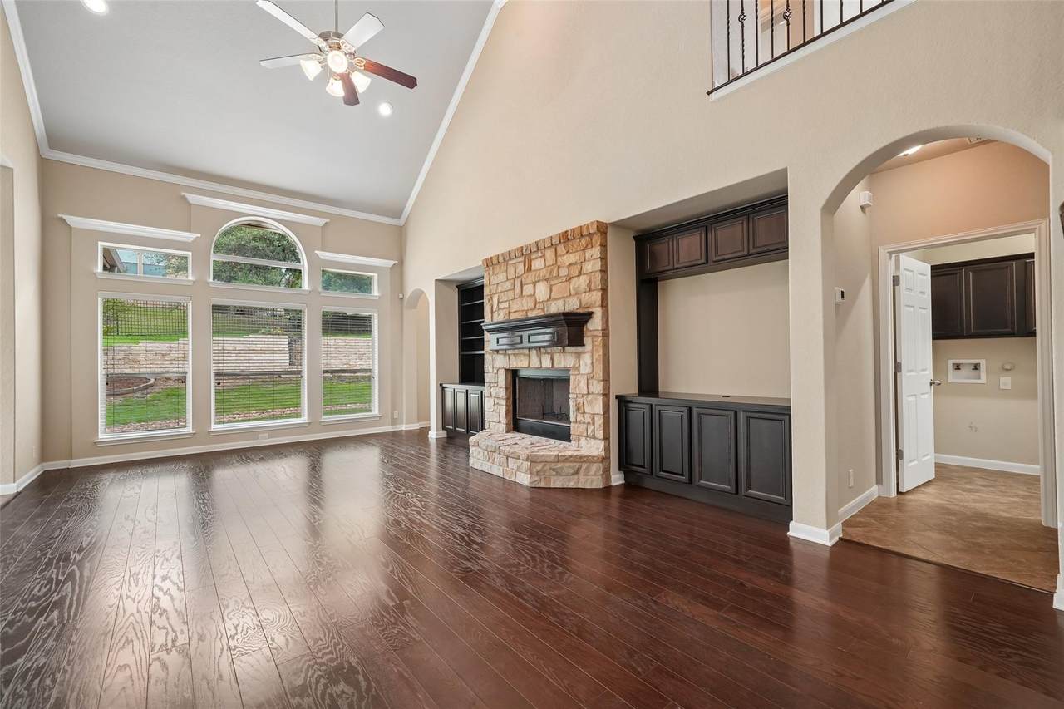
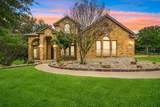
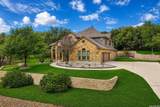
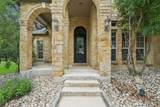
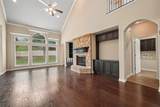
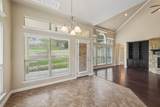
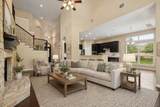
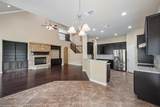
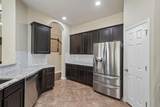
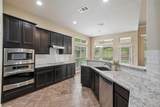
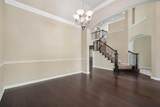
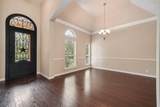
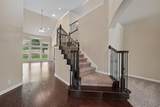
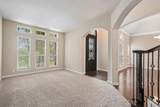
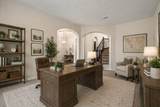
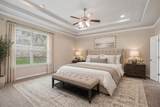
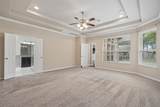
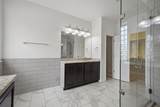
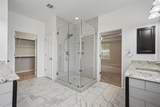
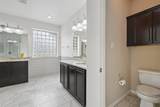
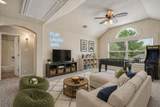
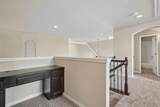
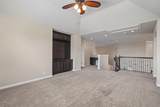
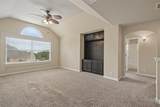
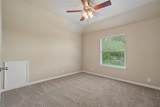
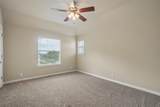
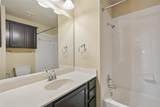
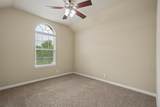
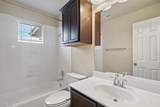
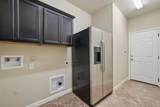
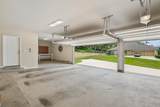
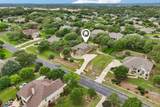
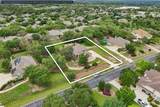
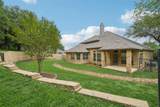
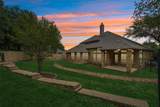
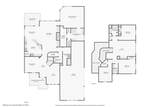
Welcome to Enclave at Mission Hills Ranch one of New Braunfels' premier gated communities, where luxury, privacy, and convenience come together. Situated on approximately 0.7 acres, this beautifully updated home offers over 3,200 square feet, 4 bedrooms 3.5 bathrooms, a main-level primary suite, office or formal living room, formal dining, spacious upstairs loft and an oversized 3+ car garage. From the charming front porch and solid iron front door to the dramatic staircase this home makes an unforgettable first impression. The open floor plan offers multiple living spaces while the updated kitchen features leathered granite countertops, abundant cabinetry, and generous prep space making it ideal for entertaining. The spacious downstairs primary suite includes a beautifully updated spa-inspired bath, dual vanities, oversized windows, and a large walk-in closet. Upstairs you'll find three spacious bedrooms, two full bathrooms, and a versatile loft, perfect for a game room, media room, home office, or second living space. Recent updates include a roof approximately five years old, new water heater fresh exterior paint, and refreshed siding. The 0.7-acre homesite offers room for a custom pool outdoor kitchen, garden, or play area, while the oversized 3+ car garage provides space for a golf cart, workshop, home gym, or extra storage. Community amenities include walking trails, two playgrounds, a basketball court, and a neighborhood library. Conveniently located near IH-35 with easy access to downtown New Braunfels, Gruene, shopping, dining, medical facilities, San Antonio, Austin, Randolph Air Force Base Texas State University, and both San Antonio and Austin-Bergstrom International Airports. If you're searching for a luxury gated community home with a large homesite, downstairs primary suite, multiple living areas, and an oversized garage, this Mission Hills Ranch home is a must-see. Schedule your showing today!
-
4BEDS
-
0.7ACRES
-
3BATHS
-
11/2 BATHS
-
3,227SQFT
-
$201$/SQFT
School Information
Description
Welcome to Enclave at Mission Hills Ranch one of New Braunfels' premier gated communities, where luxury, privacy, and convenience come together. Situated on approximately 0.7 acres, this beautifully updated home offers over 3,200 square feet, 4 bedrooms 3.5 bathrooms, a main-level primary suite, office or formal living room, formal dining, spacious upstairs loft and an oversized 3+ car garage. From the charming front porch and solid iron front door to the dramatic staircase this home makes an unforgettable first impression. The open floor plan offers multiple living spaces while the updated kitchen features leathered granite countertops, abundant cabinetry, and generous prep space making it ideal for entertaining. The spacious downstairs primary suite includes a beautifully updated spa-inspired bath, dual vanities, oversized windows, and a large walk-in closet. Upstairs you'll find three spacious bedrooms, two full bathrooms, and a versatile loft, perfect for a game room, media room, home office, or second living space. Recent updates include a roof approximately five years old, new water heater fresh exterior paint, and refreshed siding. The 0.7-acre homesite offers room for a custom pool outdoor kitchen, garden, or play area, while the oversized 3+ car garage provides space for a golf cart, workshop, home gym, or extra storage. Community amenities include walking trails, two playgrounds, a basketball court, and a neighborhood library. Conveniently located near IH-35 with easy access to downtown New Braunfels, Gruene, shopping, dining, medical facilities, San Antonio, Austin, Randolph Air Force Base Texas State University, and both San Antonio and Austin-Bergstrom International Airports. If you're searching for a luxury gated community home with a large homesite, downstairs primary suite, multiple living areas, and an oversized garage, this Mission Hills Ranch home is a must-see. Schedule your showing today!
© 2026 Austin Board of REALTORS® (alternatively, from ACTRIS). All information provided is deemed reliable but is not guaranteed and should be independently verified. The Austin Board of REALTORS®, ACTRIS and their affiliates provide the MLS and all content therein “AS IS” and without any warranty, express or implied.The information provided is for consumers' personal, non-commercial use and may not be used for any purpose other than to identify prospective properties consumers may be interested in purchasing. Data last updated: 2026-10-10T12:59:56.183.
 Based on information submitted to the MLS GRID as of 2026-10-10T12:59:56.183 (date and time MLS GRID Data was obtained).
All data is obtained from various sources and may not have been verified by broker or MLS GRID. Supplied
Open House Information is subject to change without notice. All information should be independently reviewed and verified for accuracy. Properties may or may not be listed by the office/agent presenting the information.
Click here for MLS GRID DMCA Notice