




















Description
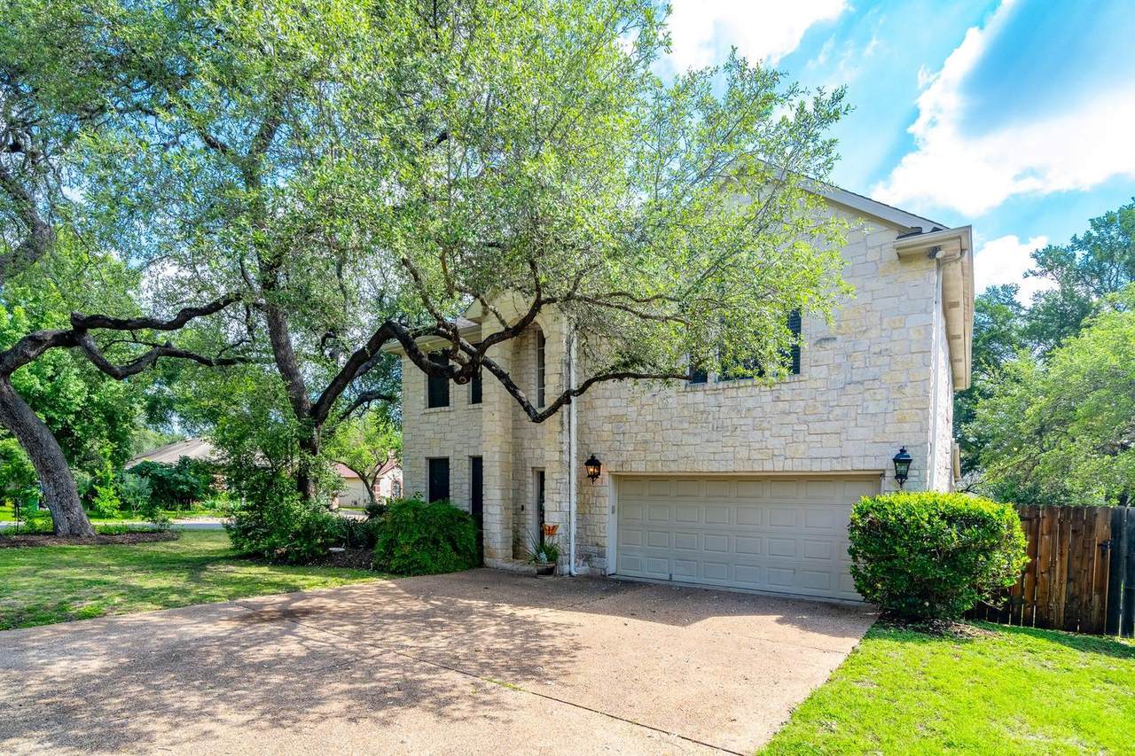
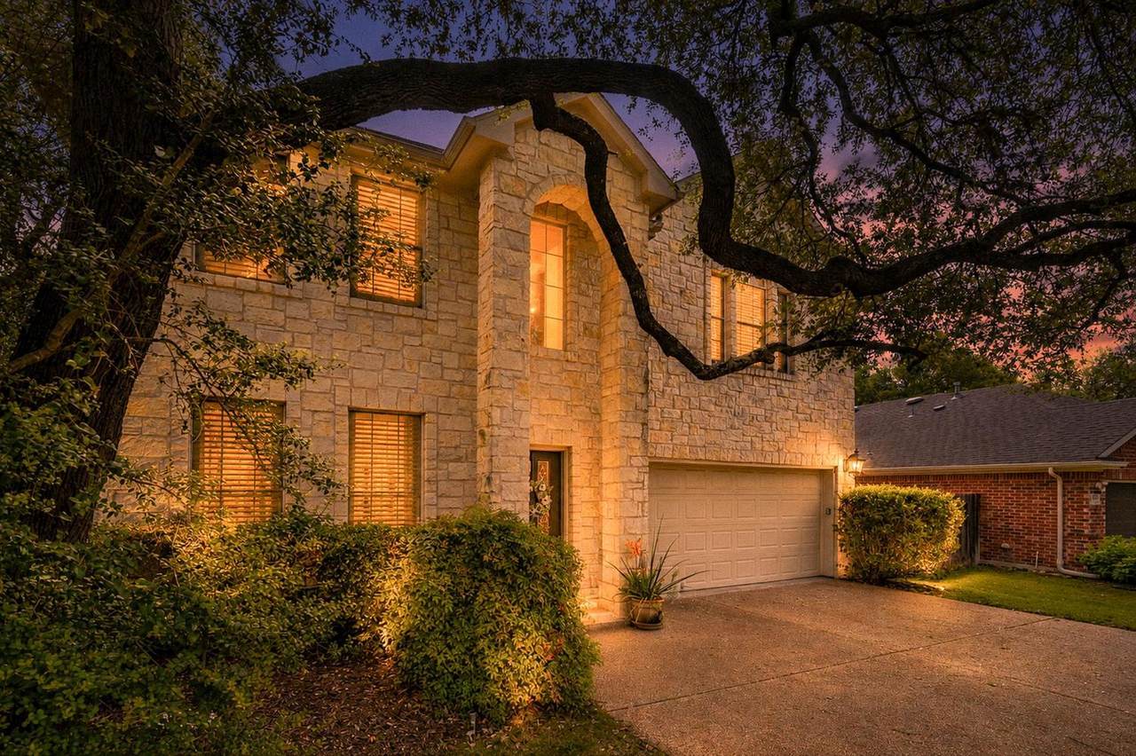
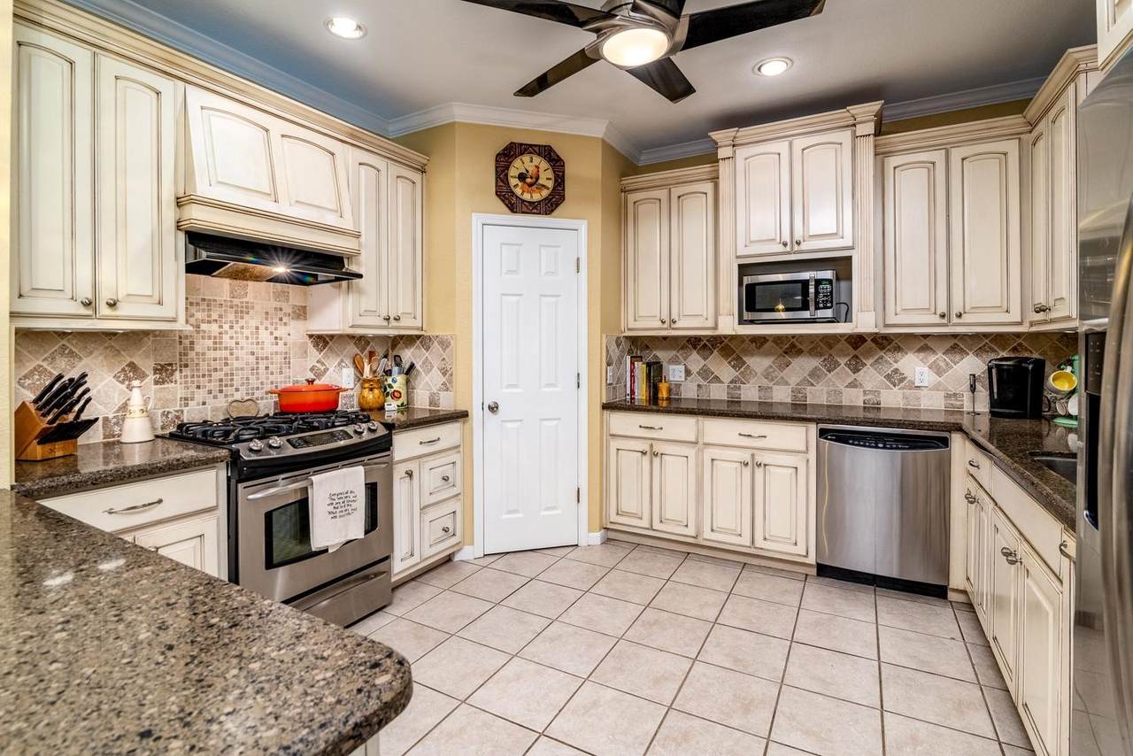
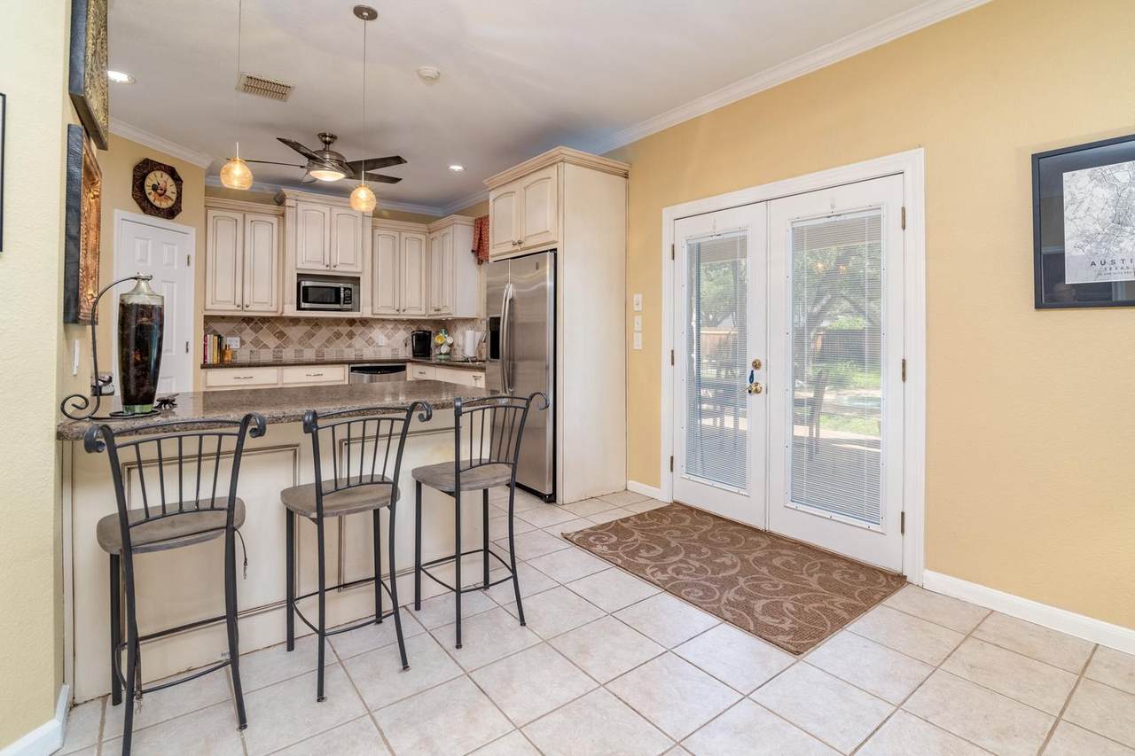
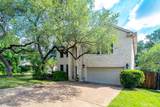
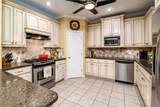
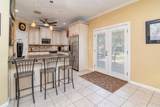
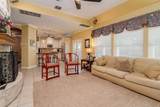
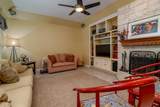
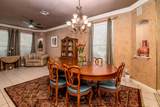
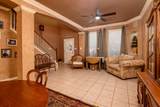
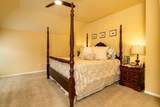
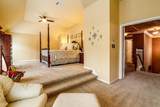
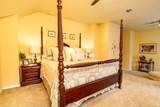
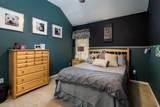
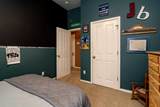
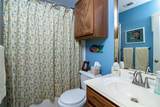
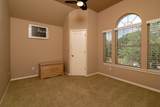
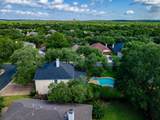
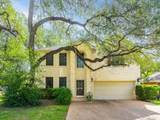
Located in the desirable Village at Western Oaks neighborhood in Austin, this beautifully updated 4-bedroom, 2.5-bath home at 8501 Fulbright Lane offers 2,379 square feet of thoughtfully designed living space on a private, landscaped lot. New roof and pool plaster installed 6/2026. The open-concept kitchen features custom cabinetry with accent lighting, quartz countertops, designer backsplash, stainless steel appliances, a breakfast bar, and a separate under-counter ice maker. The spacious family room showcases soaring ceilings, large windows, built-in cabinetry, a stone fireplace, and stunning backyard views, while the formal living and dining areas add elegance with crown molding and art niches. The expansive primary suite includes a vaulted ceiling, jetted bath with dual raised vanities, frameless walk-in shower, jetted tub, and oversized walk-in closet. A fourth bedroom currently serves as an office with built-in bookcases, and the secondary bath also includes a jetted tub. Outside, the backyard retreat is designed for entertaining with a large covered porch, ceiling fans, an impressive 11-foot-deep pool and spa, multiple seating areas, dog run, and lush landscaping. Additional highlights include high ceilings throughout, a new front door, security system, irrigated yard, privacy fence, large driveway, and a low 2.0465% tax rate. Conveniently located near Dick Nichols Park, Violet Crown Trail, Arbor Trails, Escarpment Village, Whole Foods, and Mopac, and zoned to highly regarded Austin ISD schools including Mills, Small, and Bowie High School, this move-in-ready home combines luxury, comfort, and an unbeatable location.
-
4BEDS
-
0.26ACRES
-
2BATHS
-
11/2 BATHS
-
2,379SQFT
-
$309$/SQFT
School Information
Description
Located in the desirable Village at Western Oaks neighborhood in Austin, this beautifully updated 4-bedroom, 2.5-bath home at 8501 Fulbright Lane offers 2,379 square feet of thoughtfully designed living space on a private, landscaped lot. New roof and pool plaster installed 6/2026. The open-concept kitchen features custom cabinetry with accent lighting, quartz countertops, designer backsplash, stainless steel appliances, a breakfast bar, and a separate under-counter ice maker. The spacious family room showcases soaring ceilings, large windows, built-in cabinetry, a stone fireplace, and stunning backyard views, while the formal living and dining areas add elegance with crown molding and art niches. The expansive primary suite includes a vaulted ceiling, jetted bath with dual raised vanities, frameless walk-in shower, jetted tub, and oversized walk-in closet. A fourth bedroom currently serves as an office with built-in bookcases, and the secondary bath also includes a jetted tub. Outside, the backyard retreat is designed for entertaining with a large covered porch, ceiling fans, an impressive 11-foot-deep pool and spa, multiple seating areas, dog run, and lush landscaping. Additional highlights include high ceilings throughout, a new front door, security system, irrigated yard, privacy fence, large driveway, and a low 2.0465% tax rate. Conveniently located near Dick Nichols Park, Violet Crown Trail, Arbor Trails, Escarpment Village, Whole Foods, and Mopac, and zoned to highly regarded Austin ISD schools including Mills, Small, and Bowie High School, this move-in-ready home combines luxury, comfort, and an unbeatable location.
© 2026 Austin Board of REALTORS® (alternatively, from ACTRIS). All information provided is deemed reliable but is not guaranteed and should be independently verified. The Austin Board of REALTORS®, ACTRIS and their affiliates provide the MLS and all content therein “AS IS” and without any warranty, express or implied.The information provided is for consumers' personal, non-commercial use and may not be used for any purpose other than to identify prospective properties consumers may be interested in purchasing. Data last updated: 2026-10-07T11:00:15.997.
 Based on information submitted to the MLS GRID as of 2026-10-07T11:00:15.997 (date and time MLS GRID Data was obtained).
All data is obtained from various sources and may not have been verified by broker or MLS GRID. Supplied
Open House Information is subject to change without notice. All information should be independently reviewed and verified for accuracy. Properties may or may not be listed by the office/agent presenting the information.
Click here for MLS GRID DMCA Notice