

Skip To Content

8105 Mesange Dr

Austin, TX 78738
  • $979,900
  • STATUS: Active
  • ID#: 7590001
UPDATED: 51 min ago
$979,900
  • 5
    BEDS
  • 0.18
    ACRES
  • 4
    BATHS
  • 1
    1/2 BATHS
  • 4,088
    SQFT
  • $240
    $/SQFT
Neighborhood:
Type:
Single-Family Home
Built:
2026
County:
Area:

School Information

Elementary School:
Middle School:
High School:
School District:
Property listed by Ben Caballero of HomesUSA.com: (888) 872-6006.

Description

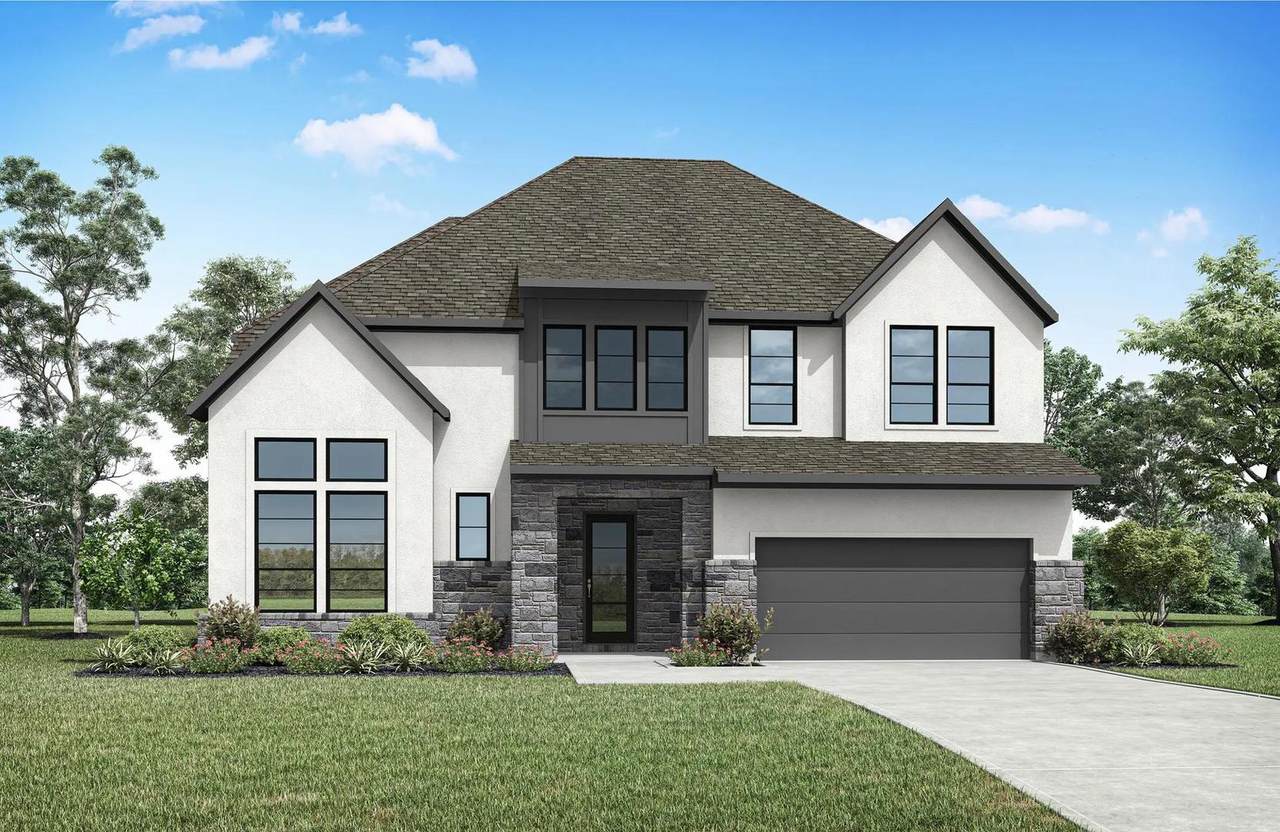
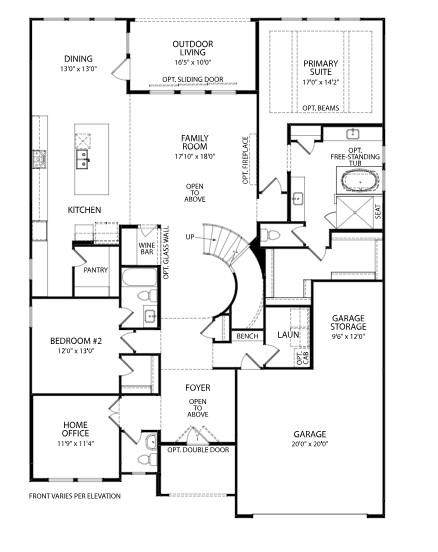
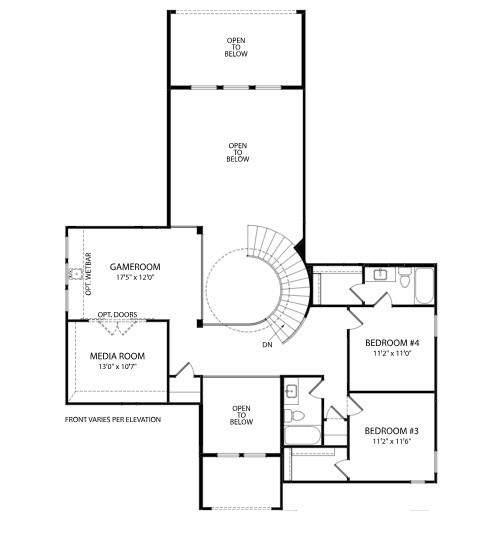
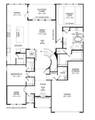
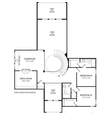
MLS# 7590001 - Built by Drees Custom Homes - Dec 2026 completion! ~ Beautiful 5 Bedroom,4.5 Bath home in Austin, TX! From the moment you step inside the Wyatt, the home creates a strong first impression with a dramatic two-story foyer and soaring ceilings that extend into the expansive family room, enhancing both natural light and openness. The heart of the home is the kitchen, positioned to seamlessly connect with the dining area and main living spaces, creating a natural flow for entertaining and everyday living. A dedicated wine bar and pantry add both convenience and a touch of luxury, elevating the home's functionality for hosting and daily routines. The main-level primary suite offers a private retreat, complete with a spacious layout, walk-in closet and a well-appointed bath features a freestanding tub and separate shower space. Additional first-floor highlights include a bedroom, full bath and a private home office. The second floor expands the home's versatility with additional bedrooms, multiple bathrooms and a large gameroom and media space, creating dedicated areas for relaxation, entertainment and family activities. Open-to-below design elements maintain a connection between levels while still allowing for privacy in the upper living spaces. Outdoor living is equally impressive, with a covered patio that extends from the main living areas, offering an ideal setting for enjoying the surrounding homesite or hosting gatherings. Virtual tours are for illustrative purposes only. Virtual tours are for illustrative purposes only.

Monthly Payment Calculator


© 2026 Austin Board of REALTORS® (alternatively, from ACTRIS). All information provided is deemed reliable but is not guaranteed and should be independently verified. The Austin Board of REALTORS®, ACTRIS and their affiliates provide the MLS and all content therein “AS IS” and without any warranty, express or implied.The information provided is for consumers' personal, non-commercial use and may not be used for any purpose other than to identify prospective properties consumers may be interested in purchasing. Data last updated: 2026-10-10T12:00:15.7.

MLS Grid  logoBased on information submitted to the MLS GRID as of 2026-10-10T12:00:15.7 (date and time MLS GRID Data was obtained). All data is obtained from various sources and may not have been verified by broker or MLS GRID. Supplied Open House Information is subject to change without notice. All information should be independently reviewed and verified for accuracy. Properties may or may not be listed by the office/agent presenting the information. Click here for MLS GRID DMCA Notice
www.austintexasresidence.com/homes/178139141
Print Image

8105 Mesange Dr Austin, TX 78738

  • Price: $979,900
  • Status: Active
  • On Site: Days
  • Updated: 51 min ago
  • ID#: 7590001
5
Beds
4
Baths
1
½ Baths
0.18
Acres
4,088
SQFT
$240
$/SQFT
2026
Built
Neighborhood:
Provence - 60'
County:
Travis
Area:
Austin
Elementary School:
Bee Cave
Middle School:
Bee Cave Middle School
High School:
Lake Travis
School District:
Lake Travis ISD
Property Description
MLS# 7590001 - Built by Drees Custom Homes - Dec 2026 completion! ~ Beautiful 5 Bedroom,4.5 Bath home in Austin, TX! From the moment you step inside the Wyatt, the home creates a strong first impression with a dramatic two-story foyer and soaring ceilings that extend into the expansive family room, enhancing both natural light and openness. The heart of the home is the kitchen, positioned to seamlessly connect with the dining area and main living spaces, creating a natural flow for entertaining and everyday living. A dedicated wine bar and pantry add both convenience and a touch of luxury, elevating the home's functionality for hosting and daily routines. The main-level primary suite offers a private retreat, complete with a spacious layout, walk-in closet and a well-appointed bath features a freestanding tub and separate shower space. Additional first-floor highlights include a bedroom, full bath and a private home office. The second floor expands the home's versatility with additional bedrooms, multiple bathrooms and a large gameroom and media space, creating dedicated areas for relaxation, entertainment and family activities. Open-to-below design elements maintain a connection between levels while still allowing for privacy in the upper living spaces. Outdoor living is equally impressive, with a covered patio that extends from the main living areas, offering an ideal setting for enjoying the surrounding homesite or hosting gatherings. Virtual tours are for illustrative purposes only. Virtual tours are for illustrative purposes only.
Exterior Features

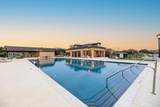
Attached Garage YN Yes Covered Spaces 2 Direction Faces NW Exterior Features BalconyExterior StepsPrivate Yard Fencing None Foundation Details Slab Garage YN No Levels Two Lot Features Back to Park/GreenbeltBack Yard Other Structures None Parking Features AttachedDirect Access Patio And Porch Features CoveredFront PorchRear Porch Roof CompositionShingle View None Waterfront Features None Waterfront YN No

Interior Features

Appliances Built-In Gas RangeBuilt-In Oven(s)CooktopDishwasher Cooling Ceiling Fan(s)Central AirZoned Fireplace Features Family RoomGas Fireplaces Total 1 Flooring CarpetTileWood Heating CentralExhaust FanFireplace(s)Zoned Interior Features Ceiling Fan(s)High CeilingsChandelierDouble VanityStudy/Home Office Laundry Location InsideLaundry RoomMain Level Main Level Bedrooms 2 Num Dining 1 Num Living 4 Num Other Level Beds 3 Rooms Living Room (First Level) Office (First Level) Primary Bathroom (First Level Dual VanityFull Bath) Kitchen (First Level Kitchn - Breakfast AreaBreakfast BarCenter IslandQuartz CountersDining AreaEat In KitchenGourmet KitchenOpen to Family RoomPantryRecessed LightingVaulted Ceiling(s)) Primary Bedroom (First Level Ceiling Fan(s)High Ceilings) Laundry (First Level) Media Room (Second Level) Game Room (Second Level) Dining Room (First Level Quartz CountersDining AreaEat In Window Features Double Pane WindowsInsulated WindowsScreensVinyl Windows

Property Features

Accessibility Features None Additional Parcels YN No Association Fee 999 Association Fee Frequency Annually Association Fee Includes Common Area Maintenance Association YN Yes Community Features ClubhouseCluster MailboxCommon GroundsPlanned Social ActivitiesUnderground Utilities Estimated Taxes 0 Fema Flood Plain Yes-500 yr Horse YN No Listing Terms CashConventionalFMHA (Fannie Mae)USDA LoanVA Loan New Construction YN No Pool Features None Pool Private YN No Property Condition Under Construction Property Sub Type Single Family Residence Sewer Public Sewer Special Listing Conditions Standard Utilities Internet-CablePhone AvailableUnderground UtilitiesWater Connected Water Source Public


© 2026 Austin Board of REALTORS® (alternatively, from ACTRIS). All information provided is deemed reliable but is not guaranteed and should be independently verified. The Austin Board of REALTORS®, ACTRIS and their affiliates provide the MLS and all content therein “AS IS” and without any warranty, express or implied.The information provided is for consumers' personal, non-commercial use and may not be used for any purpose other than to identify prospective properties consumers may be interested in purchasing. Data last updated: 2026-10-10T12:00:15.7.

MLS Grid  logoBased on information submitted to the MLS GRID as of 2026-10-10T12:00:15.7 (date and time MLS GRID Data was obtained). All data is obtained from various sources and may not have been verified by broker or MLS GRID. Supplied Open House Information is subject to change without notice. All information should be independently reviewed and verified for accuracy. Properties may or may not be listed by the office/agent presenting the information. Click here for MLS GRID DMCA Notice
 
https://bt-photos.global.ssl.fastly.net/austin/orig_boomver_1_7590001-2.jpg https://bt-photos.global.ssl.fastly.net/austin/orig_boomver_1_7590001-2.jpg https://bt-photos.global.ssl.fastly.net/austin/orig_boomver_1_7590001-2.jpg
Logo
Watters International
3307 Northland Dr, Ste 100
Austin TX, 78731
Property listed by Ben Caballero of HomesUSA.com: (888) 872-6006.