Skip To Content

808 Walnut Canyon Blvd

Pflugerville, TX 78660
  • $449,900
  • STATUS: Active
  • ID#: 7066591
UPDATED: 58 min ago
$449,900
  • 4
    BEDS
  • 0.19
    ACRES
  • 2
    BATHS
  • 0
    1/2 BATHS
  • 2,388
    SQFT
  • $188
    $/SQFT
Neighborhood:
Type:
Single-Family Home
Built:
2013
County:
Area:

School Information

Middle School:
High School:
School District:
Property listed by Karla Jordan of Central Metro Realty: (512) 657-4292.

Description

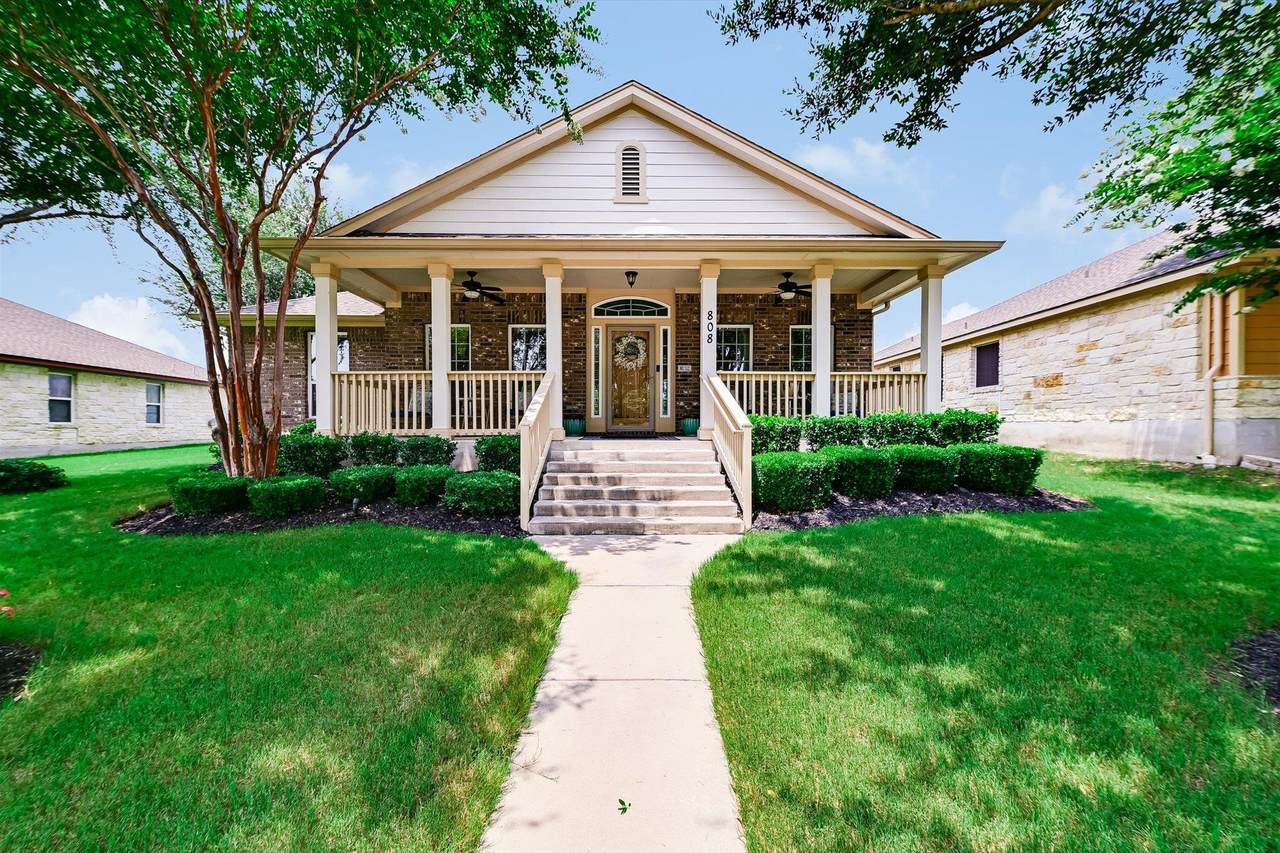
BEAUTIFUL 4 bedroom home with RARE TRUE 3 car rear entry garage on a tree covered lot in the sought after Highland Park neighborhood. This home features Large secondary bedrooms, 10 ft ceilings, Crown molding, Arched Passageways and recessed lighting with dark wood floors thru-out except bedrooms. Custom Plantation blinds in Master bedroom with full window seat, his and her walk-in closets and spa like bath with his and her separate granite vanities with seperate shower and soaking tub. This open and bright home includes two living areas, a breakfast room and formal dining. Kitchen features granite counters, breakfast bar, and glass mosaic backsplash all open to breakfast and Family room. The front covered porch is a gem with large sitting area across full length of home with two ceiling fans over looking the rich landscapes with full sprinkler system not to mention the fully covered back porch over looking your tree covered sodded yard. You will have a large shed on other side of rear entry garage for loads of storage or workshop area. Highland park features pools, sport court, parks, playground and the wonderful walking/biking trails all walking distance from this home and just minutes from premier shoping and 35/130/145. Don't miss your chance to see this Gourgous home.

Monthly Payment Calculator


© 2026 Austin Board of REALTORS® (alternatively, from ACTRIS). All information provided is deemed reliable but is not guaranteed and should be independently verified. The Austin Board of REALTORS®, ACTRIS and their affiliates provide the MLS and all content therein “AS IS” and without any warranty, express or implied.The information provided is for consumers' personal, non-commercial use and may not be used for any purpose other than to identify prospective properties consumers may be interested in purchasing. Data last updated: 2026-10-10T12:00:15.7.

MLS Grid  logoBased on information submitted to the MLS GRID as of 2026-10-10T12:00:15.7 (date and time MLS GRID Data was obtained). All data is obtained from various sources and may not have been verified by broker or MLS GRID. Supplied Open House Information is subject to change without notice. All information should be independently reviewed and verified for accuracy. Properties may or may not be listed by the office/agent presenting the information. Click here for MLS GRID DMCA Notice
www.austintexasresidence.com/homes/178053283
Print Image

808 Walnut Canyon Blvd Pflugerville, TX 78660

  • Price: $449,900
  • Status: Active
  • On Site: Days
  • Updated: 58 min ago
  • ID#: 7066591
4
Beds
2
Baths
0
½ Baths
0.19
Acres
2,388
SQFT
$188
$/SQFT
2013
Built
Neighborhood:
Highland Park Ph B Sec 4
County:
Travis
Area:
Pflugerville
Elementary School:
Highland Park (Pflugerville ISD)
Middle School:
Park Crest
High School:
Hendrickson
School District:
Pflugerville ISD
Property Description
BEAUTIFUL 4 bedroom home with RARE TRUE 3 car rear entry garage on a tree covered lot in the sought after Highland Park neighborhood. This home features Large secondary bedrooms, 10 ft ceilings, Crown molding, Arched Passageways and recessed lighting with dark wood floors thru-out except bedrooms. Custom Plantation blinds in Master bedroom with full window seat, his and her walk-in closets and spa like bath with his and her separate granite vanities with seperate shower and soaking tub. This open and bright home includes two living areas, a breakfast room and formal dining. Kitchen features granite counters, breakfast bar, and glass mosaic backsplash all open to breakfast and Family room. The front covered porch is a gem with large sitting area across full length of home with two ceiling fans over looking the rich landscapes with full sprinkler system not to mention the fully covered back porch over looking your tree covered sodded yard. You will have a large shed on other side of rear entry garage for loads of storage or workshop area. Highland park features pools, sport court, parks, playground and the wonderful walking/biking trails all walking distance from this home and just minutes from premier shoping and 35/130/145. Don't miss your chance to see this Gourgous home.
Exterior Features

Attached Garage YN Yes Covered Spaces 3 Direction Faces South Exterior Features Gutters Full Fencing Vinyl Foundation Details Slab Garage YN Yes Levels One Lot Features CurbsInterior LotLandscapedSprinkler - AutomaticSprinklers In FrontSprinkler - In-groundSprinkler - Side YardTrees-Large (Over 40 Ft) Other Structures Shed(s) Parking Features AttachedGarage Door OpenerGarage Faces RearOpenOversized Patio And Porch Features CoveredPatio Roof Composition View None Waterfront Features None Waterfront YN No

Interior Features

Appliances DishwasherDisposalExhaust FanMicrowaveFree-Standing RangeRNGHDElectric Water Heater Cooling Central AirElectric Fireplace Features None Fireplaces Total 0 Flooring CarpetTileWood Heating CentralElectric Interior Features Multiple Living AreasPantryWalk-In Closet(s) Laundry Location In HallLaundry Room Main Level Bedrooms 4 Num Dining 2 Num Living 2 Num Other Level Beds 0 Rooms Primary Bedroom (First Level Ceiling Fan(s)GranCntCRWNDual VanityFull BathGarden TubSeparate ShowerSoaking TubTwo Primary ClosetsWalk-In Closet(s)Walk-in Shower) Window Features BlindsDrapesDouble Pane WindowsPlantation ShuttersSolar Screens

Property Features

Accessibility Features None Association Fee 45 Association Fee Frequency Monthly Association Fee Includes Common Area Maintenance Association YN Yes Community Features BBQ Pit/GrillCurbsParkPlaygroundPoolSidewalksSport Court(s)/FacilityStreet LightsUnderground Utilities Estimated Taxes 8400 Fema Flood Plain No Horse YN No Listing Terms CashConventionalFHAVA Loan New Construction YN No Pool Features None Pool Private YN No Property Condition Resale Property Sub Type Single Family Residence Sewer Public Sewer Special Listing Conditions Standard Tax Annual Amount 10020.2 Utilities Cable AvailableCable ConnectedElectricity AvailableElectricity ConnectedInternet-CableSewer AvailableSewer ConnectedUnderground UtilitiesWater AvailableWater Connected Water Source Public


© 2026 Austin Board of REALTORS® (alternatively, from ACTRIS). All information provided is deemed reliable but is not guaranteed and should be independently verified. The Austin Board of REALTORS®, ACTRIS and their affiliates provide the MLS and all content therein “AS IS” and without any warranty, express or implied.The information provided is for consumers' personal, non-commercial use and may not be used for any purpose other than to identify prospective properties consumers may be interested in purchasing. Data last updated: 2026-10-10T12:00:15.7.

MLS Grid  logoBased on information submitted to the MLS GRID as of 2026-10-10T12:00:15.7 (date and time MLS GRID Data was obtained). All data is obtained from various sources and may not have been verified by broker or MLS GRID. Supplied Open House Information is subject to change without notice. All information should be independently reviewed and verified for accuracy. Properties may or may not be listed by the office/agent presenting the information. Click here for MLS GRID DMCA Notice
 
https://bt-photos.global.ssl.fastly.net/austin/1280_boomver_1_7066591-2.jpg https://bt-photos.global.ssl.fastly.net/austin/1280_boomver_1_7066591-2.jpg https://bt-photos.global.ssl.fastly.net/austin/1280_boomver_1_7066591-2.jpg
Logo
Watters International
3307 Northland Dr, Ste 100
Austin TX, 78731
Property listed by Karla Jordan of Central Metro Realty: (512) 657-4292.