






Description
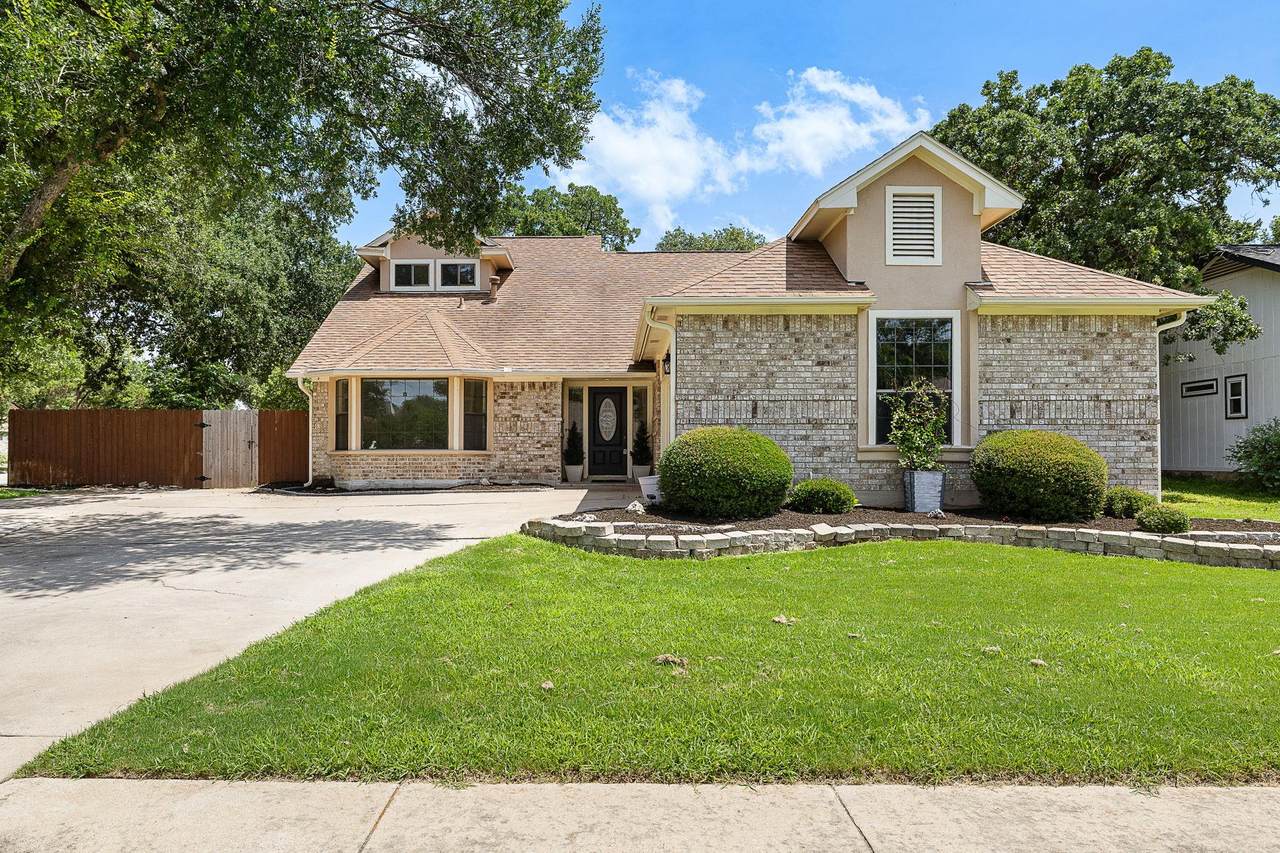
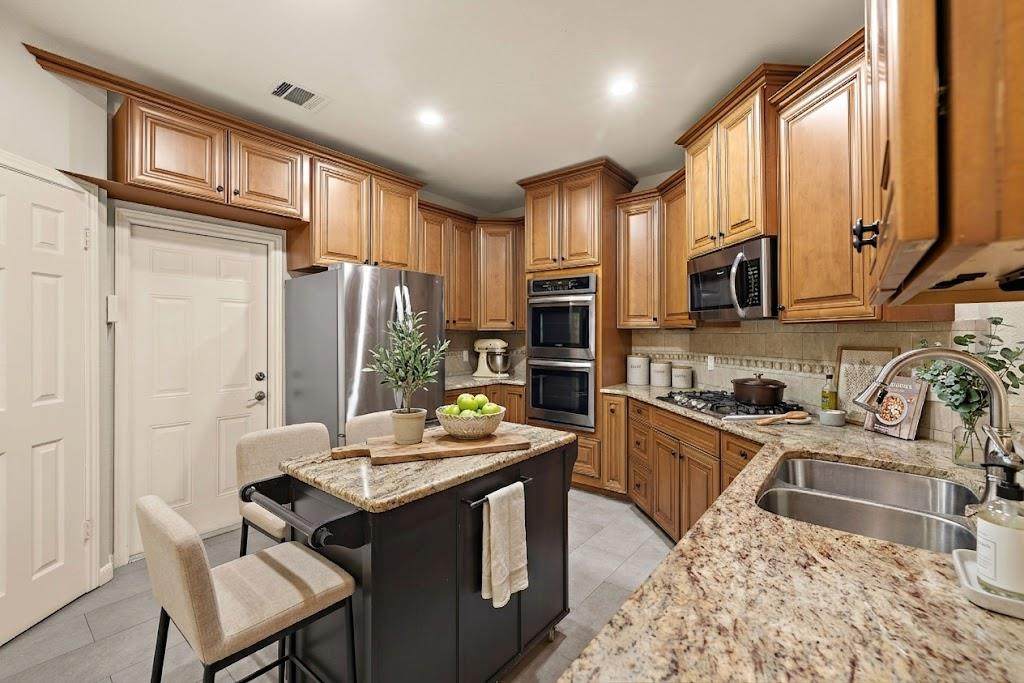
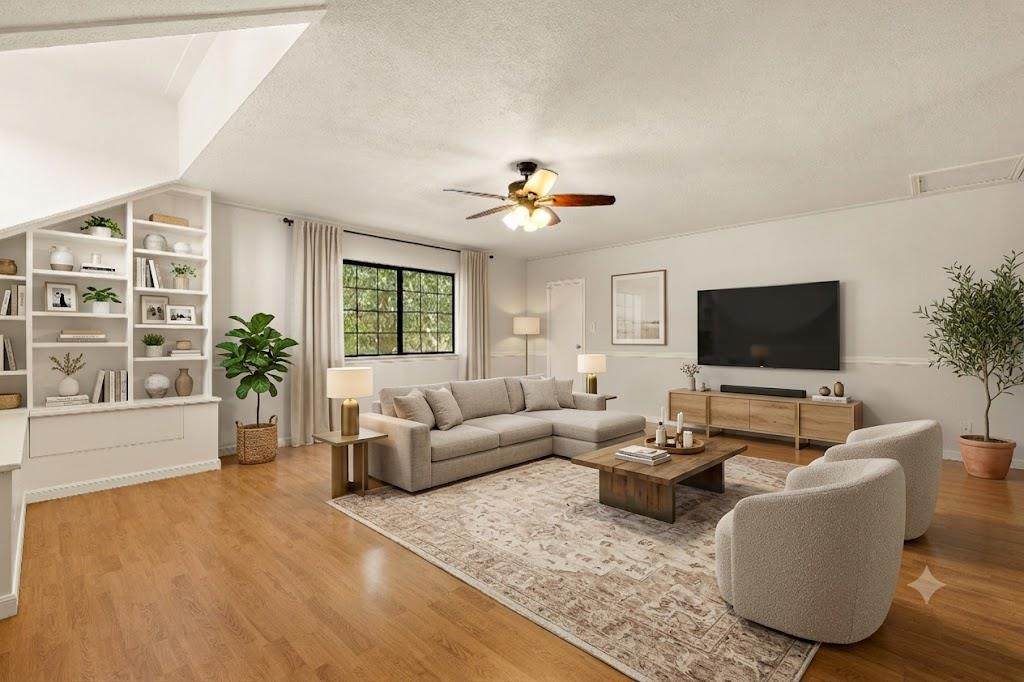
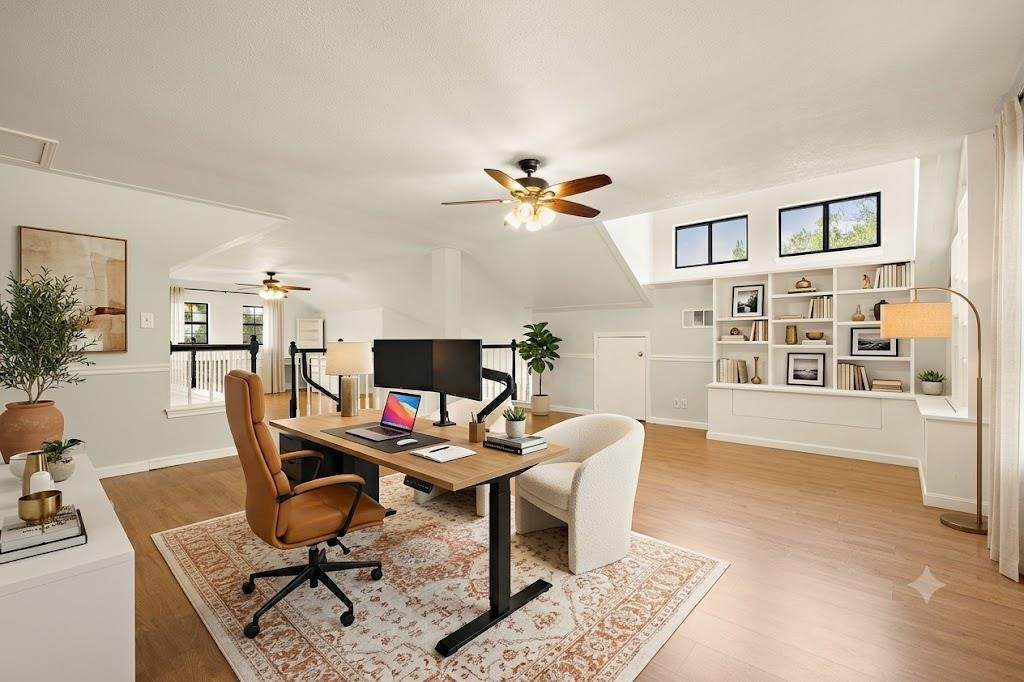
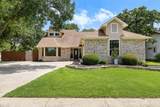
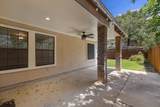
New Price & Prime Upgrades at 800 Timber Trail — Offered at $410,000! Welcome to this charming and highly versatile two-story residence situated on a spacious, private 0.22-acre corner lot in the heart of Cedar Park's established Buttercup Creek neighborhood. Featuring a fantastic 2,051 sq. ft. layout, this home blends everyday comfort with exceptional potential. The main level offers a desirable primary bedroom suite, soaring vaulted ceilings, a cozy wood-burning fireplace as the focal point of the living room, and a well-appointed kitchen complete with a center island, breakfast bar, and sleek granite countertops. Wood-look laminate and tile flooring flow throughout (no carpet), complemented by practical touches including a dedicated main-floor laundry room and an exterior storage shed/workshop in the private, fully fenced backyard. Major Value-Add Updates: New Pricing: Now exceptionally positioned at $410,000. Top-Tier School Zoning: Newly verified Leander ISD attendance zones place this home in highly sought-after schools: Westside Elementary, Cedar Park Middle, and Cedar Park High. Upstairs Flex Expansion Potential: The massive 372 sq. ft. second-floor open bonus room includes professionally drafted architectural conversion plans and 3D renderings. Buyers can easily visualize transforming this flexible space into either a dedicated, enclosed home theater/media room or a spacious 4th bedroom featuring a walk-in closet and private vestibule entry. Combining an unbeatable location, top-tier schools, and incredible customization upside, this home is a standout opportunity. Schedule your private tour today!
-
3BEDS
-
0.22ACRES
-
2BATHS
-
01/2 BATHS
-
2,051SQFT
-
$200$/SQFT
School Information
Description
New Price & Prime Upgrades at 800 Timber Trail — Offered at $410,000! Welcome to this charming and highly versatile two-story residence situated on a spacious, private 0.22-acre corner lot in the heart of Cedar Park's established Buttercup Creek neighborhood. Featuring a fantastic 2,051 sq. ft. layout, this home blends everyday comfort with exceptional potential. The main level offers a desirable primary bedroom suite, soaring vaulted ceilings, a cozy wood-burning fireplace as the focal point of the living room, and a well-appointed kitchen complete with a center island, breakfast bar, and sleek granite countertops. Wood-look laminate and tile flooring flow throughout (no carpet), complemented by practical touches including a dedicated main-floor laundry room and an exterior storage shed/workshop in the private, fully fenced backyard. Major Value-Add Updates: New Pricing: Now exceptionally positioned at $410,000. Top-Tier School Zoning: Newly verified Leander ISD attendance zones place this home in highly sought-after schools: Westside Elementary, Cedar Park Middle, and Cedar Park High. Upstairs Flex Expansion Potential: The massive 372 sq. ft. second-floor open bonus room includes professionally drafted architectural conversion plans and 3D renderings. Buyers can easily visualize transforming this flexible space into either a dedicated, enclosed home theater/media room or a spacious 4th bedroom featuring a walk-in closet and private vestibule entry. Combining an unbeatable location, top-tier schools, and incredible customization upside, this home is a standout opportunity. Schedule your private tour today!
© 2026 Austin Board of REALTORS® (alternatively, from ACTRIS). All information provided is deemed reliable but is not guaranteed and should be independently verified. The Austin Board of REALTORS®, ACTRIS and their affiliates provide the MLS and all content therein “AS IS” and without any warranty, express or implied.The information provided is for consumers' personal, non-commercial use and may not be used for any purpose other than to identify prospective properties consumers may be interested in purchasing. Data last updated: 2026-10-10T12:59:56.183.
 Based on information submitted to the MLS GRID as of 2026-10-10T12:59:56.183 (date and time MLS GRID Data was obtained).
All data is obtained from various sources and may not have been verified by broker or MLS GRID. Supplied
Open House Information is subject to change without notice. All information should be independently reviewed and verified for accuracy. Properties may or may not be listed by the office/agent presenting the information.
Click here for MLS GRID DMCA Notice