









Description
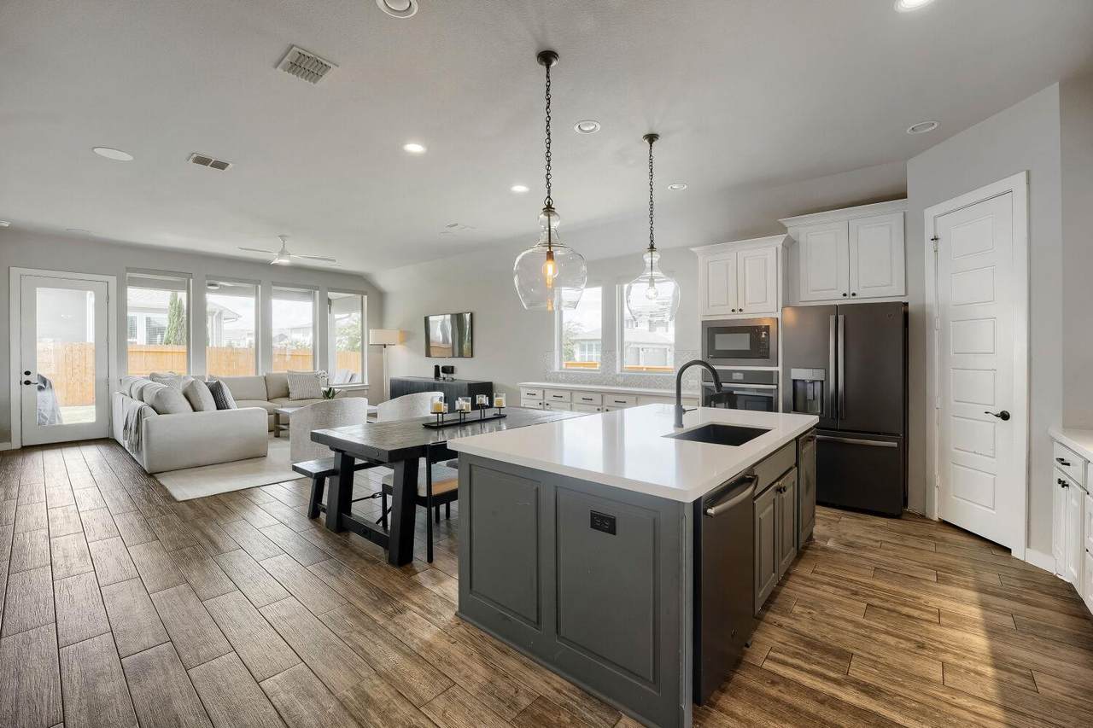
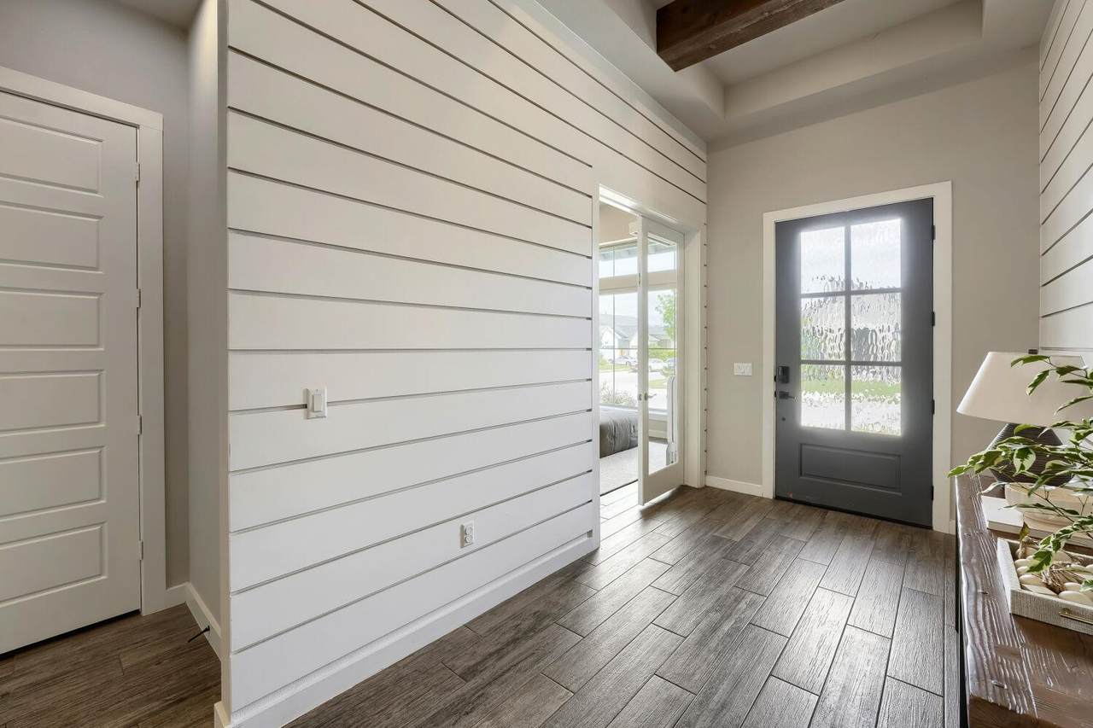
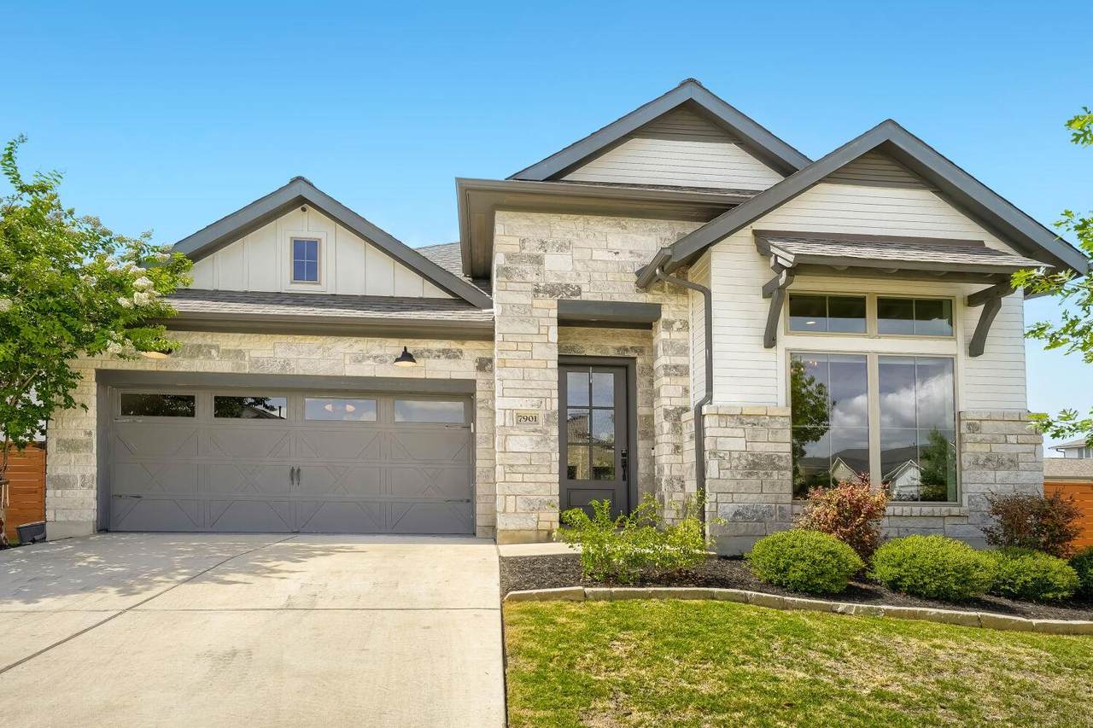
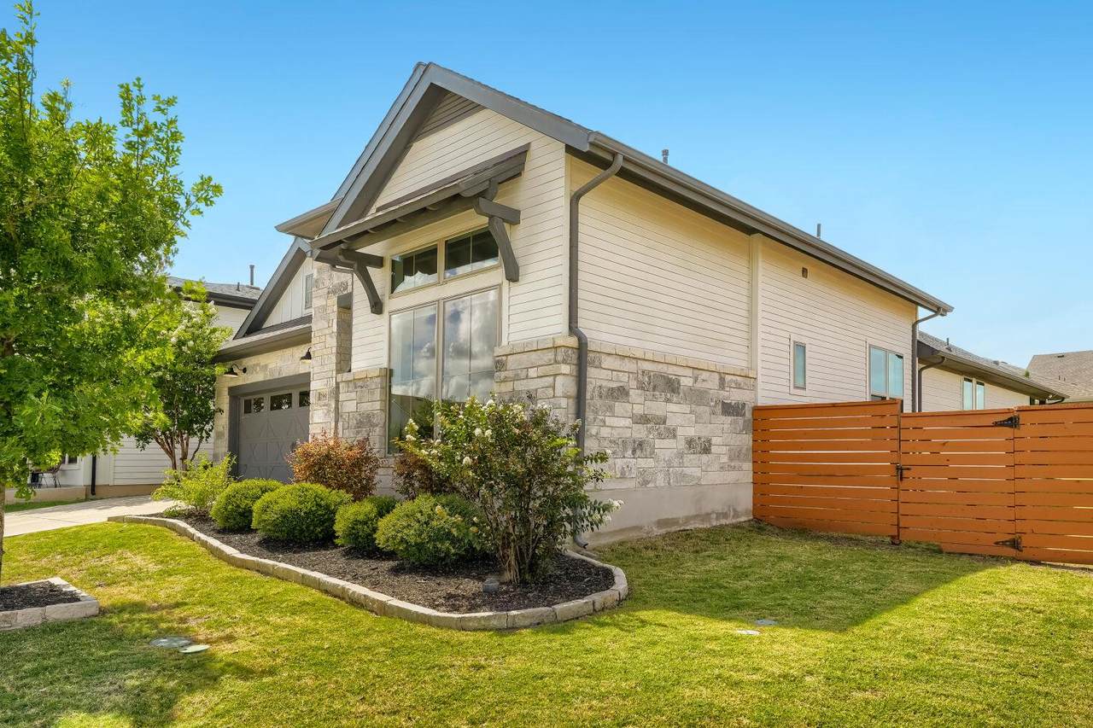
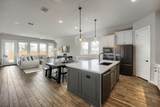
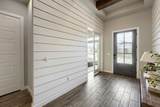
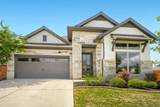
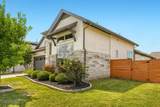
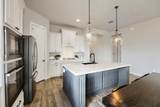
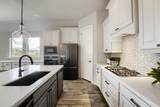
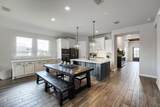
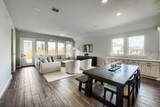
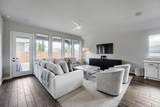
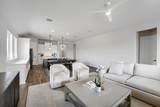
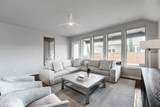
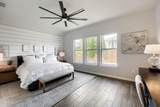
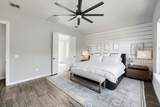
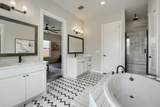
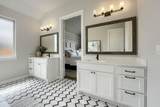
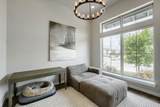
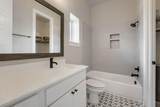
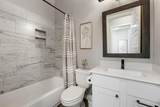
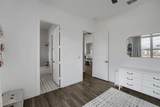
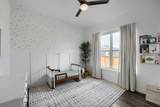
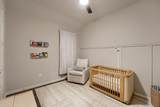
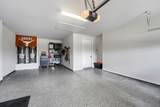
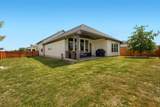
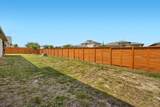
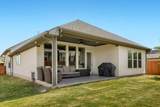
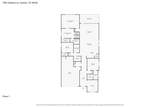
Situated on a desirable corner lot in the highly sought-after Easton Park community, this beautifully upgraded home shows like a model. Featuring 4 bedrooms(4th bedroom could be used as an office-off the front of the home), 3 full bathrooms, a dedicated office, and an open-concept floor plan. It's designed for both comfortable living and effortless entertaining. The kitchen is the heart of the home and boasts a massive center island, 42-inch shaker-style cabinetry, granite countertops, Pottery Barn pendant lighting, black slate appliances, and opens seamlessly to the spacious living and dining areas. Wood-look tile flooring runs throughout the home. The private primary suite offers a spa-like retreat with Venetian bronze fixtures, a garden tub, a walk-in shower with built-in seating, and an oversized walk-in closet. Enjoy the large covered patio with a dedicated gas line for grilling, plus beautifully landscaped front and back yards with full irrigation and gutters. Additional highlights include a three-car tandem garage with extra storage or workshop space, energy-efficient upgrades, and exceptional attention to detail throughout.
-
4BEDS
-
0.19ACRES
-
3BATHS
-
01/2 BATHS
-
2,290SQFT
-
$218$/SQFT
School Information
Description
Situated on a desirable corner lot in the highly sought-after Easton Park community, this beautifully upgraded home shows like a model. Featuring 4 bedrooms(4th bedroom could be used as an office-off the front of the home), 3 full bathrooms, a dedicated office, and an open-concept floor plan. It's designed for both comfortable living and effortless entertaining. The kitchen is the heart of the home and boasts a massive center island, 42-inch shaker-style cabinetry, granite countertops, Pottery Barn pendant lighting, black slate appliances, and opens seamlessly to the spacious living and dining areas. Wood-look tile flooring runs throughout the home. The private primary suite offers a spa-like retreat with Venetian bronze fixtures, a garden tub, a walk-in shower with built-in seating, and an oversized walk-in closet. Enjoy the large covered patio with a dedicated gas line for grilling, plus beautifully landscaped front and back yards with full irrigation and gutters. Additional highlights include a three-car tandem garage with extra storage or workshop space, energy-efficient upgrades, and exceptional attention to detail throughout.
© 2026 Austin Board of REALTORS® (alternatively, from ACTRIS). All information provided is deemed reliable but is not guaranteed and should be independently verified. The Austin Board of REALTORS®, ACTRIS and their affiliates provide the MLS and all content therein “AS IS” and without any warranty, express or implied.The information provided is for consumers' personal, non-commercial use and may not be used for any purpose other than to identify prospective properties consumers may be interested in purchasing. Data last updated: 2026-10-08T08:59:59.153.
 Based on information submitted to the MLS GRID as of 2026-10-08T08:59:59.153 (date and time MLS GRID Data was obtained).
All data is obtained from various sources and may not have been verified by broker or MLS GRID. Supplied
Open House Information is subject to change without notice. All information should be independently reviewed and verified for accuracy. Properties may or may not be listed by the office/agent presenting the information.
Click here for MLS GRID DMCA Notice