



Description
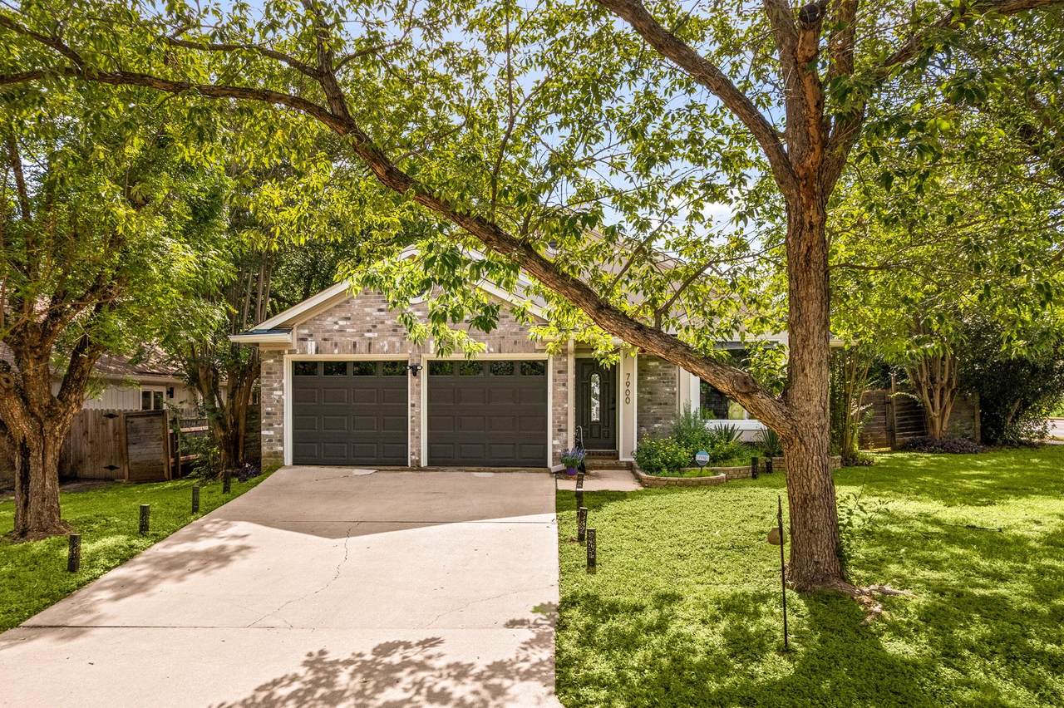
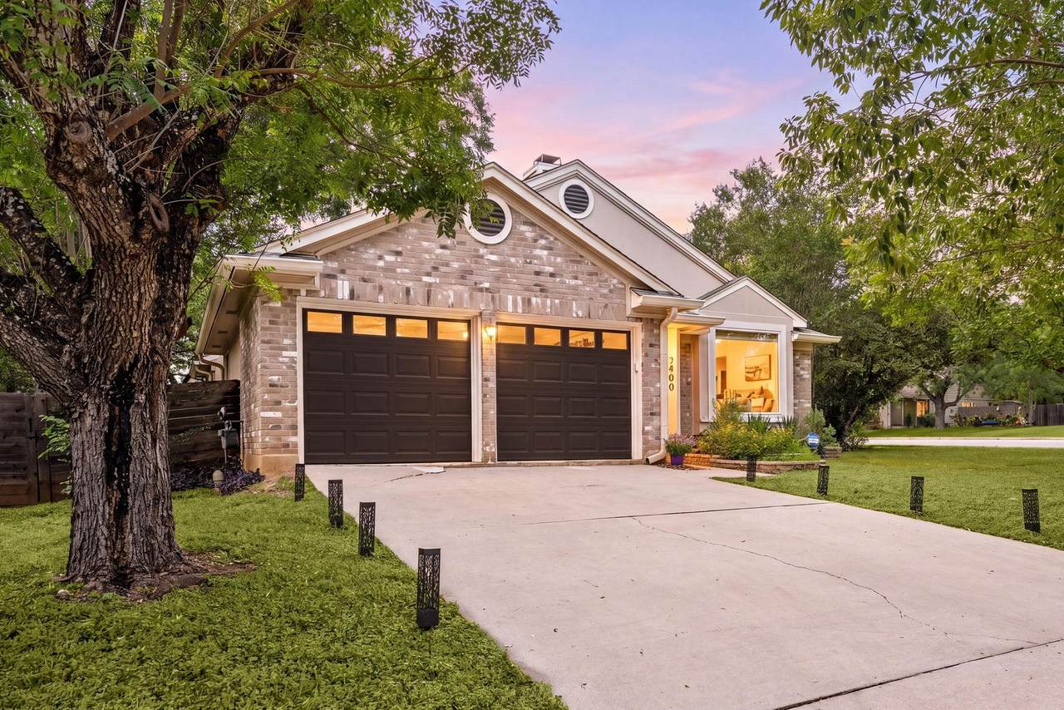
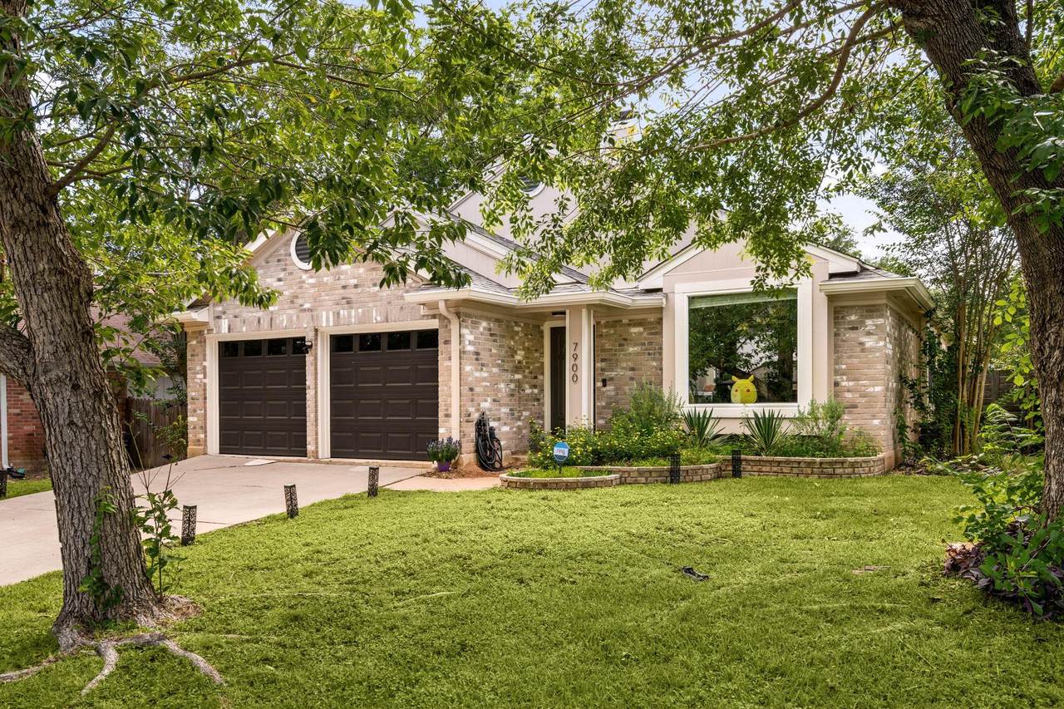
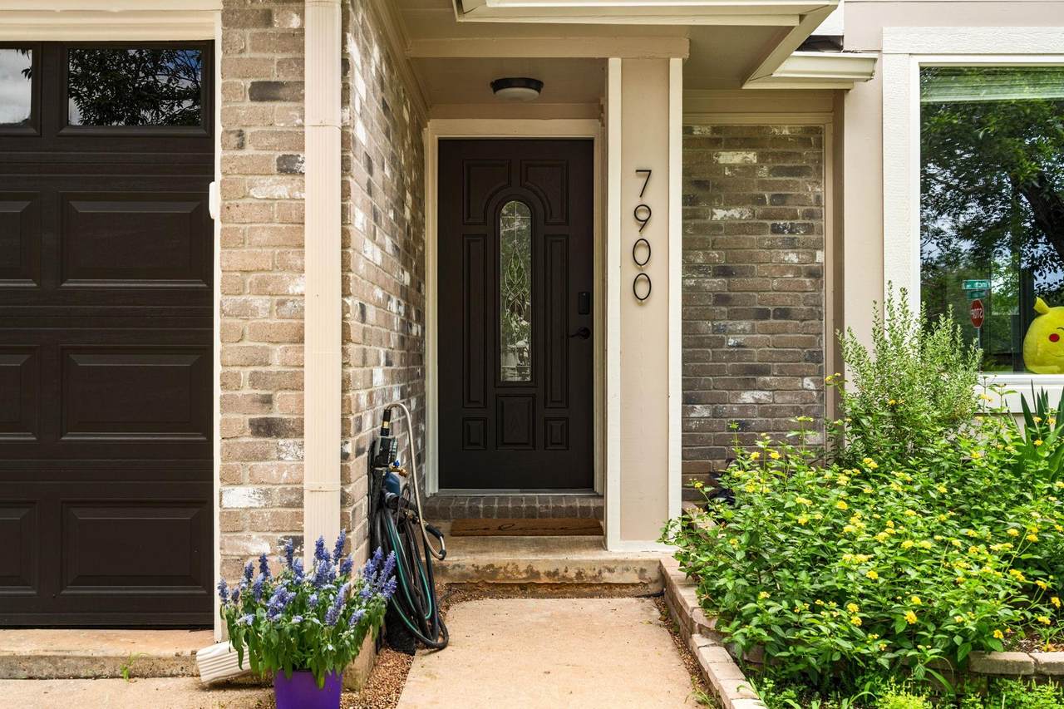
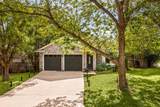
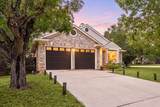
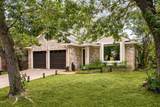
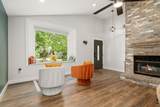
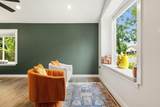
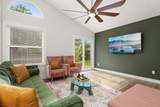
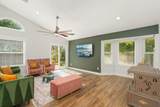
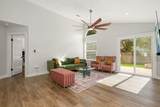
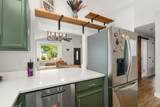
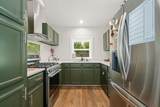
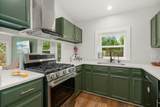
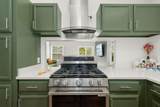
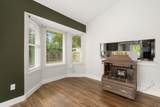
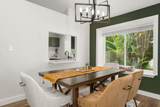
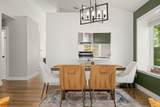
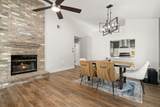
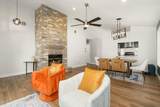
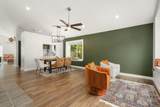
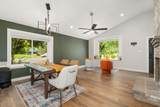
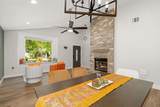
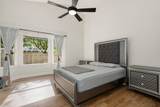
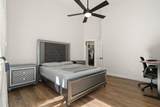
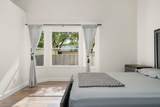
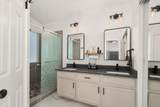
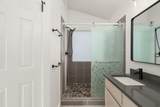
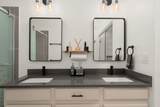
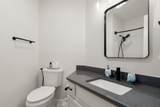
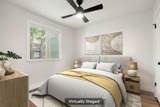
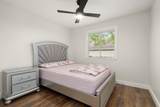
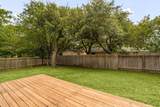
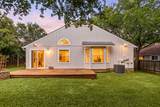
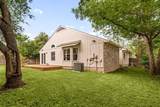
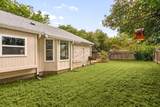
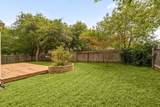
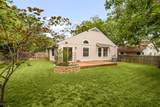
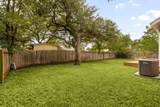
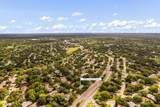
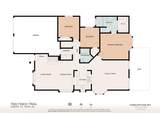
Welcome to this beautifully updated single-story home offering 3 bedrooms, 2 full bathrooms, and a thoughtfully designed open layout filled with natural light. This fully upgraded smart home blends modern convenience with stylish finishes throughout. Enjoy cohesive flooring and cabinetry with no carpet anywhere in the home, creating a clean, seamless aesthetic. The kitchen and bathrooms have been enhanced with upgraded faucets, fixtures, mirrors, and finishes, while all major appliances—including the refrigerator, washer, dryer, gas range, dishwasher, and garbage disposal—are less than a year old and feature smart connectivity for effortless control. Designed with organization in mind, every bedroom includes custom closet systems, and the garage is equipped with shelving, a tool organizer rack, and bike storage. Additional smart home features include a Nest thermostat, app-controlled garage openers, Wi-Fi-enabled KASA smart switches and fan controls, a Yale smart lock, motion- and voice-activated range hood vent, and a comprehensive Ring security system with cameras, sensors, keypad, and alarm capabilities. Full gutters around the home keep the runoff in check. Recent upgrades provide peace of mind and value, including a 2024 water heater, whole-home water softener, reverse osmosis drinking water system that services the kitchen sink and refrigerator, upgraded living area and kitchen windows, and an enhanced patio door. The interior was freshly painted in 2024, while the exterior was painted and the deck stained in 2025. Beyond the home itself, the neighborhood offers a true sense of community. Residents enjoy regular gatherings and meetups, creating a welcoming environment where neighbors are friendly, helpful, and easy to connect with. Combining smart technology, extensive updates, functional storage, and a warm community atmosphere, this move-in-ready Austin home delivers modern comfort, convenience, and lasting appeal.
-
3BEDS
-
0.19ACRES
-
2BATHS
-
01/2 BATHS
-
1,515SQFT
-
$363$/SQFT
School Information
Description
Welcome to this beautifully updated single-story home offering 3 bedrooms, 2 full bathrooms, and a thoughtfully designed open layout filled with natural light. This fully upgraded smart home blends modern convenience with stylish finishes throughout. Enjoy cohesive flooring and cabinetry with no carpet anywhere in the home, creating a clean, seamless aesthetic. The kitchen and bathrooms have been enhanced with upgraded faucets, fixtures, mirrors, and finishes, while all major appliances—including the refrigerator, washer, dryer, gas range, dishwasher, and garbage disposal—are less than a year old and feature smart connectivity for effortless control. Designed with organization in mind, every bedroom includes custom closet systems, and the garage is equipped with shelving, a tool organizer rack, and bike storage. Additional smart home features include a Nest thermostat, app-controlled garage openers, Wi-Fi-enabled KASA smart switches and fan controls, a Yale smart lock, motion- and voice-activated range hood vent, and a comprehensive Ring security system with cameras, sensors, keypad, and alarm capabilities. Full gutters around the home keep the runoff in check. Recent upgrades provide peace of mind and value, including a 2024 water heater, whole-home water softener, reverse osmosis drinking water system that services the kitchen sink and refrigerator, upgraded living area and kitchen windows, and an enhanced patio door. The interior was freshly painted in 2024, while the exterior was painted and the deck stained in 2025. Beyond the home itself, the neighborhood offers a true sense of community. Residents enjoy regular gatherings and meetups, creating a welcoming environment where neighbors are friendly, helpful, and easy to connect with. Combining smart technology, extensive updates, functional storage, and a warm community atmosphere, this move-in-ready Austin home delivers modern comfort, convenience, and lasting appeal.
© 2026 Austin Board of REALTORS® (alternatively, from ACTRIS). All information provided is deemed reliable but is not guaranteed and should be independently verified. The Austin Board of REALTORS®, ACTRIS and their affiliates provide the MLS and all content therein “AS IS” and without any warranty, express or implied.The information provided is for consumers' personal, non-commercial use and may not be used for any purpose other than to identify prospective properties consumers may be interested in purchasing. Data last updated: 2026-10-13T08:59:44.66.
 Based on information submitted to the MLS GRID as of 2026-10-13T08:59:44.66 (date and time MLS GRID Data was obtained).
All data is obtained from various sources and may not have been verified by broker or MLS GRID. Supplied
Open House Information is subject to change without notice. All information should be independently reviewed and verified for accuracy. Properties may or may not be listed by the office/agent presenting the information.
Click here for MLS GRID DMCA Notice