



Skip To Content

773 Treadwell Ln

Kyle, TX 78640
  • $324,999
  • STATUS: Active
  • ID#: 2628500
Price Reduced
UPDATED: 11 min ago
$324,999
  • 3
    BEDS
  • 0.11
    ACRES
  • 2
    BATHS
  • 0
    1/2 BATHS
  • 1,434
    SQFT
  • $227
    $/SQFT
Neighborhood:
Type:
Single-Family Home
Built:
2026
County:
Area:

School Information

Elementary School:
Middle School:
High School:
School District:
Property listed by Grant Whittenberger of Outlaw Realty: (512) 600-6677.

Description

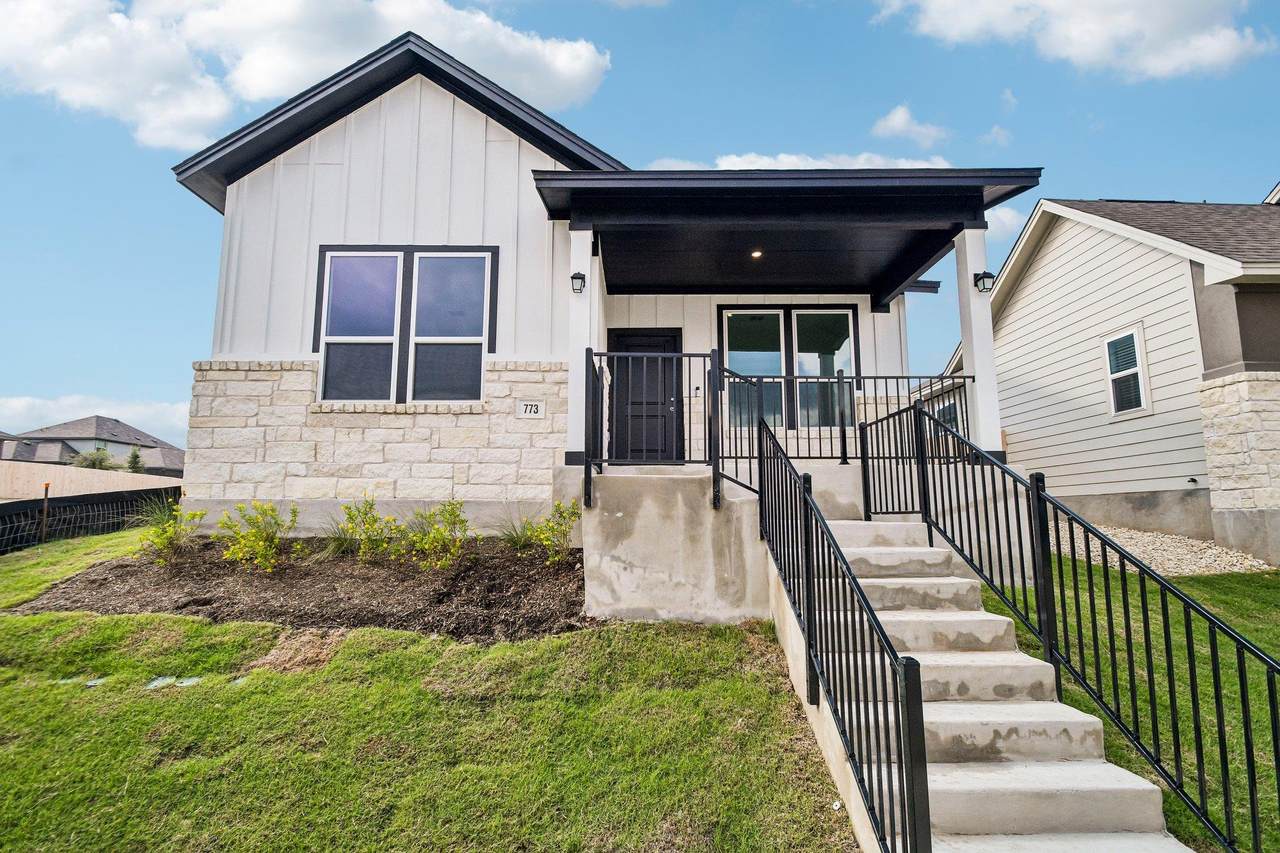
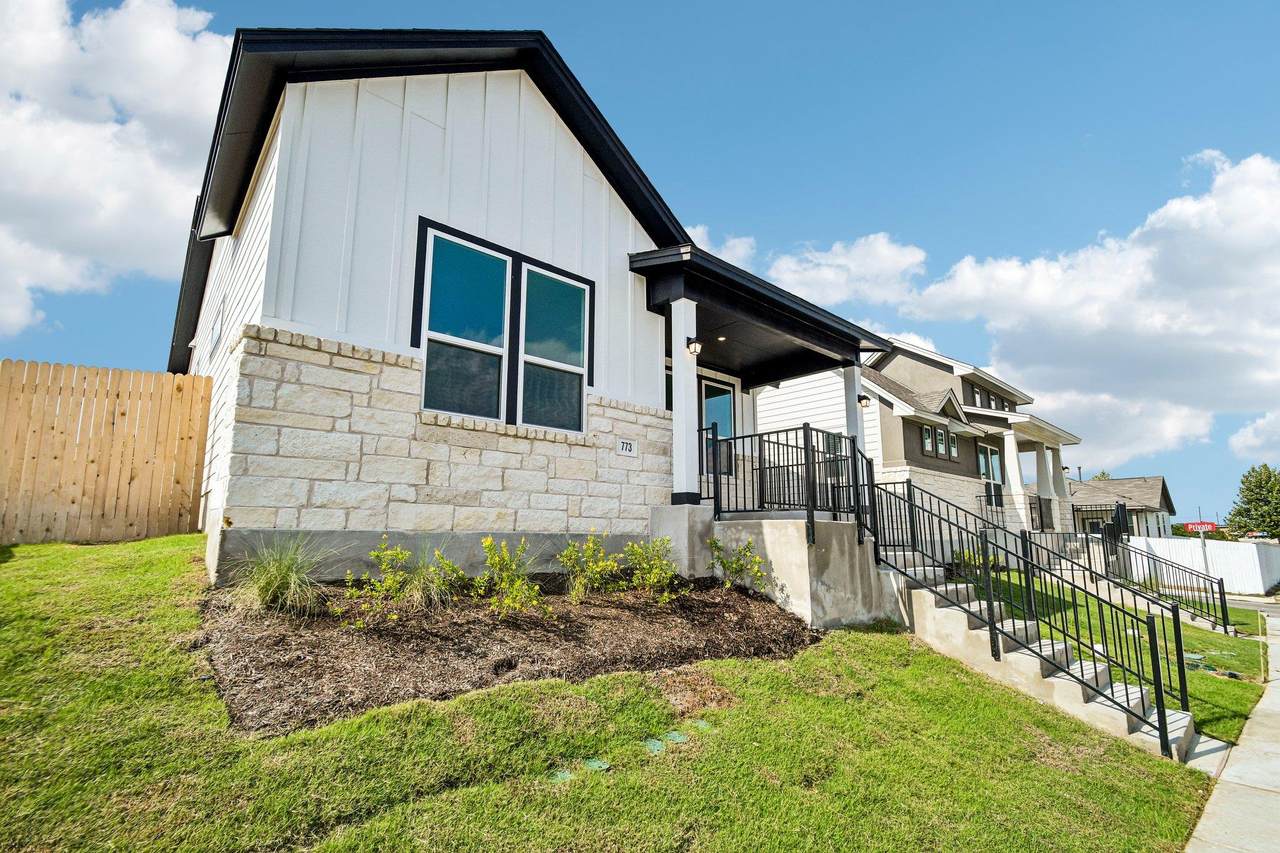
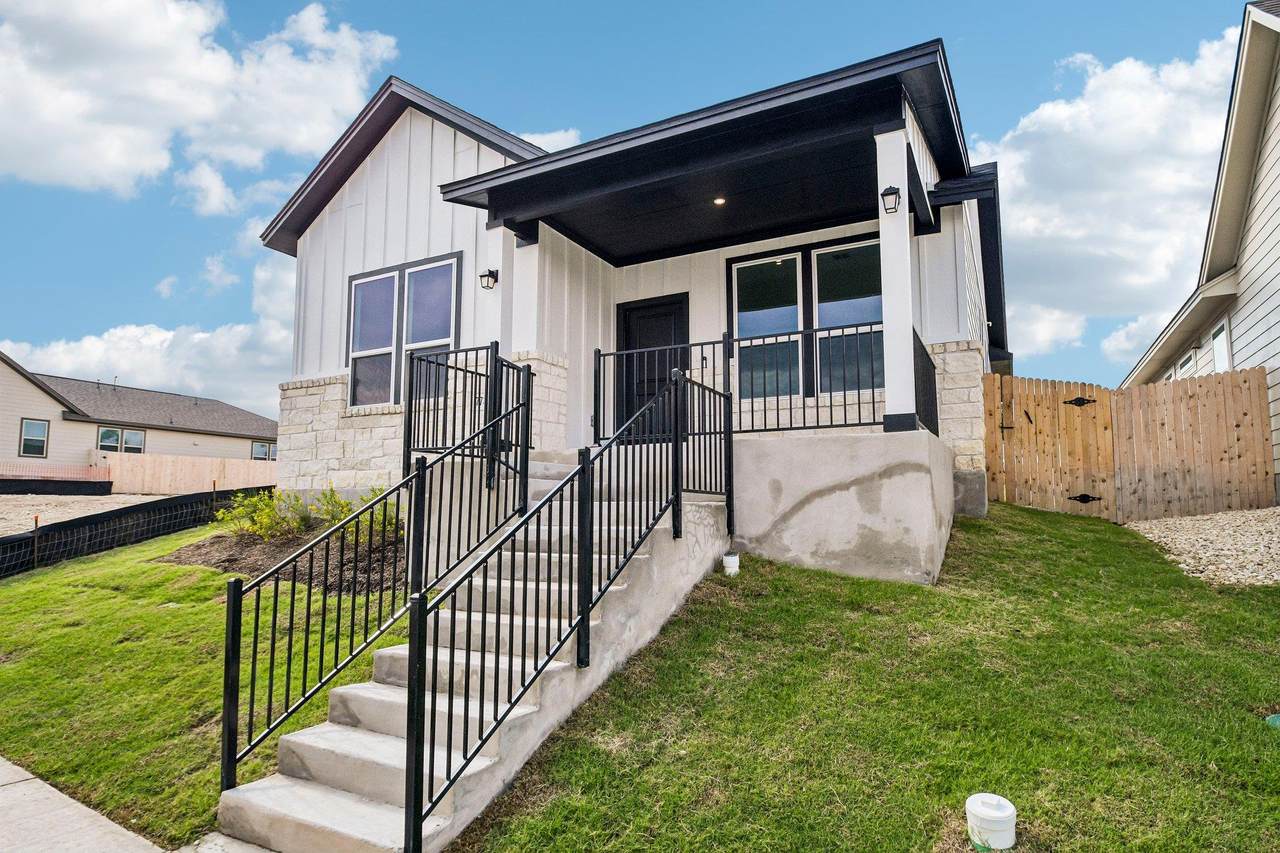
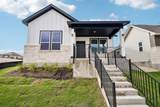
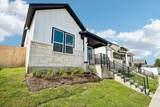
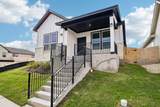
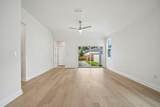
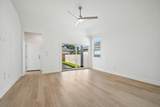
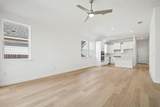
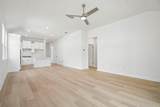
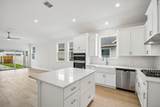
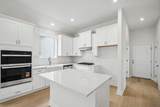
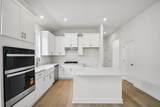
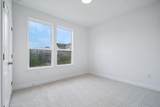
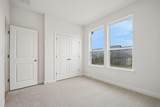
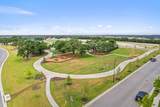
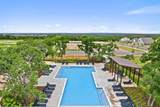
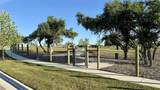
Limited-time financing incentives available! Qualified buyers may receive 4.99% 30-year fixed-rate financing on select inventory homes or rates as low as 4.5% on qualifying quick-close homes through Mission Mortgage. Restrictions apply; contact Sales Counselor for details. Discover the ease of single story living in Sage Hollow, a thoughtfully planned community in Kyle offering modern homes, neighborhood amenities, and convenient access to everyday destinations. This new construction home features approximately 1,434 square feet with 3 bedrooms and 2 full baths, all situated on one level for comfort and functionality. The open design creates a natural flow between the kitchen, dining area, and family room, making it ideal for both daily living and entertaining. A spacious center island anchors the kitchen and provides additional workspace, seating, and gathering space. Privately positioned at the rear of the home, the primary suite offers a relaxing retreat, while 2 secondary bedrooms provide flexibility for guests, a home office, or personal interests. Residents of Sage Hollow enjoy community amenities including a pool, dog park, and walking trails that encourage an active outdoor lifestyle and opportunities to connect with neighbors. Built with efficiency in mind, homes in Sage Hollow feature advanced construction practices and energy saving components such as high efficiency HVAC systems, enhanced insulation, smart thermostat technology, and energy conscious lighting. Many homes also include water saving features designed to support long term efficiency and comfort.

Monthly Payment Calculator


© 2026 Austin Board of REALTORS® (alternatively, from ACTRIS). All information provided is deemed reliable but is not guaranteed and should be independently verified. The Austin Board of REALTORS®, ACTRIS and their affiliates provide the MLS and all content therein “AS IS” and without any warranty, express or implied.The information provided is for consumers' personal, non-commercial use and may not be used for any purpose other than to identify prospective properties consumers may be interested in purchasing. Data last updated: 2026-10-13T07:59:39.173.

MLS Grid  logoBased on information submitted to the MLS GRID as of 2026-10-13T07:59:39.173 (date and time MLS GRID Data was obtained). All data is obtained from various sources and may not have been verified by broker or MLS GRID. Supplied Open House Information is subject to change without notice. All information should be independently reviewed and verified for accuracy. Properties may or may not be listed by the office/agent presenting the information. Click here for MLS GRID DMCA Notice
www.austintexasresidence.com/homes/178012780
Print Image

773 Treadwell Ln Kyle, TX 78640

  • Price: $324,999
  • Status: Active
  • On Site: Days
  • Updated: 11 min ago
  • ID#: 2628500
3
Beds
2
Baths
0
½ Baths
0.11
Acres
1,434
SQFT
$227
$/SQFT
2026
Built
Neighborhood:
Sage Hollow
County:
Hays
Area:
Kyle
Elementary School:
Jim Cullen
Middle School:
R C Barton
High School:
Jack C Hays
School District:
Haysconsisd
Property Description
Limited-time financing incentives available! Qualified buyers may receive 4.99% 30-year fixed-rate financing on select inventory homes or rates as low as 4.5% on qualifying quick-close homes through Mission Mortgage. Restrictions apply; contact Sales Counselor for details. Discover the ease of single story living in Sage Hollow, a thoughtfully planned community in Kyle offering modern homes, neighborhood amenities, and convenient access to everyday destinations. This new construction home features approximately 1,434 square feet with 3 bedrooms and 2 full baths, all situated on one level for comfort and functionality. The open design creates a natural flow between the kitchen, dining area, and family room, making it ideal for both daily living and entertaining. A spacious center island anchors the kitchen and provides additional workspace, seating, and gathering space. Privately positioned at the rear of the home, the primary suite offers a relaxing retreat, while 2 secondary bedrooms provide flexibility for guests, a home office, or personal interests. Residents of Sage Hollow enjoy community amenities including a pool, dog park, and walking trails that encourage an active outdoor lifestyle and opportunities to connect with neighbors. Built with efficiency in mind, homes in Sage Hollow feature advanced construction practices and energy saving components such as high efficiency HVAC systems, enhanced insulation, smart thermostat technology, and energy conscious lighting. Many homes also include water saving features designed to support long term efficiency and comfort.
Exterior Features

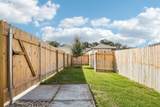
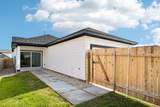
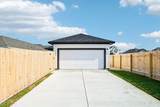
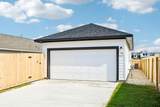
Attached Garage YN Yes Covered Spaces 2 Direction Faces SE Exterior Features Gutters PartialLightingPest Tubes in Walls Fencing Back YardGateWood Foundation Details Slab Garage YN Yes Levels One Lot Features Back YardCurbsFew TreesFront YardInterior LotLandscapedSprinkler - Automatic Other Structures None Parking Features AttachedDoor-SingleDrivewayGarageGarage Door OpenerGarage Faces Rear Patio And Porch Features CoveredPatio Roof CompositionShingle View Neighborhood Waterfront Features None Waterfront YN No

Interior Features

Appliances DishwasherDisposalENERGY STAR Qualified AppliancesGas RangeMicrowaveStainless Steel Appliance(s)Vented Exhaust FanGas Water HeaterTankless Water Heater Cooling Ceiling Fan(s)Central AirENERGY STAR Qualified EquipmentExhaust Fan Fireplaces Total 0 Flooring CarpetTileWood Heating CentralENERGY STAR Qualified EquipmentNatural Gas Interior Features Ceiling Fan(s)High CeilingsGranite CountersDouble VanityIn-Law FloorplanMultiple Living AreasOpen FloorplanPantryPrimary Bedroom on MainRecessed LightingSmart ThermostatStorageWalk-In Closet(s) Laundry Location Laundry RoomMain Level Main Level Bedrooms 3 Num Dining 1 Num Living 2 Num Other Level Beds 0 Rooms Kitchen (Main Level Center IslandGranCntHigh CeilingsOpen to Family RoomPantryRecessed Lighting) Primary Bathroom (Main Level GranCntDual VanityFull BathHigh CeilingsStorageWalk-In Closet(s)Walk-in Shower) Primary Bedroom (Main Level Full BathHigh CeilingsWalk-In Closet(s)) Window Features Double Pane WindowsENERGY STAR Qualified WindowsInsulated WindowsScreensVinyl Windows

Property Features

Accessibility Features None Additional Parcels YN No Association Fee 115 Association Fee Frequency Monthly Association Fee Includes Common Area Maintenance Association YN Yes Community Features Common GroundsCurbsDog ParkParkPicnic AreaPlaygroundPoolSidewalksStreet LightsUnderground Utilities Estimated Taxes 16274 Fema Flood Plain No Horse YN No Listing Terms CashConventionalFHAVA Loan New Construction YN Yes Pool Features None Pool Private YN No Property Condition New Construction Property Sub Type Single Family Residence Sewer Public Sewer Special Listing Conditions Standard Tax Annual Amount 1623.98 Utilities Cable AvailableElectricity ConnectedNatural Gas ConnectedPhone AvailableSewer ConnectedUnderground UtilitiesWater Connected Water Source Public


© 2026 Austin Board of REALTORS® (alternatively, from ACTRIS). All information provided is deemed reliable but is not guaranteed and should be independently verified. The Austin Board of REALTORS®, ACTRIS and their affiliates provide the MLS and all content therein “AS IS” and without any warranty, express or implied.The information provided is for consumers' personal, non-commercial use and may not be used for any purpose other than to identify prospective properties consumers may be interested in purchasing. Data last updated: 2026-10-13T07:59:39.173.

MLS Grid  logoBased on information submitted to the MLS GRID as of 2026-10-13T07:59:39.173 (date and time MLS GRID Data was obtained). All data is obtained from various sources and may not have been verified by broker or MLS GRID. Supplied Open House Information is subject to change without notice. All information should be independently reviewed and verified for accuracy. Properties may or may not be listed by the office/agent presenting the information. Click here for MLS GRID DMCA Notice
 
https://bt-photos.global.ssl.fastly.net/austin/1280_boomver_2_2628500-2.jpg https://bt-photos.global.ssl.fastly.net/austin/1280_boomver_2_2628500-2.jpg https://bt-photos.global.ssl.fastly.net/austin/1280_boomver_2_2628500-2.jpg
Logo
Watters International
3307 Northland Dr, Ste 100
Austin TX, 78731
Property listed by Grant Whittenberger of Outlaw Realty: (512) 600-6677.