




Description
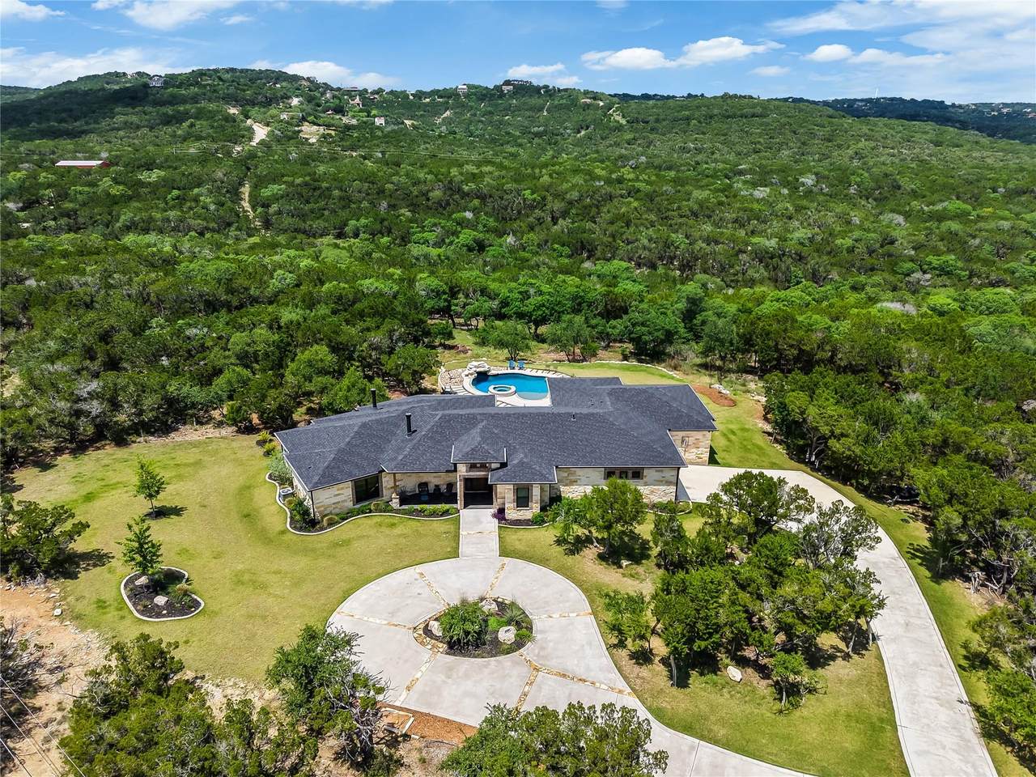
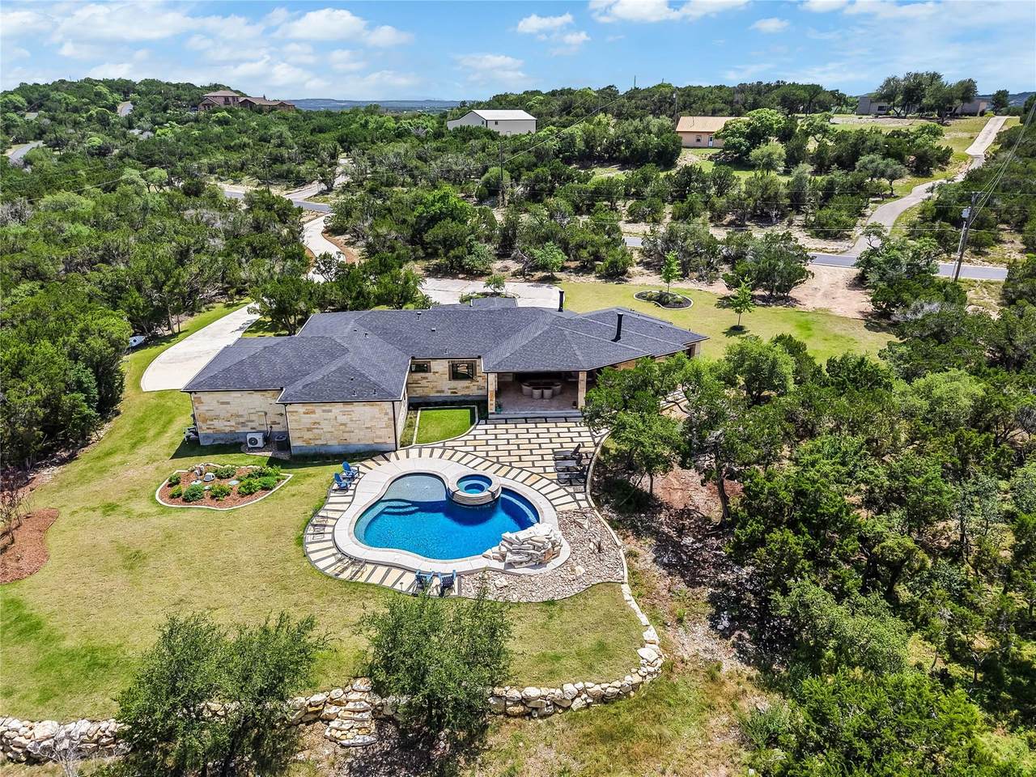
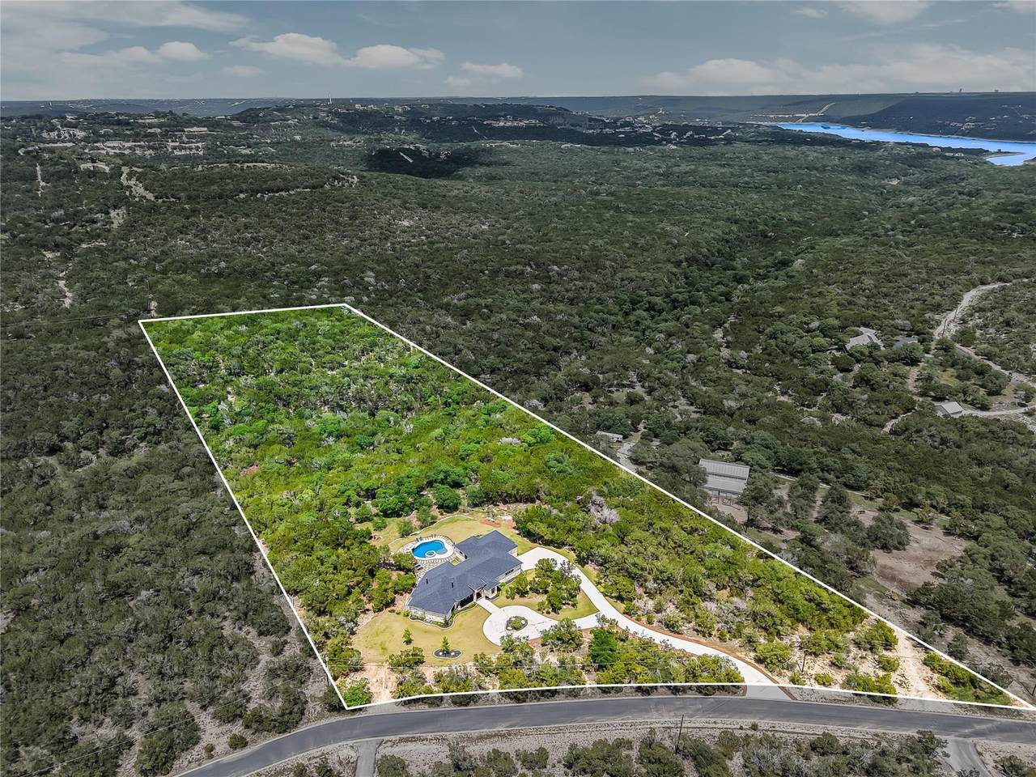
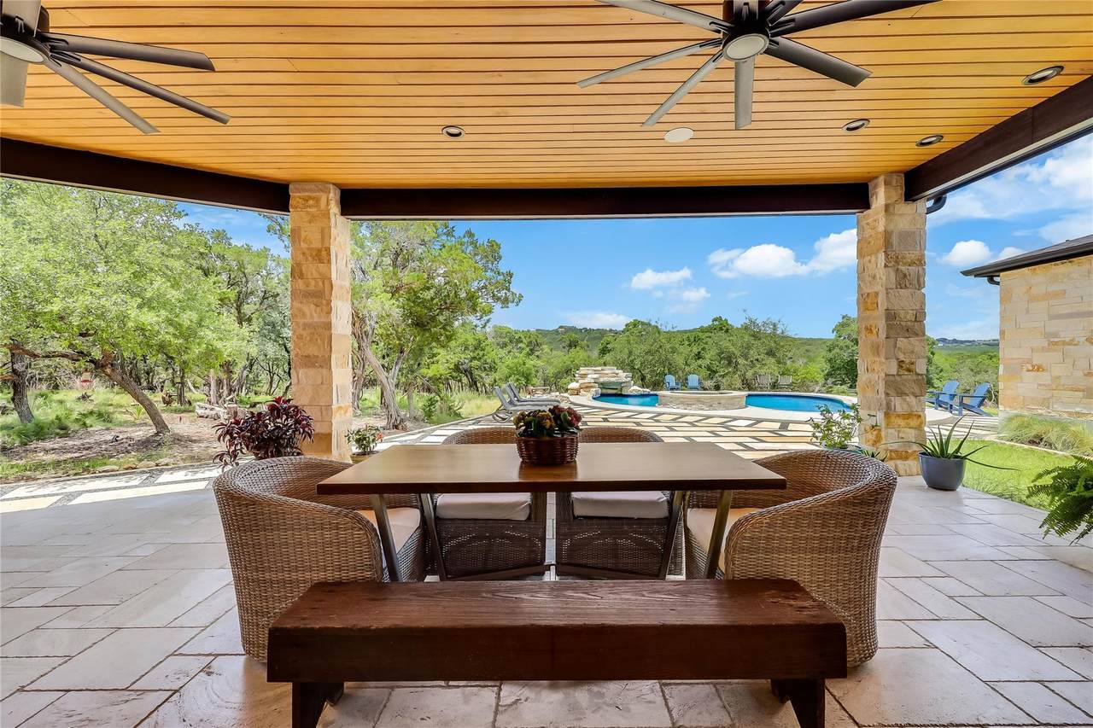
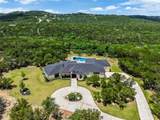
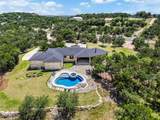
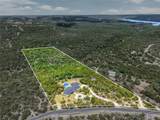
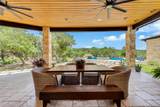
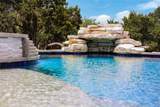
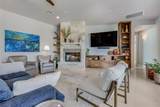
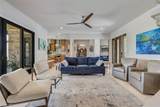
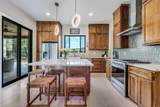
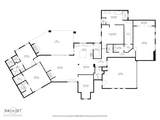
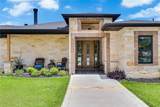
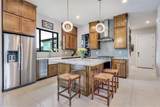
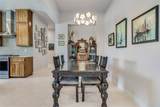
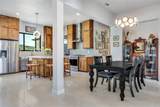
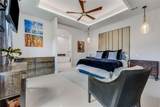
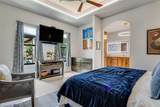
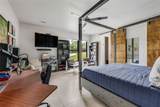
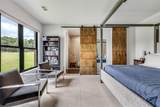
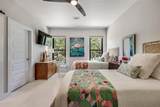
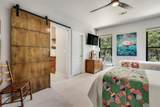
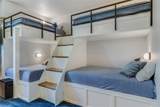
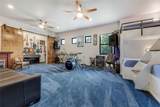
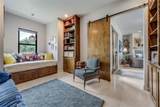
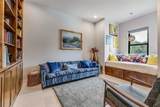
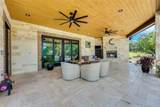
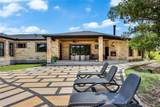
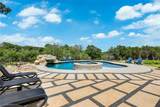
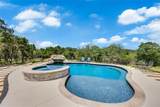
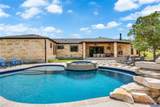
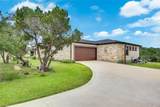
11+ private acres. Custom luxury. Resort-style outdoor living. Tucked inside a small gated community near Lake Travis, this exceptional single-story Hill Country estate offers a rare combination of privacy, space and convenience. Built in 2021 and surrounded by mature trees, the property feels like a private retreat with beautiful Hill Country views, a wet-weather creek and room to breathe. Designed for everyday living and entertaining, the custom home is filled with natural light, soaring ceilings and expansive windows. The spacious living area is anchored by a dramatic floor-to-ceiling stone fireplace and custom built-ins, with easy access to the covered outdoor living area. The open kitchen features custom wood cabinetry, granite countertops, a large center island, stainless steel appliances, gas cooking, a separate ice machine and oversized walk-in pantry. Multiple living spaces offer flexibility, while a generous bonus room with built-in bunk beds is ideal for overnight guests, a home office, game room, music room or creative space. Outside, the expansive covered patio overlooks a custom pool and spa with waterfall feature, surrounded by mature trees and peaceful Hill Country scenery. An outdoor fireplace, generous entertaining areas and more than 11 acres create an exceptional setting for relaxing or gathering with friends and family. Enjoy beautiful morning light, afternoon shade from the covered outdoor spaces and sunsets from the private front porch. Just minutes from Lake Travis, marinas, parks, hiking trails, shopping and dining, this property offers the privacy and beauty of a Hill Country estate with convenient access to Austin-area amenities. This is more than a beautiful home—it is 11+ acres of privacy, space and Hill Country living that needs to be experienced in person.
-
4BEDS
-
11.18ACRES
-
4BATHS
-
11/2 BATHS
-
3,412SQFT
-
$557$/SQFT
School Information
Description
11+ private acres. Custom luxury. Resort-style outdoor living. Tucked inside a small gated community near Lake Travis, this exceptional single-story Hill Country estate offers a rare combination of privacy, space and convenience. Built in 2021 and surrounded by mature trees, the property feels like a private retreat with beautiful Hill Country views, a wet-weather creek and room to breathe. Designed for everyday living and entertaining, the custom home is filled with natural light, soaring ceilings and expansive windows. The spacious living area is anchored by a dramatic floor-to-ceiling stone fireplace and custom built-ins, with easy access to the covered outdoor living area. The open kitchen features custom wood cabinetry, granite countertops, a large center island, stainless steel appliances, gas cooking, a separate ice machine and oversized walk-in pantry. Multiple living spaces offer flexibility, while a generous bonus room with built-in bunk beds is ideal for overnight guests, a home office, game room, music room or creative space. Outside, the expansive covered patio overlooks a custom pool and spa with waterfall feature, surrounded by mature trees and peaceful Hill Country scenery. An outdoor fireplace, generous entertaining areas and more than 11 acres create an exceptional setting for relaxing or gathering with friends and family. Enjoy beautiful morning light, afternoon shade from the covered outdoor spaces and sunsets from the private front porch. Just minutes from Lake Travis, marinas, parks, hiking trails, shopping and dining, this property offers the privacy and beauty of a Hill Country estate with convenient access to Austin-area amenities. This is more than a beautiful home—it is 11+ acres of privacy, space and Hill Country living that needs to be experienced in person.
© 2026 Austin Board of REALTORS® (alternatively, from ACTRIS). All information provided is deemed reliable but is not guaranteed and should be independently verified. The Austin Board of REALTORS®, ACTRIS and their affiliates provide the MLS and all content therein “AS IS” and without any warranty, express or implied.The information provided is for consumers' personal, non-commercial use and may not be used for any purpose other than to identify prospective properties consumers may be interested in purchasing. Data last updated: 2026-10-09T21:00:33.63.
 Based on information submitted to the MLS GRID as of 2026-10-09T21:00:33.63 (date and time MLS GRID Data was obtained).
All data is obtained from various sources and may not have been verified by broker or MLS GRID. Supplied
Open House Information is subject to change without notice. All information should be independently reviewed and verified for accuracy. Properties may or may not be listed by the office/agent presenting the information.
Click here for MLS GRID DMCA Notice