









Description
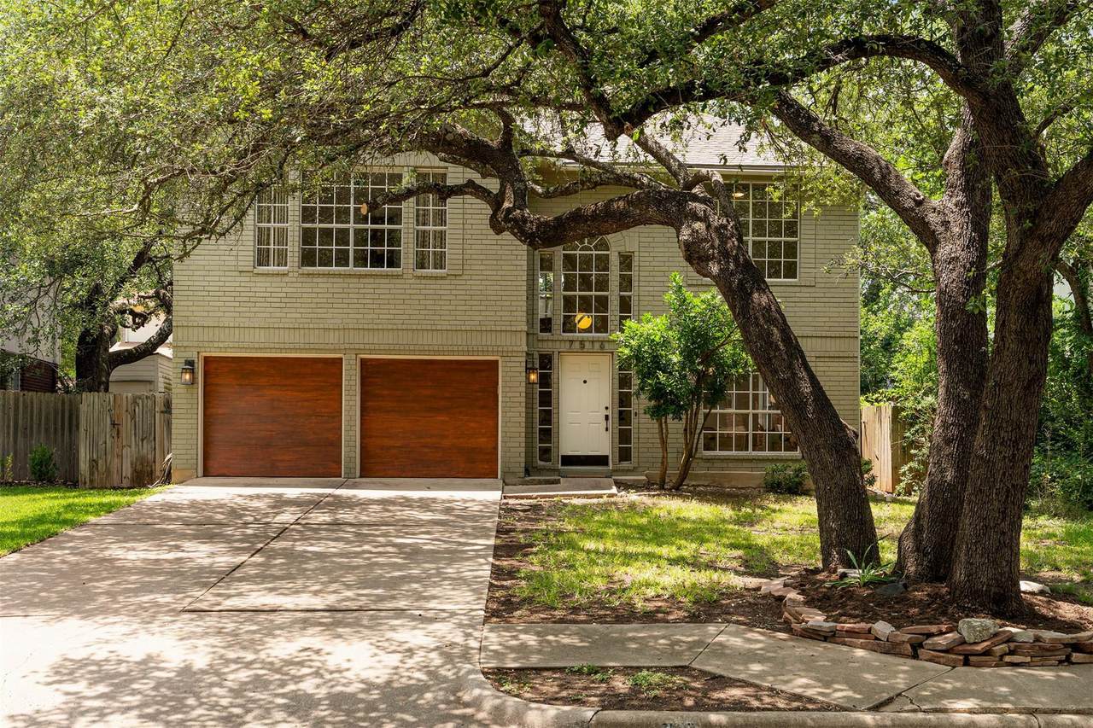
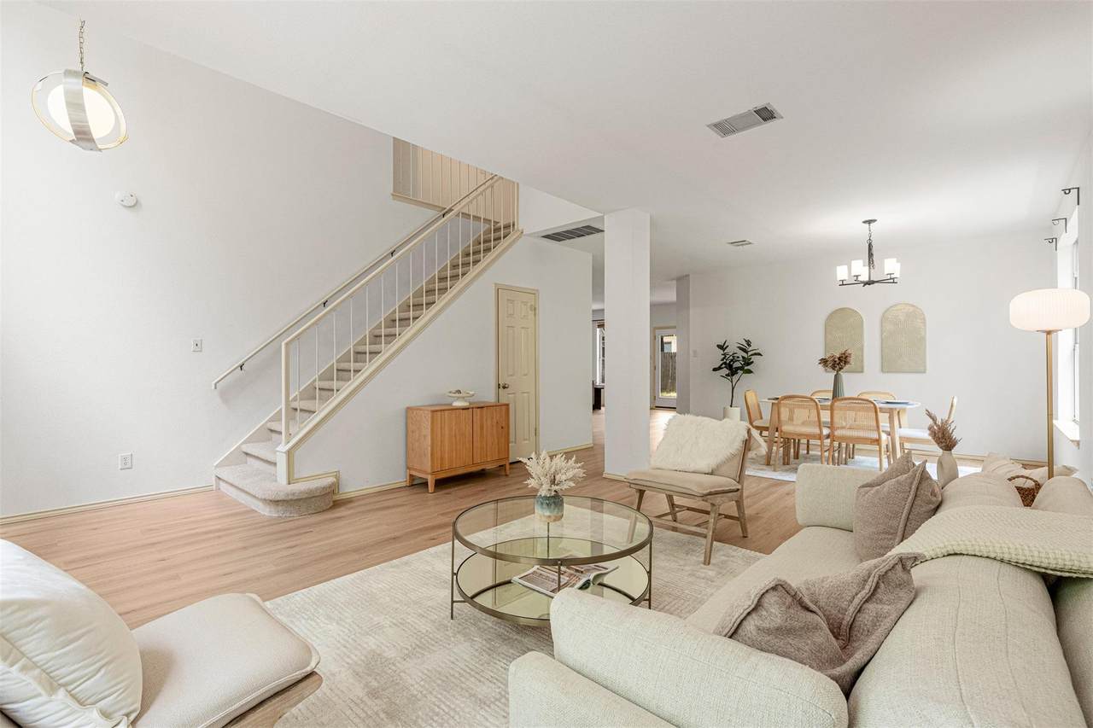
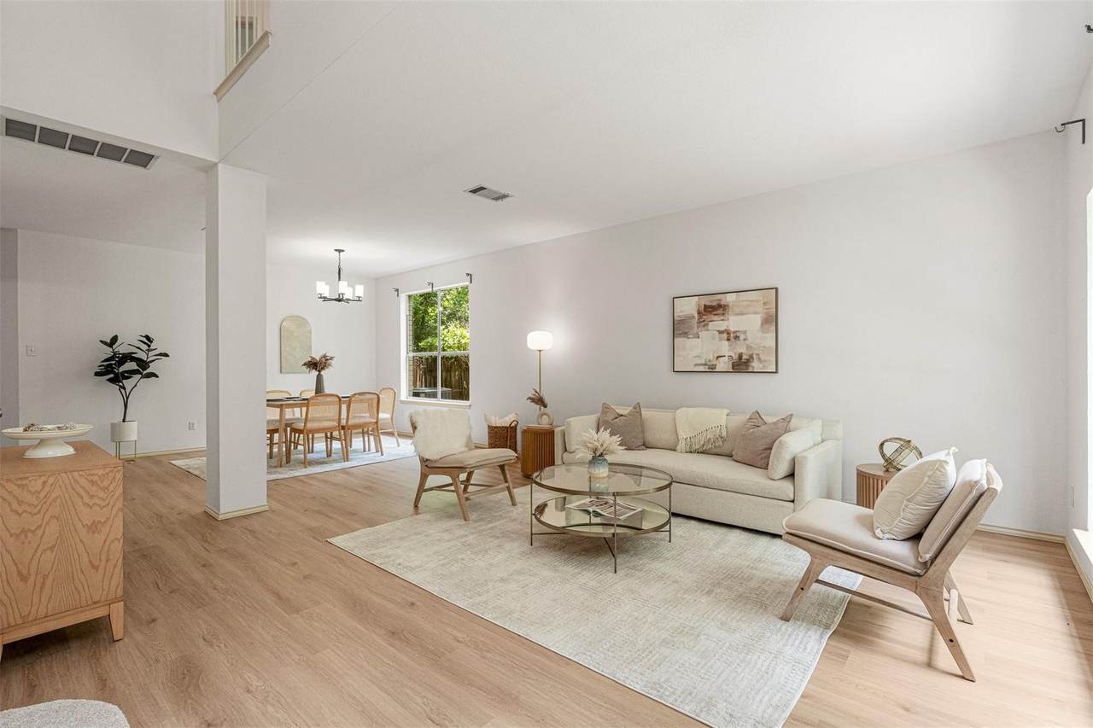
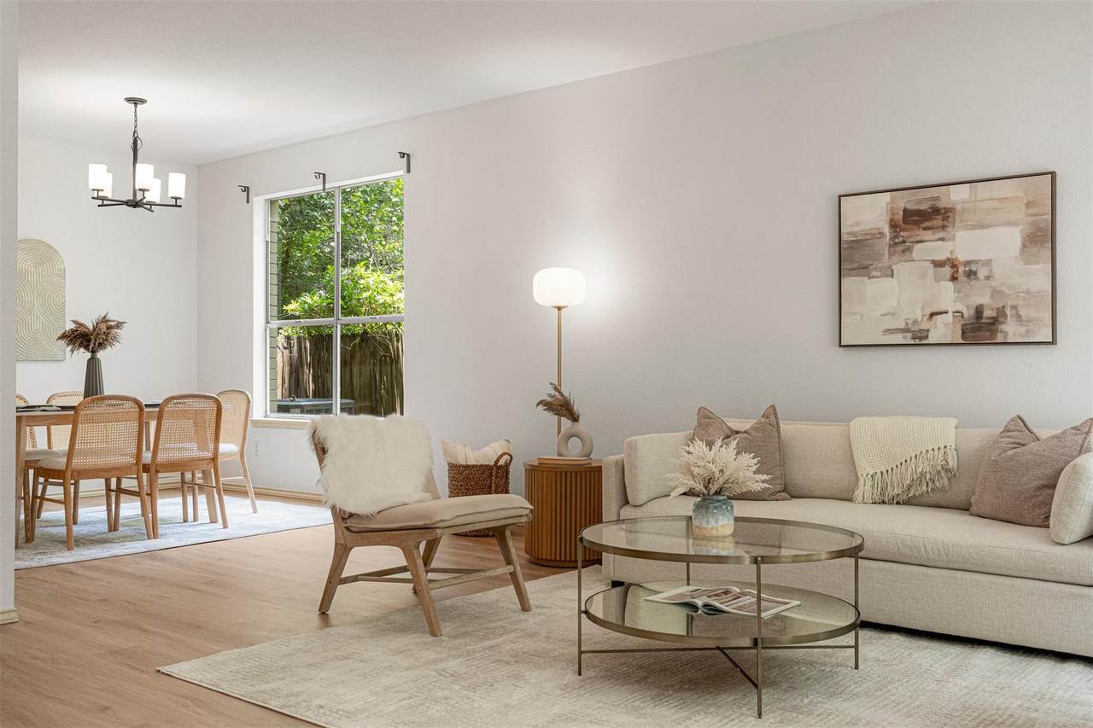
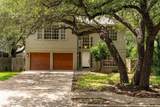
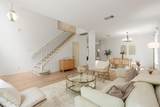
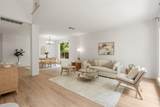
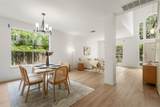
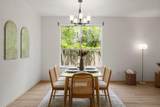
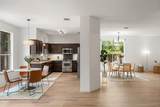
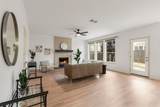
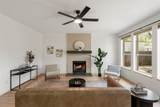
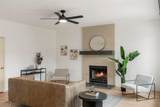
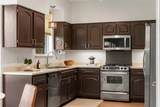
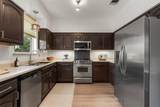
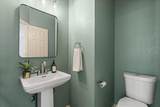
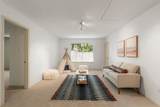
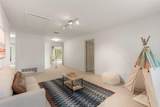
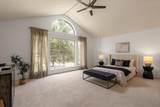
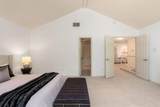
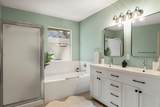
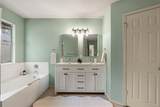
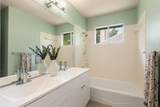
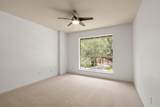
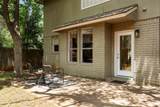
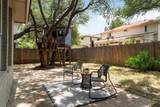
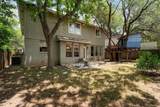
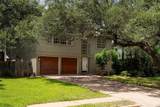
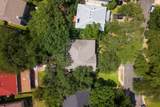
This move-in ready and updated home features new paint and flooring, quick access to trails, and refreshed bathrooms! A morning stroll on the Rattan Creek trail starts just a few doors down from this 4-bedroom, 2.5-bathroom Milwood two-story. The moment you walk through the front door, your eyes go straight up; the entryway ceilings soar to the second floor, creating an immediate welcome that opens into the formal living and dining spaces. Beyond the soaring entryway ceilings, the first floor enjoys 9 foot ceilings throughout. Updated luxury vinyl plank flooring flows across the entire main level, along with refreshed interior paint. While the front of the home offers a quiet space to decompress, read, or enjoy a more formal dinner, the back of the house is where everyone ends up. This open-concept zone pulls the main living area, breakfast space, and kitchen into one shared experience. A fireplace centers the living room, but the real draw is the wide wall of windows looking out to the yard. The breakfast area sits comfortably in the middle, transitioning into a kitchen packed with wood cabinetry, stainless appliances, and ample storage. Because this entire back wing faces the private backyard, you can cook or relax while keeping an eye on the patio and treehouse outside. Upstairs, the layout shifts to privacy. All four bedrooms surround a central game room, which acts as a great buffer between the rooms. The primary bedroom feels incredibly spacious, shaped by a high vaulted ceiling and an ensuite bath with a dual vanity, soaking tub, step-in shower, and TWO walk-in closets. Living here means access to the private Rattan Creek neighborhood pool, sports courts, and shaded greenbelt trails are part of your weekly routine. The Round Rock ISD location keeps life incredibly convenient, putting you less than 10 minutes from the Apple campus, the Domain, Parmer Lane, and US-183.
-
4BEDS
-
0.12ACRES
-
2BATHS
-
11/2 BATHS
-
2,884SQFT
-
$190$/SQFT
School Information
Description
This move-in ready and updated home features new paint and flooring, quick access to trails, and refreshed bathrooms! A morning stroll on the Rattan Creek trail starts just a few doors down from this 4-bedroom, 2.5-bathroom Milwood two-story. The moment you walk through the front door, your eyes go straight up; the entryway ceilings soar to the second floor, creating an immediate welcome that opens into the formal living and dining spaces. Beyond the soaring entryway ceilings, the first floor enjoys 9 foot ceilings throughout. Updated luxury vinyl plank flooring flows across the entire main level, along with refreshed interior paint. While the front of the home offers a quiet space to decompress, read, or enjoy a more formal dinner, the back of the house is where everyone ends up. This open-concept zone pulls the main living area, breakfast space, and kitchen into one shared experience. A fireplace centers the living room, but the real draw is the wide wall of windows looking out to the yard. The breakfast area sits comfortably in the middle, transitioning into a kitchen packed with wood cabinetry, stainless appliances, and ample storage. Because this entire back wing faces the private backyard, you can cook or relax while keeping an eye on the patio and treehouse outside. Upstairs, the layout shifts to privacy. All four bedrooms surround a central game room, which acts as a great buffer between the rooms. The primary bedroom feels incredibly spacious, shaped by a high vaulted ceiling and an ensuite bath with a dual vanity, soaking tub, step-in shower, and TWO walk-in closets. Living here means access to the private Rattan Creek neighborhood pool, sports courts, and shaded greenbelt trails are part of your weekly routine. The Round Rock ISD location keeps life incredibly convenient, putting you less than 10 minutes from the Apple campus, the Domain, Parmer Lane, and US-183.
© 2026 Austin Board of REALTORS® (alternatively, from ACTRIS). All information provided is deemed reliable but is not guaranteed and should be independently verified. The Austin Board of REALTORS®, ACTRIS and their affiliates provide the MLS and all content therein “AS IS” and without any warranty, express or implied.The information provided is for consumers' personal, non-commercial use and may not be used for any purpose other than to identify prospective properties consumers may be interested in purchasing. Data last updated: 2026-10-08T07:59:45.77.
 Based on information submitted to the MLS GRID as of 2026-10-08T07:59:45.77 (date and time MLS GRID Data was obtained).
All data is obtained from various sources and may not have been verified by broker or MLS GRID. Supplied
Open House Information is subject to change without notice. All information should be independently reviewed and verified for accuracy. Properties may or may not be listed by the office/agent presenting the information.
Click here for MLS GRID DMCA Notice