


Description
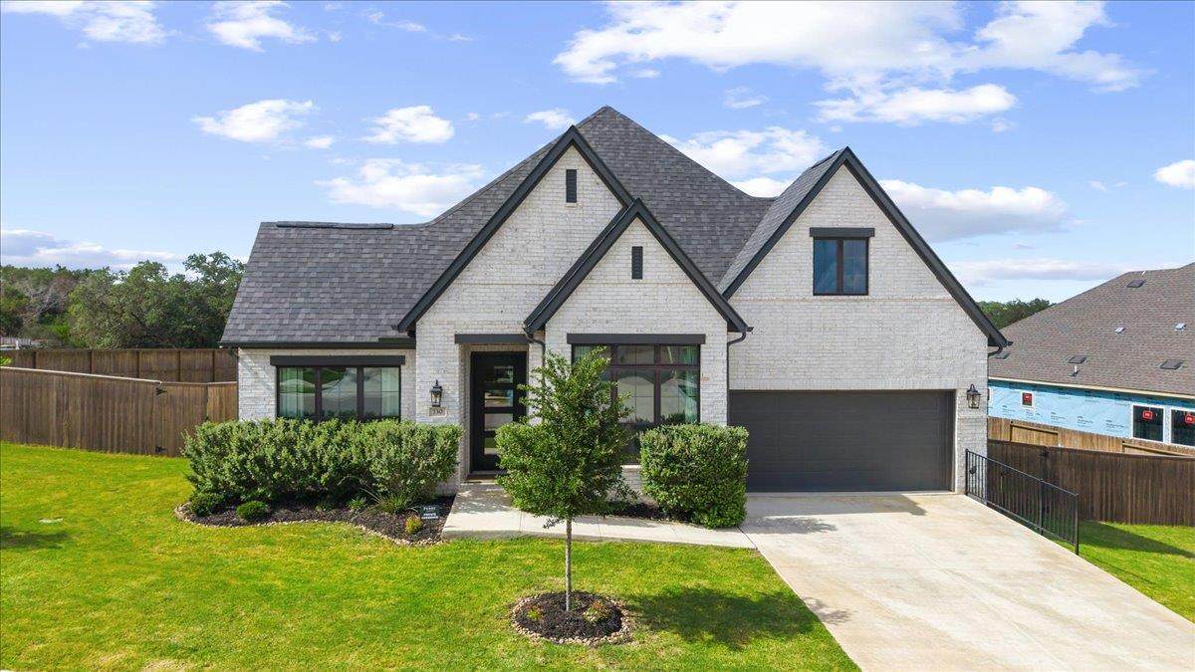
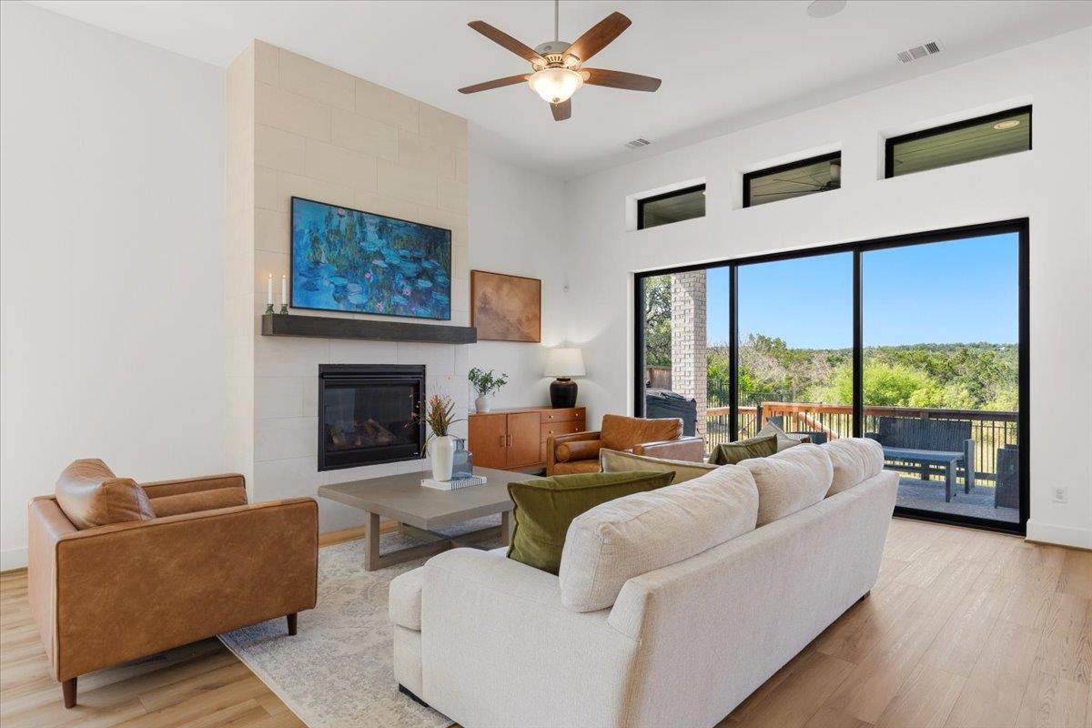
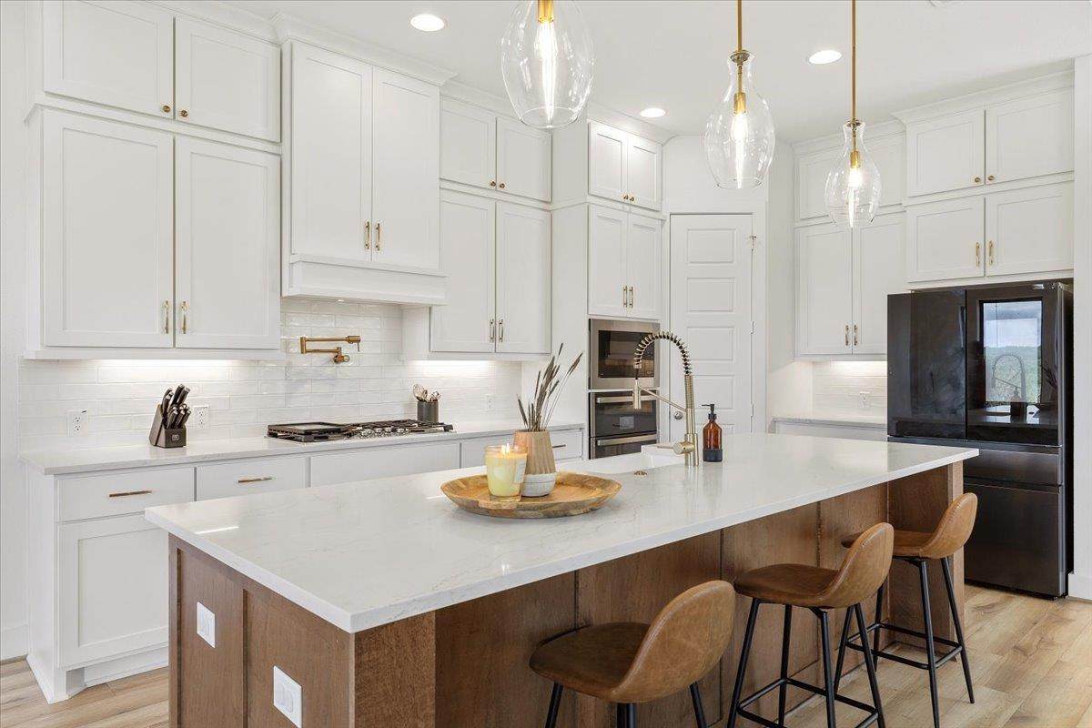
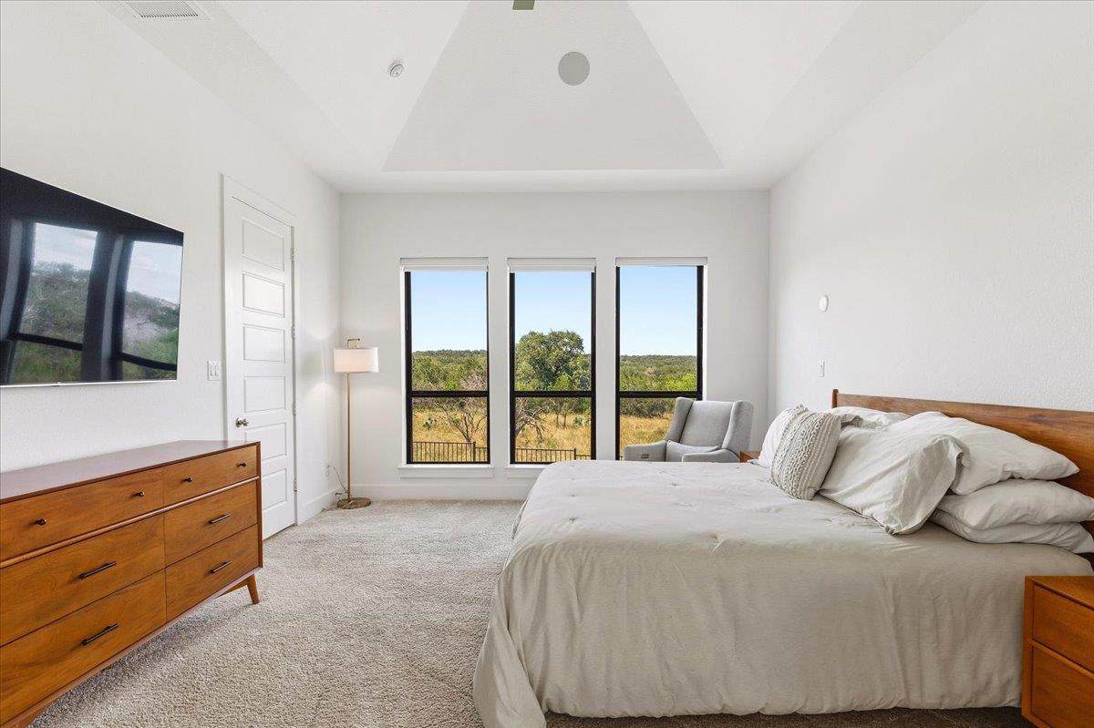
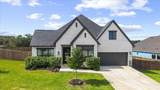
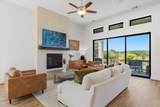
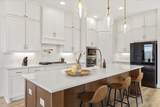
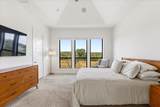
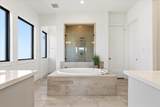
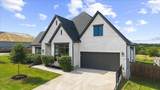
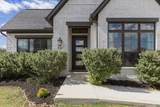
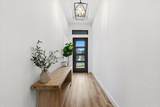
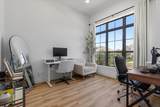
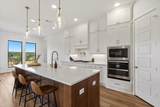
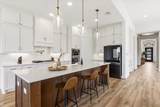
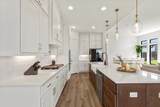
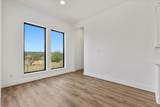
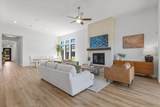
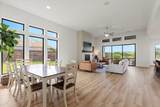
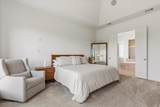
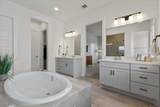
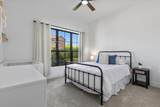
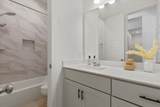
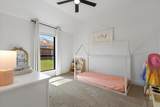
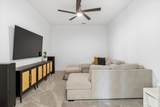
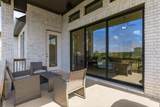
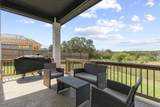
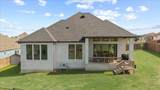
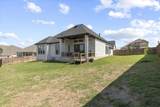
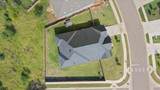
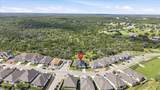
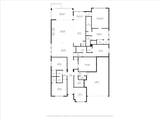
Sleek, stylish, and sitting pretty on an oversized, corner lot in La Cima, this single-level home makes a strong first impression before you step inside. The crisp curb appeal sets the tone, but the thoughtful details are what make it shine, from eave outlets for holiday lights to a patio already pre-wired for a future hot tub. Inside, 12’ ceilings, wood look LVP floors, and abundant natural light give the home an elevated feel. An open concept brings the living, dining, and kitchen together effortlessly. The living room anchors the space with a statement floor-to-ceiling fireplace, while massive three-panel sliding glass doors pull your eye straight out to the covered patio. The kitchen brings the good stuff: a huge island, ceiling-height cabinets with under-cabinet lighting, 5-burner gas cooktop, double ovens and more! It is clean, bright, and seriously functional without losing its style. The primary suite features backyard views, TWO walk-in closets, and an ensuite that gives spa vibes. Three additional bedrooms (one with its own ensuite), a dedicated office, and a media room give the layout plenty of flexibility, whether you need work space, movie nights, guest space, or all of the above. The extended covered patio sits perched above the yard with no back neighbors, giving you wide-open views and a little extra breathing space. The home also includes a 3-car garage with a dedicated 240V EV charging outlet. La Cima offers amenities that make weekends feel easy. With 3 pools (kiddie pool, family pool, and adult pool), plus 10-plus miles of trails and a 45-acre Central Park-style gathering space, the community makes it easy to get outside, meet neighbors, and enjoy the day without leaving the neighborhood. With quick access to I-35, Austin and San Antonio stay within easy reach, while San Marcos brings its own mix of local flavor, outdoor energy, and small-city cool. Smart upgrades, open views, and great amenities right outside your door. Not a bad way to live.
-
4BEDS
-
0.33ACRES
-
3BATHS
-
11/2 BATHS
-
3,093SQFT
-
$207$/SQFT
School Information
Description
Sleek, stylish, and sitting pretty on an oversized, corner lot in La Cima, this single-level home makes a strong first impression before you step inside. The crisp curb appeal sets the tone, but the thoughtful details are what make it shine, from eave outlets for holiday lights to a patio already pre-wired for a future hot tub. Inside, 12’ ceilings, wood look LVP floors, and abundant natural light give the home an elevated feel. An open concept brings the living, dining, and kitchen together effortlessly. The living room anchors the space with a statement floor-to-ceiling fireplace, while massive three-panel sliding glass doors pull your eye straight out to the covered patio. The kitchen brings the good stuff: a huge island, ceiling-height cabinets with under-cabinet lighting, 5-burner gas cooktop, double ovens and more! It is clean, bright, and seriously functional without losing its style. The primary suite features backyard views, TWO walk-in closets, and an ensuite that gives spa vibes. Three additional bedrooms (one with its own ensuite), a dedicated office, and a media room give the layout plenty of flexibility, whether you need work space, movie nights, guest space, or all of the above. The extended covered patio sits perched above the yard with no back neighbors, giving you wide-open views and a little extra breathing space. The home also includes a 3-car garage with a dedicated 240V EV charging outlet. La Cima offers amenities that make weekends feel easy. With 3 pools (kiddie pool, family pool, and adult pool), plus 10-plus miles of trails and a 45-acre Central Park-style gathering space, the community makes it easy to get outside, meet neighbors, and enjoy the day without leaving the neighborhood. With quick access to I-35, Austin and San Antonio stay within easy reach, while San Marcos brings its own mix of local flavor, outdoor energy, and small-city cool. Smart upgrades, open views, and great amenities right outside your door. Not a bad way to live.
© 2026 Austin Board of REALTORS® (alternatively, from ACTRIS). All information provided is deemed reliable but is not guaranteed and should be independently verified. The Austin Board of REALTORS®, ACTRIS and their affiliates provide the MLS and all content therein “AS IS” and without any warranty, express or implied.The information provided is for consumers' personal, non-commercial use and may not be used for any purpose other than to identify prospective properties consumers may be interested in purchasing. Data last updated: 2026-10-13T08:59:44.66.
 Based on information submitted to the MLS GRID as of 2026-10-13T08:59:44.66 (date and time MLS GRID Data was obtained).
All data is obtained from various sources and may not have been verified by broker or MLS GRID. Supplied
Open House Information is subject to change without notice. All information should be independently reviewed and verified for accuracy. Properties may or may not be listed by the office/agent presenting the information.
Click here for MLS GRID DMCA Notice