


Skip To Content

7221 Caladium Dr

Temple, TX 76502
  • $324,800
  • STATUS: Active
  • ID#: 8109649
UPDATED: 40 min ago
$324,800
  • 4
    BEDS
  • 0.16
    ACRES
  • 2
    BATHS
  • 0
    1/2 BATHS
  • 2,219
    SQFT
  • $146
    $/SQFT
Neighborhood:
Type:
Single-Family Home
Built:
2025
County:
Area:

School Information

Elementary School:
Middle School:
High School:
School District:
Property listed by Donna Mahlum of Moreland Properties: (512) 263-3282.

Description

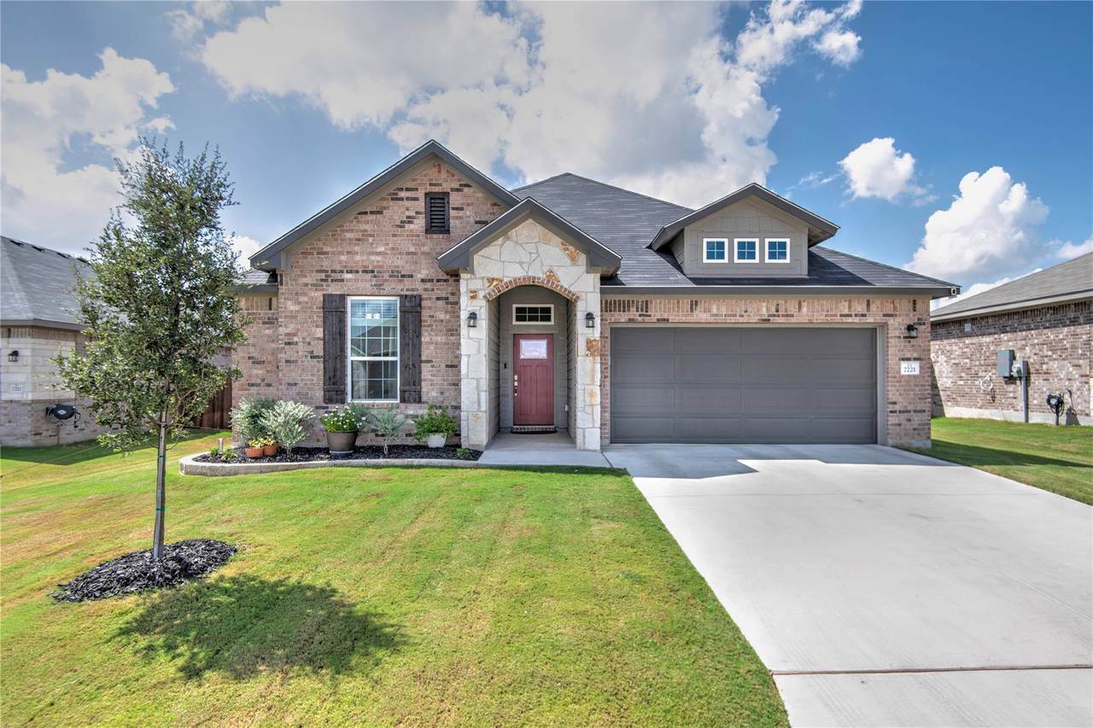
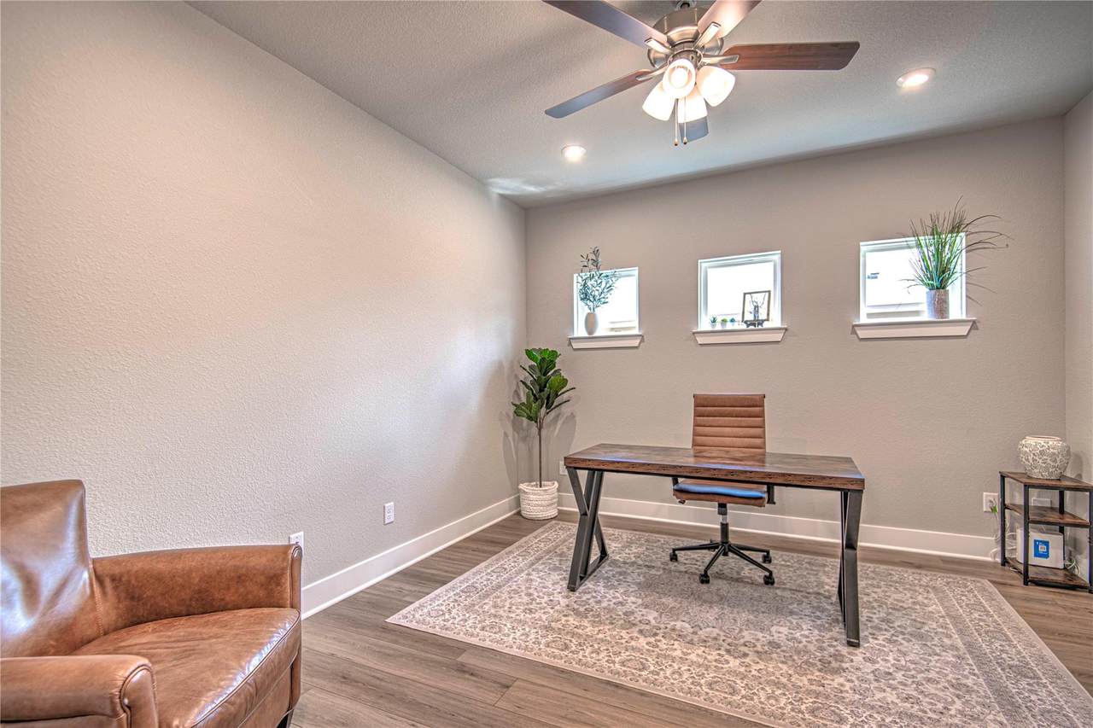
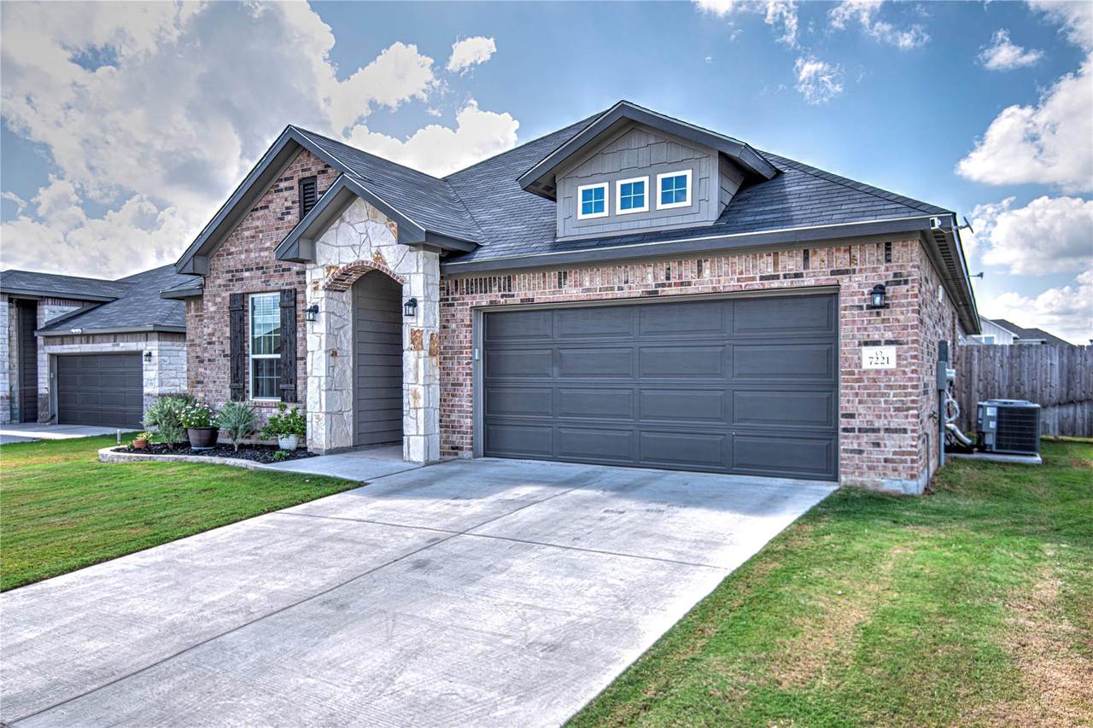
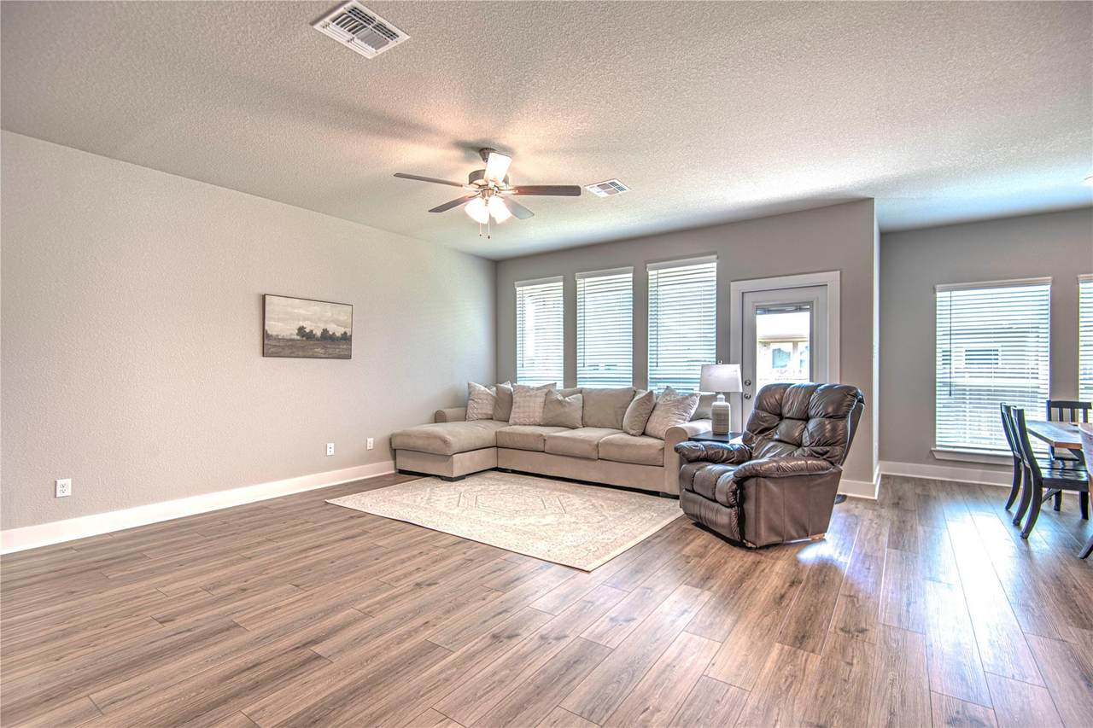
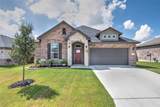
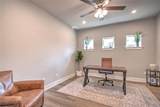
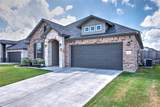
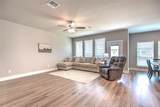
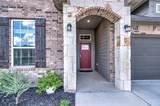
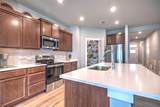
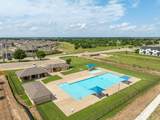
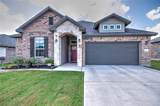
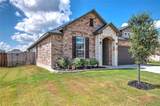
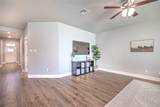
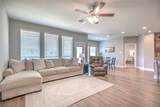
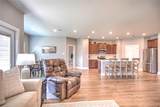
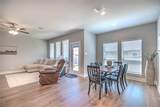
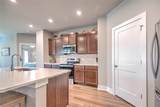
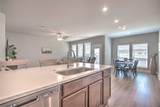
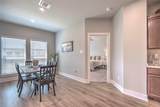
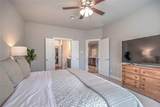
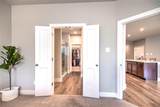
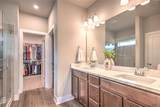
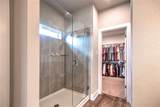
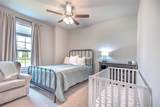
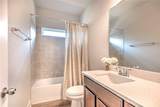
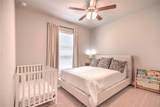
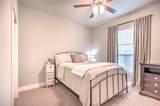
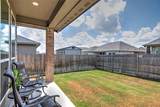
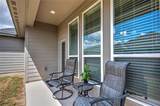
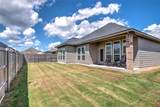
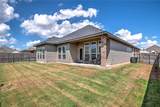
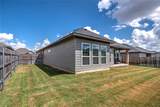
1% offer from approved lender-use for rate buy down or closing costs. Deal of the Year! Featuring 4 bedrooms PLUS a dedicated office, this home offers a flexible floorplan with room for everyone. Award winning Belton ISD. Clean, pristine, one owner and meticulously maintained. The huge, open-concept living area seamlessly connects to the kitchen and dining space. Large windows fill the home with natural light, while the kitchen delivers quartz countertops, abundant cabinet space, and a large walk-in pantry. The spacious primary suite offers a relaxing retreat, and the primary bath features an oversized walk-in shower and huge walk-in closet. You'll be impressed! Three additional bedrooms provide plenty of space for family and friends. The dedicated laundry room adds convenience with built-in shelving and a hanging rack. Step outside to a fully fenced backyard and covered patio, perfect for enjoying your own outdoor space. COMMUNITY POOL, playground, and paved walking trails with convenient access to elementary and middle schools. Space, style, and value come together in this beautifully designed 2025-built home! Outdoor cameras do not convey. Owner/Agent

Monthly Payment Calculator


Austin Board of REALTORS® logo© 2026 Austin Board of REALTORS® (alternatively, from ACTRIS). All information provided is deemed reliable but is not guaranteed and should be independently verified. The Austin Board of REALTORS®, ACTRIS and their affiliates provide the MLS and all content therein “AS IS” and without any warranty, express or implied.The information provided is for consumers' personal, non-commercial use and may not be used for any purpose other than to identify prospective properties consumers may be interested in purchasing. Data last updated: 2026-11-10T23:00:15.823.

MLS Grid logoBased on information submitted to the MLS GRID as of 2026-11-10T23:00:15.823 (date and time MLS GRID Data was obtained). All data is obtained from various sources and may not have been verified by broker or MLS GRID. Supplied Open House Information is subject to change without notice. All information should be independently reviewed and verified for accuracy. Properties may or may not be listed by the office/agent presenting the information. Click here for MLS GRID DMCA Notice
www.austintexasresidence.com/homes/181790671
Print Image

7221 Caladium Dr Temple, TX 76502

  • Price: $324,800
  • Status: Active
  • On Site: Days
  • Updated: 40 min ago
  • ID#: 8109649
4
Beds
2
Baths
0
½ Baths
0.16
Acres
2,219
SQFT
$146
$/SQFT
2025
Built
Neighborhood:
Hills Of Westwood
County:
Bell
Area:
Temple
Elementary School:
Joe M Pirtle
Middle School:
Lake Belton
High School:
Lake Belton
School District:
Belton ISD
Property Description
1% offer from approved lender-use for rate buy down or closing costs. Deal of the Year! Featuring 4 bedrooms PLUS a dedicated office, this home offers a flexible floorplan with room for everyone. Award winning Belton ISD. Clean, pristine, one owner and meticulously maintained. The huge, open-concept living area seamlessly connects to the kitchen and dining space. Large windows fill the home with natural light, while the kitchen delivers quartz countertops, abundant cabinet space, and a large walk-in pantry. The spacious primary suite offers a relaxing retreat, and the primary bath features an oversized walk-in shower and huge walk-in closet. You'll be impressed! Three additional bedrooms provide plenty of space for family and friends. The dedicated laundry room adds convenience with built-in shelving and a hanging rack. Step outside to a fully fenced backyard and covered patio, perfect for enjoying your own outdoor space. COMMUNITY POOL, playground, and paved walking trails with convenient access to elementary and middle schools. Space, style, and value come together in this beautifully designed 2025-built home! Outdoor cameras do not convey. Owner/Agent
Exterior Features

Attached Garage YN No Covered Spaces 2 Direction Faces North Exterior Features No Exterior Steps Fencing Back YardWood Foundation Details Slab Garage YN No Levels One Lot Features Back YardFront YardLandscapedSprinkler - AutomaticSprinkler - In-ground Other Structures None Parking Features DrivewayPaved Patio And Porch Features CoveredPatioPorch Roof Composition View Neighborhood Waterfront Features None Waterfront YN No

Interior Features

Appliances CooktopDishwasherDisposalExhaust FanMicrowaveElectric OvenStainless Steel Appliance(s)Electric Water Heater Cooling Ceiling Fan(s)Central Air Fireplaces Total 0 Flooring CarpetVinyl Heating Central Interior Features Breakfast BarCeiling Fan(s)High CeilingsQuartz CountersFrench DoorsKitchen IslandNo Interior StepsOpen FloorplanPantryPrimary Bedroom on MainRecessed LightingStudy/Home OfficeWalk-In Closet(s) Laundry Location Laundry RoomMain Level Main Level Bedrooms 4 Num Dining 1 Num Living 2 Num Other Level Beds 0 Rooms Office (Main Level Ceiling Fan(s)High Ceilings) Window Features Blinds

Property Features

Accessibility Features Central Living AreaAccessible Kitchen Association Fee 235 Association Fee Frequency Annually Association Fee Includes Common Area Maintenance Association YN Yes Community Features ParkPlaygroundPool Estimated Taxes 5900 Fema Flood Plain No Horse YN No Listing Terms CashConventionalFHAFMHA (Fannie Mae)Lender ApprovalVA Loan New Construction YN No Pool Features None Pool Private YN No Property Condition Resale Property Sub Type Single Family Residence Sewer Public Sewer Special Listing Conditions Standard Utilities Electricity ConnectedInternet-FiberSewer ConnectedWater Connected Water Source Municipal Utility District (MUD)


Austin Board of REALTORS® logo© 2026 Austin Board of REALTORS® (alternatively, from ACTRIS). All information provided is deemed reliable but is not guaranteed and should be independently verified. The Austin Board of REALTORS®, ACTRIS and their affiliates provide the MLS and all content therein “AS IS” and without any warranty, express or implied.The information provided is for consumers' personal, non-commercial use and may not be used for any purpose other than to identify prospective properties consumers may be interested in purchasing. Data last updated: 2026-11-10T23:00:15.823.

MLS Grid logoBased on information submitted to the MLS GRID as of 2026-11-10T23:00:15.823 (date and time MLS GRID Data was obtained). All data is obtained from various sources and may not have been verified by broker or MLS GRID. Supplied Open House Information is subject to change without notice. All information should be independently reviewed and verified for accuracy. Properties may or may not be listed by the office/agent presenting the information. Click here for MLS GRID DMCA Notice
 
https://bt-photos.global.ssl.fastly.net/austin/1280_boomver_1_8109649-2.jpg https://bt-photos.global.ssl.fastly.net/austin/1280_boomver_1_8109649-2.jpg https://bt-photos.global.ssl.fastly.net/austin/1280_boomver_1_8109649-2.jpg
Logo
Watters International
3307 Northland Dr, Ste 100
Austin TX, 78731
Property listed by Donna Mahlum of Moreland Properties: (512) 263-3282.