




Skip To Content

719 Bird Holw

Austin, TX 78737
  • $1,164,000
  • STATUS: Active
  • ID#: 9726491
UPDATED: 65 min ago
$1,164,000
  • 4
    BEDS
  • 0.22
    ACRES
  • 4
    BATHS
  • 1
    1/2 BATHS
  • 3,680
    SQFT
  • $316
    $/SQFT
Neighborhood:
Type:
Single-Family Home
Built:
2026
County:
Area:

School Information

Elementary School:
Middle School:
High School:
School District:
Property listed by Dina Verteramo of HIGHLAND HOMES REALTY: (888) 524-3182.

Description

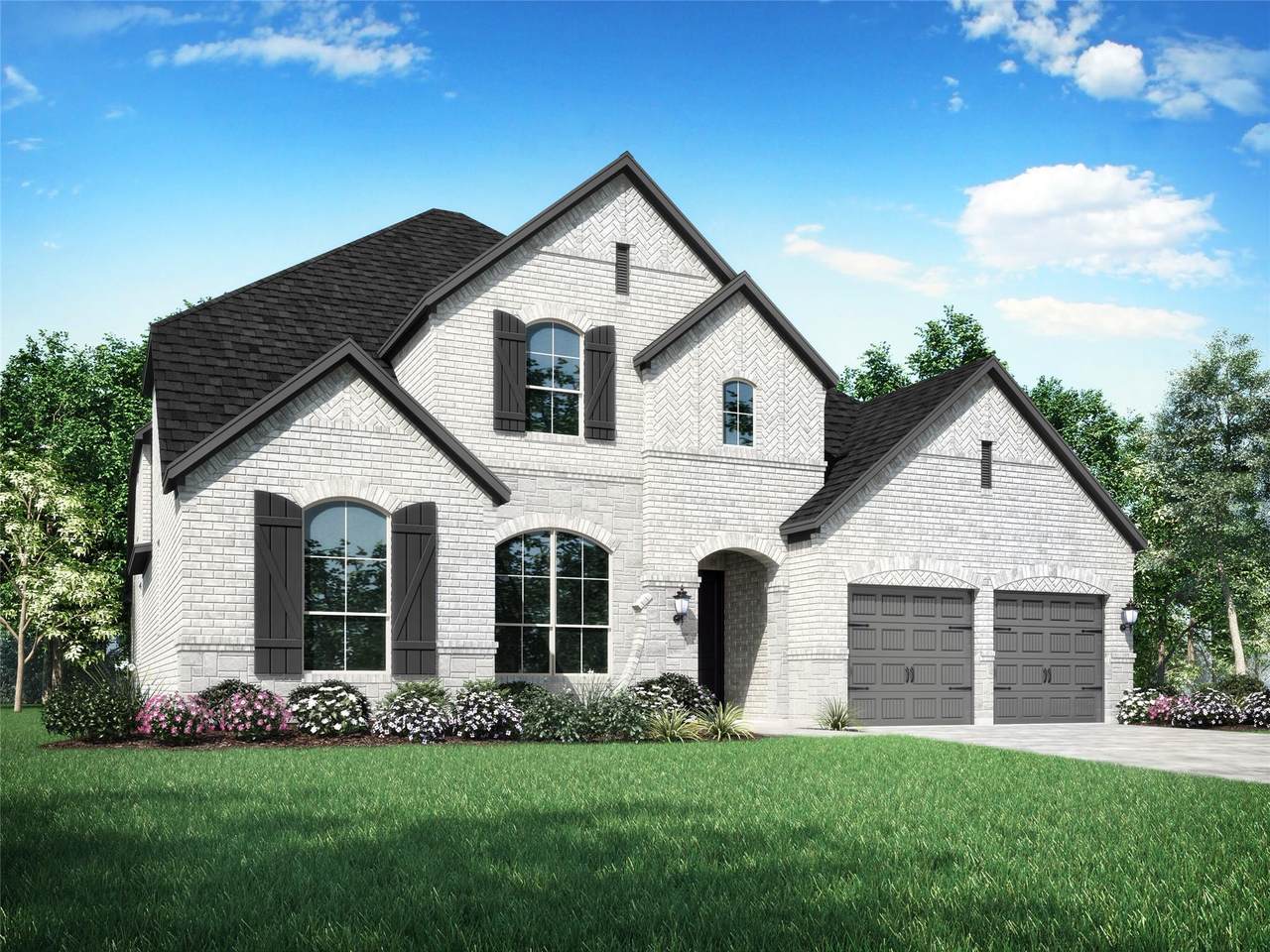
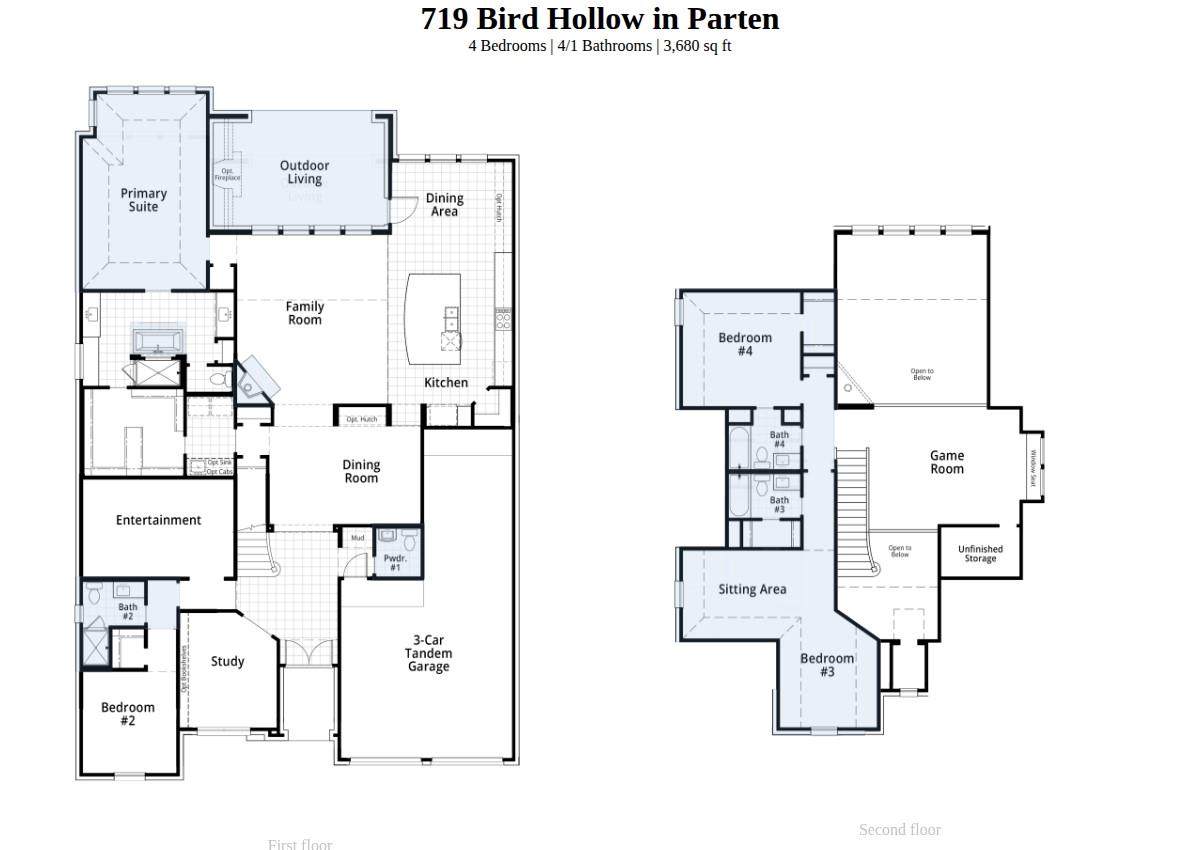
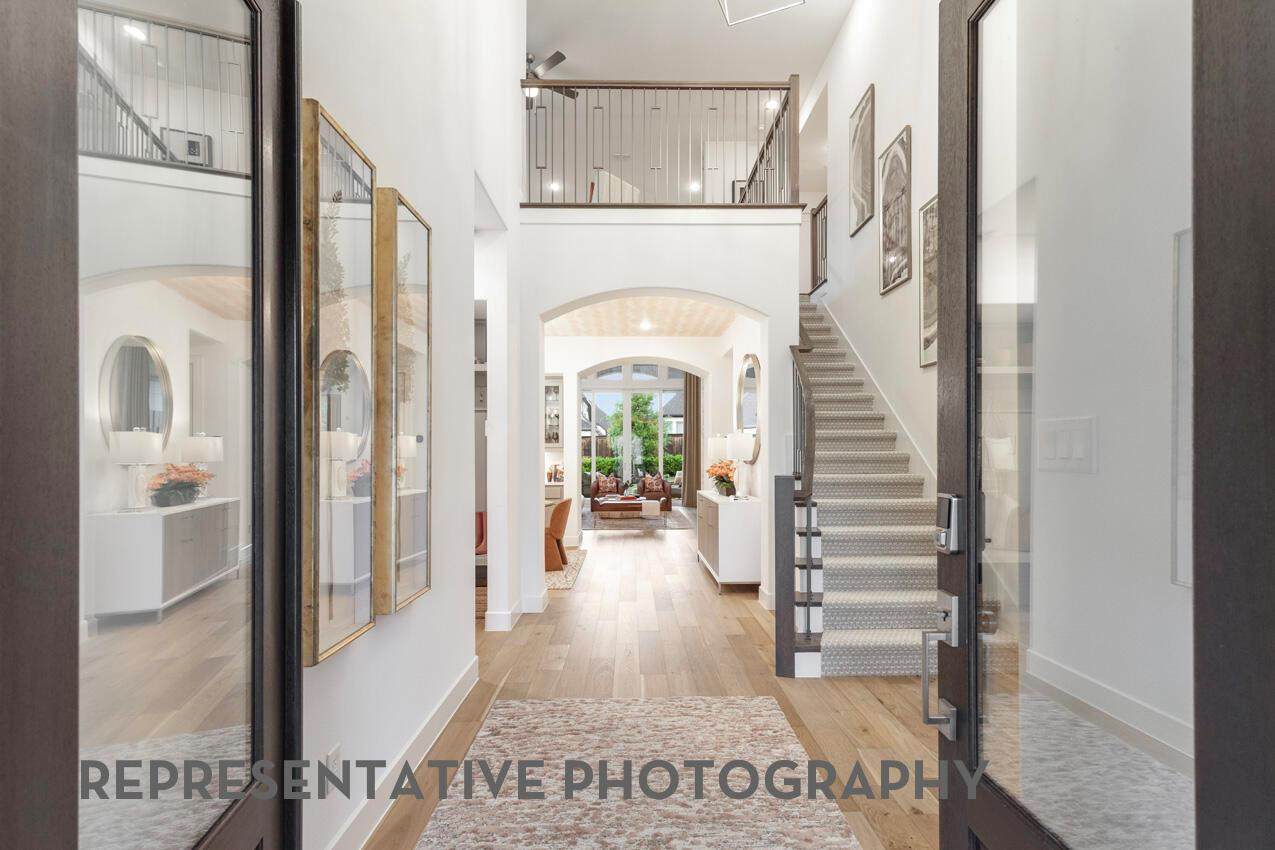
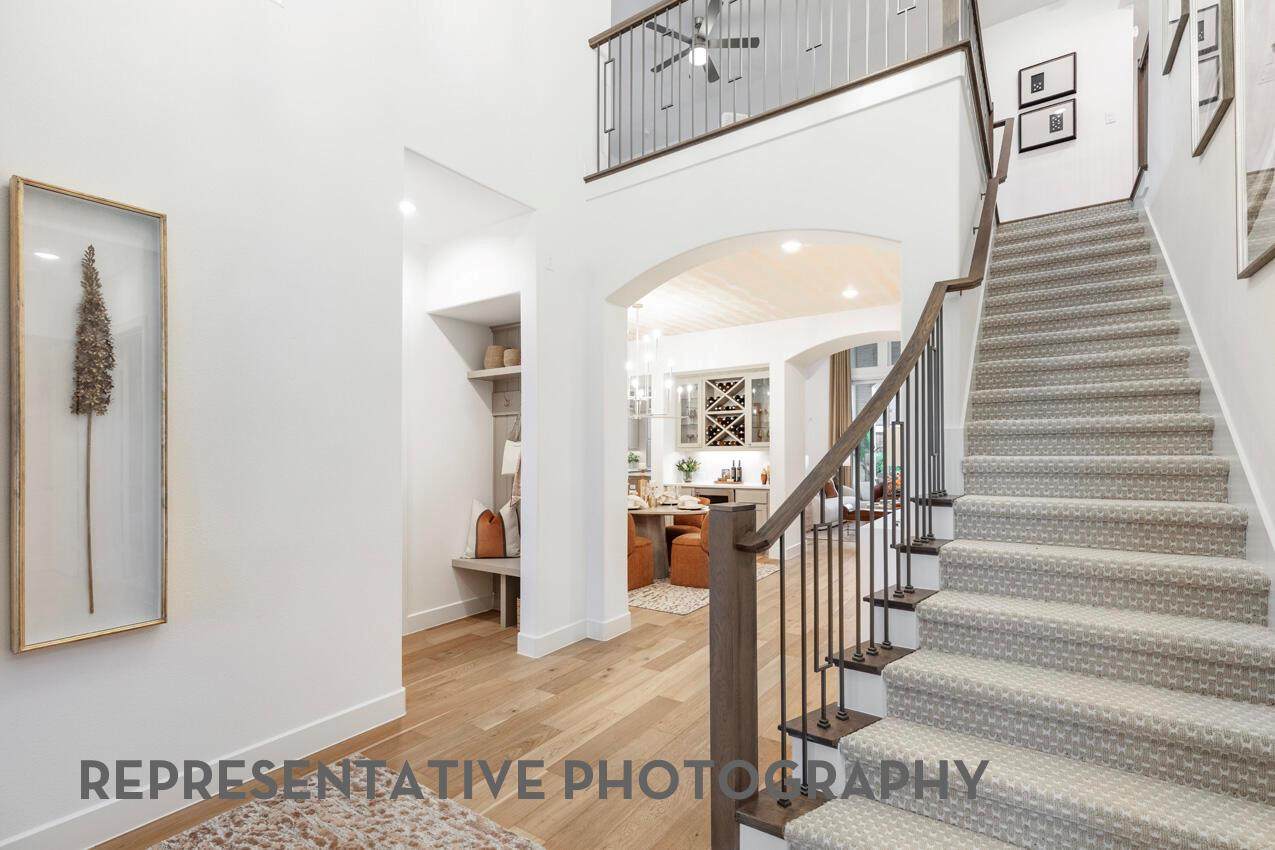
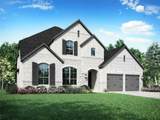
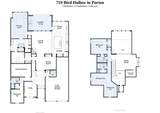
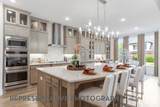
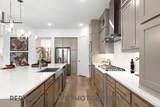
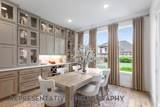
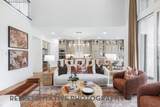
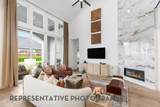
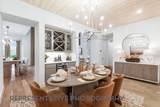
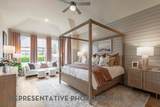
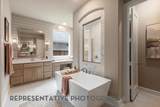
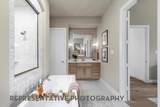
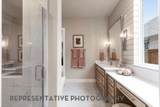
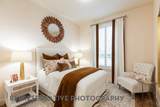
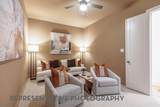
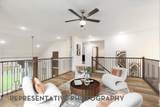
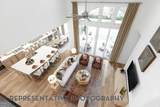
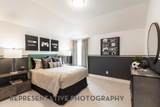
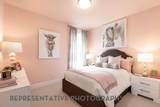
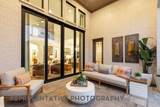
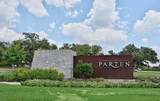
Don't miss the opportunity to own a new Highland Home in the final phase of Parten, one of Dripping Springs' most desirable master-planned communities. This beautiful inventory home features the highly sought-after 222 floor plan and is anticipated to be move-in ready in the Fall. Situated on a premium homesite backing to peaceful greenspace, you'll enjoy effortless style and great design around every corner. Designed for both everyday living and entertaining, this open-concept home offers soaring ceilings, abundant natural light, and spacious living areas. The main level features a private primary suite, a secondary bedroom with a full bath, and a dedicated entertainment room. Enjoy the extended outdoor living patio, perfect for relaxing or hosting guests while taking in the peaceful greenspace views. Upstairs, you'll find two spacious bedrooms, each with its own private en-suite bath, plus an open game room. Built with Highland Homes' award-winning quality and craftsmanship, this is a rare opportunity to own one of Parten's most popular floor plans.

Monthly Payment Calculator


© 2026 Austin Board of REALTORS® (alternatively, from ACTRIS). All information provided is deemed reliable but is not guaranteed and should be independently verified. The Austin Board of REALTORS®, ACTRIS and their affiliates provide the MLS and all content therein “AS IS” and without any warranty, express or implied.The information provided is for consumers' personal, non-commercial use and may not be used for any purpose other than to identify prospective properties consumers may be interested in purchasing. Data last updated: 2026-10-09T21:00:33.63.

MLS Grid  logoBased on information submitted to the MLS GRID as of 2026-10-09T21:00:33.63 (date and time MLS GRID Data was obtained). All data is obtained from various sources and may not have been verified by broker or MLS GRID. Supplied Open House Information is subject to change without notice. All information should be independently reviewed and verified for accuracy. Properties may or may not be listed by the office/agent presenting the information. Click here for MLS GRID DMCA Notice
www.austintexasresidence.com/homes/178358489
Print Image

719 Bird Holw Austin, TX 78737

  • Price: $1,164,000
  • Status: Active
  • On Site: Days
  • Updated: 65 min ago
  • ID#: 9726491
4
Beds
4
Baths
1
½ Baths
0.22
Acres
3,680
SQFT
$316
$/SQFT
2026
Built
Neighborhood:
Parten
County:
Hays
Area:
Austin
Elementary School:
Cypress Springs
Middle School:
Sycamore Springs
High School:
Dripping Springs
School District:
Dripping Springs ISD
Property Description
Don't miss the opportunity to own a new Highland Home in the final phase of Parten, one of Dripping Springs' most desirable master-planned communities. This beautiful inventory home features the highly sought-after 222 floor plan and is anticipated to be move-in ready in the Fall. Situated on a premium homesite backing to peaceful greenspace, you'll enjoy effortless style and great design around every corner. Designed for both everyday living and entertaining, this open-concept home offers soaring ceilings, abundant natural light, and spacious living areas. The main level features a private primary suite, a secondary bedroom with a full bath, and a dedicated entertainment room. Enjoy the extended outdoor living patio, perfect for relaxing or hosting guests while taking in the peaceful greenspace views. Upstairs, you'll find two spacious bedrooms, each with its own private en-suite bath, plus an open game room. Built with Highland Homes' award-winning quality and craftsmanship, this is a rare opportunity to own one of Parten's most popular floor plans.
Exterior Features

Attached Garage YN Yes Covered Spaces 3 Direction Faces East Exterior Features None Fencing Back YardWrought IronGate Foundation Details Slab Garage YN Yes Levels Two Lot Features Back YardFront YardSprinkler - AutomaticSprinkler - In-groundFew Trees Lot Size Dimensions 65'X149.95' Other Structures None Parking Features AttachedGarage Door OpenerGarage Faces FrontTandem Patio And Porch Features CoveredPatio Roof CompositionShingle View Hill CountryTrees/Woods Waterfront Features None Waterfront YN No

Interior Features

Appliances Convection OvenCooktopDishwasherDisposalExhaust FanGas CooktopMicrowaveElectric OvenDouble OvenRNGHDStainless Steel Appliance(s)Vented Exhaust FanGas Water HeaterTankless Water Heater Cooling Central Air Fireplace Features Family RoomGas LogGasLiving Room Fireplaces Total 0 Flooring See Remarks Heating Natural GasCentral Interior Features See RemarksBuilt-in FeaturesCeiling Fan(s)High CeilingsDouble VanityElectric Dryer HookupKitchen IslandMultiple Dining AreasOpen FloorplanPantryPrimary Bedroom on MainRecessed LightingSmart HomeSmart ThermostatWalk-In Closet(s)Washer HookupWired for Data Laundry Location Laundry Room Main Level Bedrooms 2 Num Dining 2 Num Living 3 Num Other Level Beds 2 Window Features Double Pane WindowsInsulated WindowsScreensVinyl Windows

Property Features

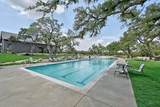
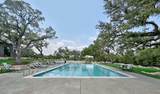
Accessibility Features None Association Fee 225 Association Fee Frequency Quarterly Association Fee Includes Common Area Maintenance Association YN Yes Community Features ClubhouseParkPool Estimated Taxes 2.64 Fema Flood Plain No Horse YN No Listing Terms CashConventionalFHAVA Loan New Construction YN Yes Pool Features None Pool Private YN No Property Condition New Construction Property Sub Type Single Family Residence Sewer Municipal Utility District (MUD) Special Listing Conditions Standard Utilities Natural Gas AvailableUnderground UtilitiesWater AvailableElectricity AvailableInternet-Fiber Water Source Public


© 2026 Austin Board of REALTORS® (alternatively, from ACTRIS). All information provided is deemed reliable but is not guaranteed and should be independently verified. The Austin Board of REALTORS®, ACTRIS and their affiliates provide the MLS and all content therein “AS IS” and without any warranty, express or implied.The information provided is for consumers' personal, non-commercial use and may not be used for any purpose other than to identify prospective properties consumers may be interested in purchasing. Data last updated: 2026-10-09T21:00:33.63.

MLS Grid  logoBased on information submitted to the MLS GRID as of 2026-10-09T21:00:33.63 (date and time MLS GRID Data was obtained). All data is obtained from various sources and may not have been verified by broker or MLS GRID. Supplied Open House Information is subject to change without notice. All information should be independently reviewed and verified for accuracy. Properties may or may not be listed by the office/agent presenting the information. Click here for MLS GRID DMCA Notice
 
https://bt-photos.global.ssl.fastly.net/austin/orig_boomver_1_9726491-2.jpg https://bt-photos.global.ssl.fastly.net/austin/orig_boomver_1_9726491-2.jpg https://bt-photos.global.ssl.fastly.net/austin/orig_boomver_1_9726491-2.jpg
Logo
Watters International
3307 Northland Dr, Ste 100
Austin TX, 78731
Property listed by Dina Verteramo of HIGHLAND HOMES REALTY: (888) 524-3182.