




Description
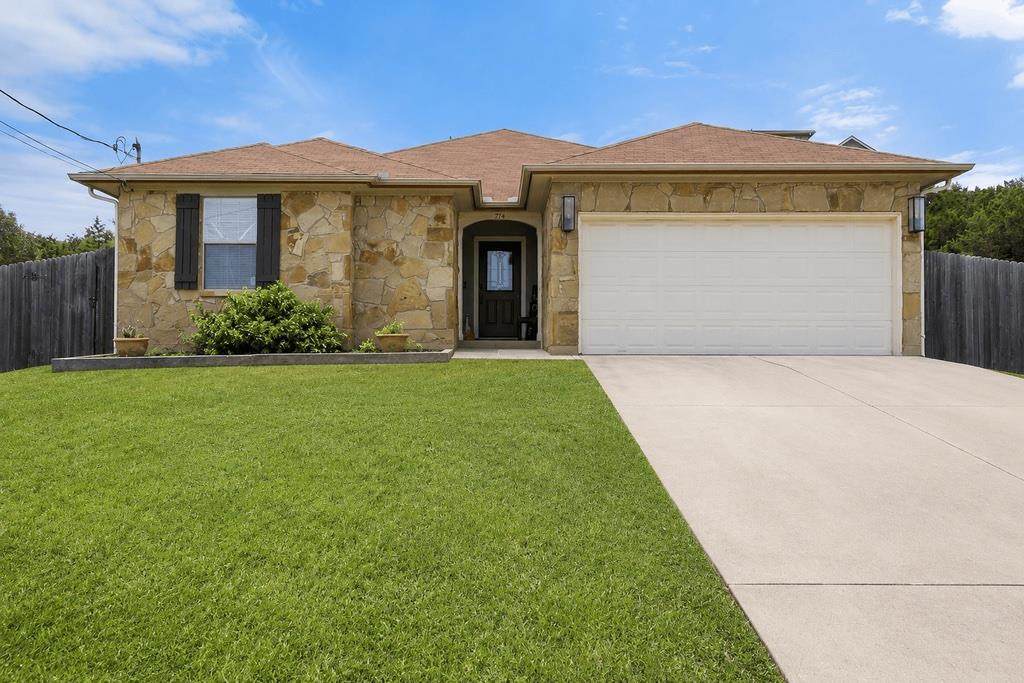
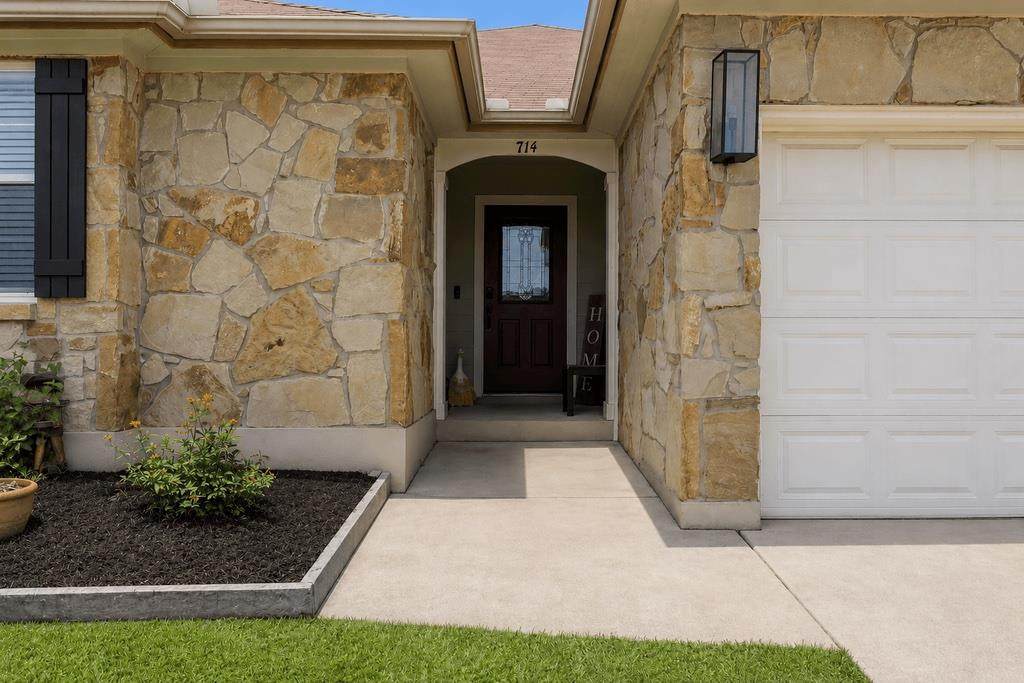
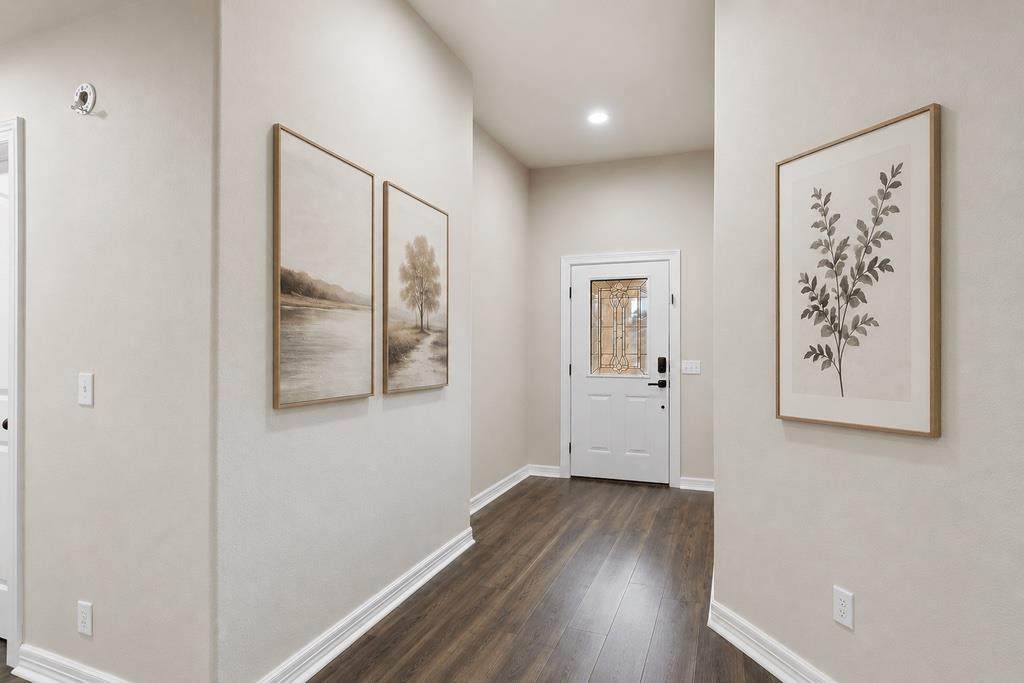
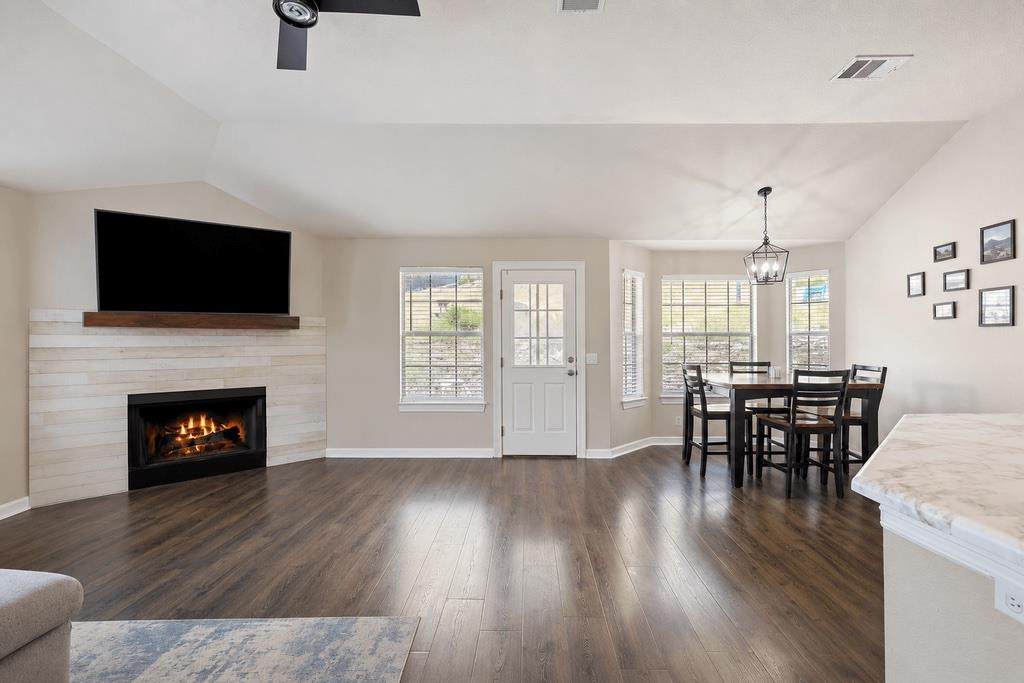
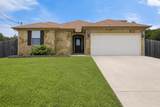
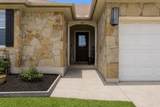
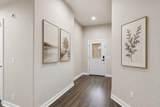
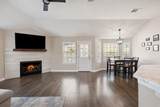
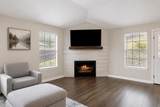
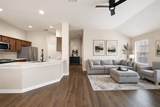
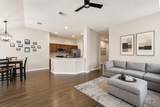
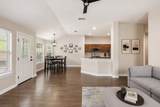
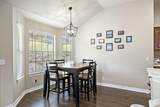
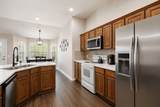
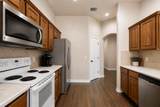
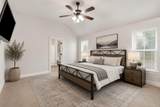
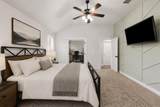
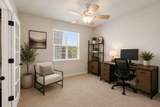
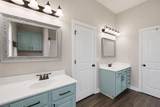
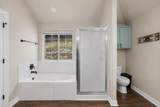
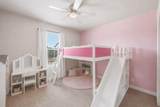
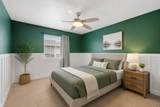
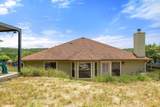
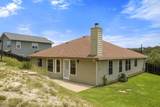
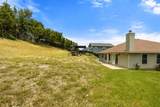
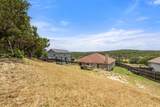
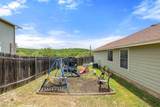
Welcome to 714 Newport Dr in The Village of Briarcliff, one of the most sought after communities on the south shore of Lake Travis, where Hill Country beauty, outdoor recreation, and a relaxed pace of life come together. This single-story home offers an opportunity to enjoy everything that makes the Lake Travis area such a desirable place to live while remaining within acclaimed Lake Travis ISD. Briarcliff is known for its unique blend of lakeside living and charm. Residents enjoy access to a community park, hiking and walking trail, a marina and boat launch, and convenient access to Lake Travis for boating, fishing, paddleboarding, and waterfront recreation. Golf enthusiasts will appreciate being just minutes from the Pedernales Golf Club. Inside, the home offers a functional floor plan with two versatile flex spaces that provide options for a variety of lifestyles. One flex room is conveniently located adjacent to the primary suite, making it ideal for a private home office, nursery, fitness room, reading retreat, or hobby space. A second flex area offers additional flexibility and could serve as a playroom, homeschool room, media room, craft room, or secondary office. These bonus spaces allow future owners to tailor the home to their specific needs without sacrificing the functionality of the primary living areas. Beyond the neighborhood, residents are surrounded by some of the Hill Country's most popular destinations, including local wineries, breweries, distilleries, restaurants, and live music venues. Whether spending the weekend on the lake, enjoying a round of golf, visiting nearby vineyards, or taking in a sunset over the Hill Country, the lifestyle offered here is truly special. Conveniently located between Austin and Marble Falls, Briarcliff provides a peaceful retreat from the city while still offering easy access to shopping, dining, entertainment, healthcare, and major employers. Also available for lease at $2,800 per month.
-
3BEDS
-
0.33ACRES
-
2BATHS
-
01/2 BATHS
-
1,797SQFT
-
$242$/SQFT
School Information
Description
Welcome to 714 Newport Dr in The Village of Briarcliff, one of the most sought after communities on the south shore of Lake Travis, where Hill Country beauty, outdoor recreation, and a relaxed pace of life come together. This single-story home offers an opportunity to enjoy everything that makes the Lake Travis area such a desirable place to live while remaining within acclaimed Lake Travis ISD. Briarcliff is known for its unique blend of lakeside living and charm. Residents enjoy access to a community park, hiking and walking trail, a marina and boat launch, and convenient access to Lake Travis for boating, fishing, paddleboarding, and waterfront recreation. Golf enthusiasts will appreciate being just minutes from the Pedernales Golf Club. Inside, the home offers a functional floor plan with two versatile flex spaces that provide options for a variety of lifestyles. One flex room is conveniently located adjacent to the primary suite, making it ideal for a private home office, nursery, fitness room, reading retreat, or hobby space. A second flex area offers additional flexibility and could serve as a playroom, homeschool room, media room, craft room, or secondary office. These bonus spaces allow future owners to tailor the home to their specific needs without sacrificing the functionality of the primary living areas. Beyond the neighborhood, residents are surrounded by some of the Hill Country's most popular destinations, including local wineries, breweries, distilleries, restaurants, and live music venues. Whether spending the weekend on the lake, enjoying a round of golf, visiting nearby vineyards, or taking in a sunset over the Hill Country, the lifestyle offered here is truly special. Conveniently located between Austin and Marble Falls, Briarcliff provides a peaceful retreat from the city while still offering easy access to shopping, dining, entertainment, healthcare, and major employers. Also available for lease at $2,800 per month.
© 2026 Austin Board of REALTORS® (alternatively, from ACTRIS). All information provided is deemed reliable but is not guaranteed and should be independently verified. The Austin Board of REALTORS®, ACTRIS and their affiliates provide the MLS and all content therein “AS IS” and without any warranty, express or implied.The information provided is for consumers' personal, non-commercial use and may not be used for any purpose other than to identify prospective properties consumers may be interested in purchasing. Data last updated: 2026-10-10T12:00:15.7.
 Based on information submitted to the MLS GRID as of 2026-10-10T12:00:15.7 (date and time MLS GRID Data was obtained).
All data is obtained from various sources and may not have been verified by broker or MLS GRID. Supplied
Open House Information is subject to change without notice. All information should be independently reviewed and verified for accuracy. Properties may or may not be listed by the office/agent presenting the information.
Click here for MLS GRID DMCA Notice