Skip To Content

708 Timothy John Dr

Pflugerville, TX 78660
  • $300,000
  • STATUS: Active
  • ID#: 5352873
UPDATED: 33 min ago
$300,000
  • 3
    BEDS
  • 0.21
    ACRES
  • 2
    BATHS
  • 0
    1/2 BATHS
  • 1,834
    SQFT
  • $164
    $/SQFT
Neighborhood:
Type:
Single-Family Home
Built:
2005
County:
Area:

School Information

Elementary School:
Middle School:
High School:
School District:
Property listed by David Mozingo of TexCen Realty: (512) 292-0800.

Description

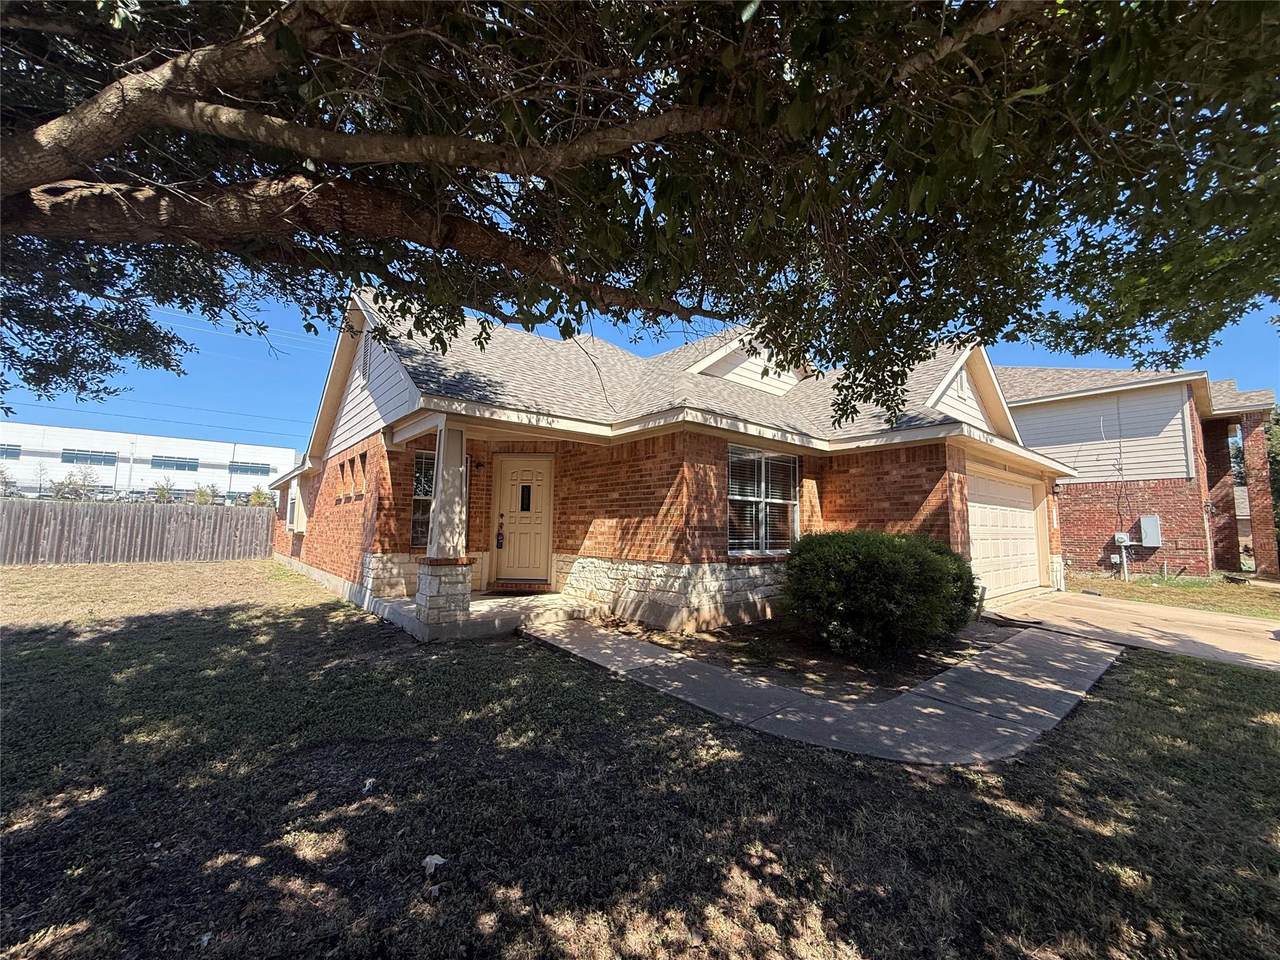
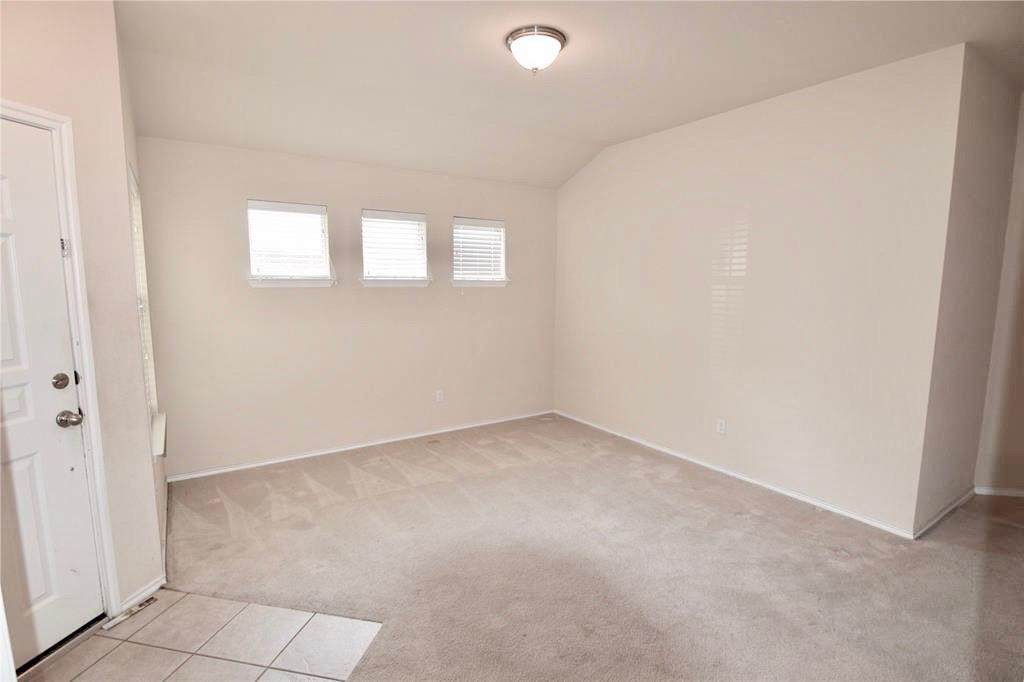
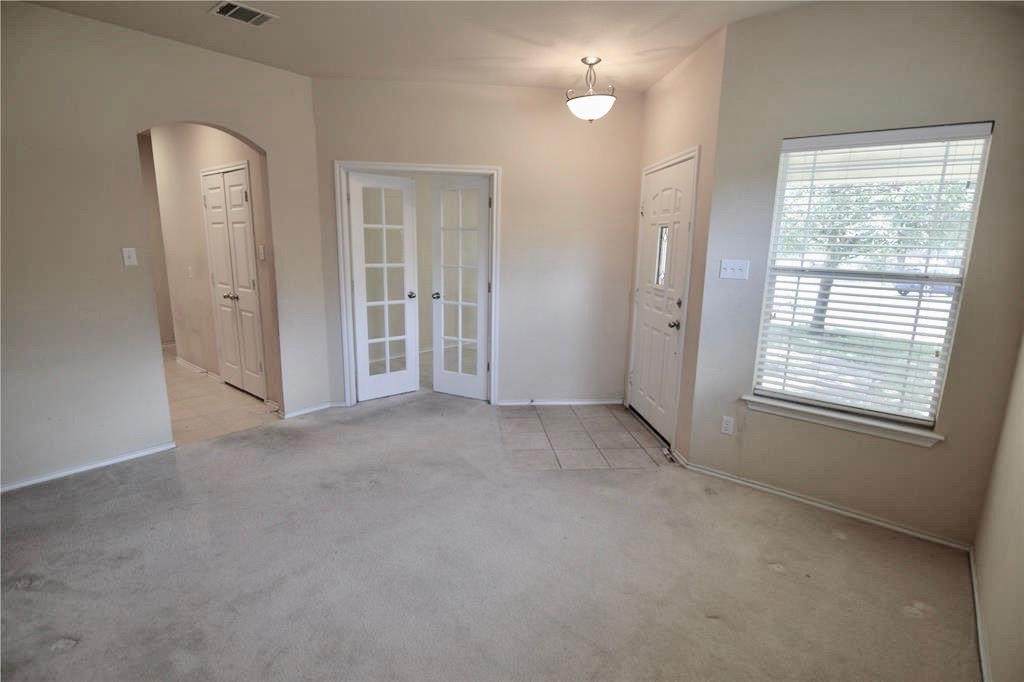
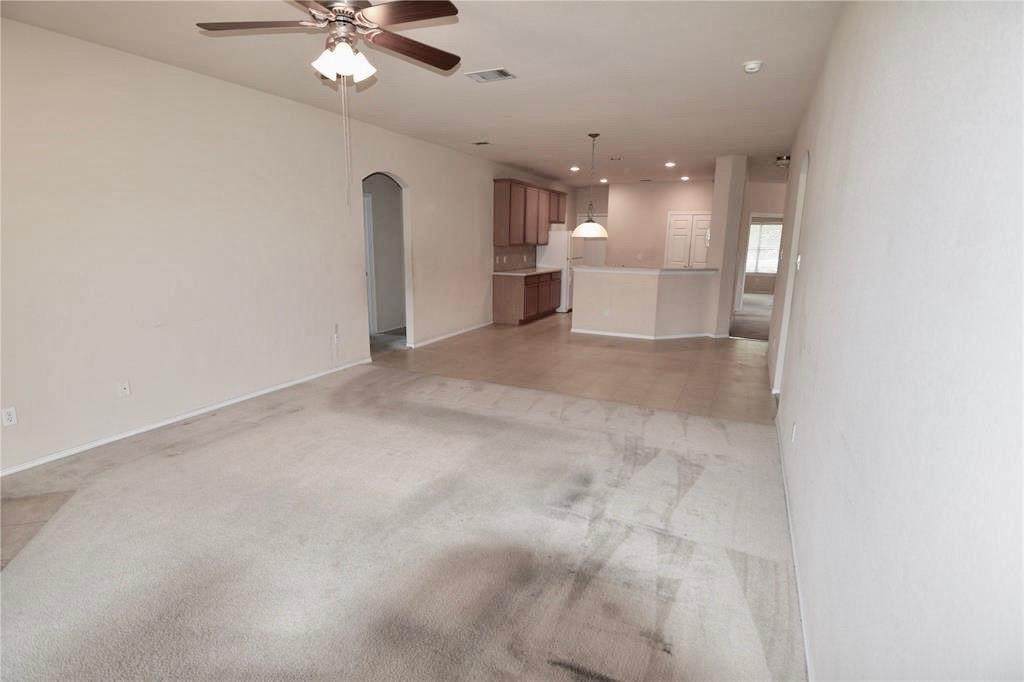
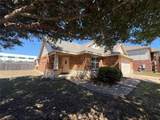
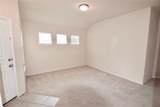
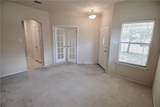
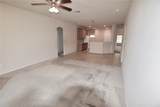
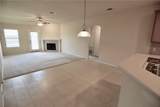
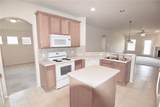
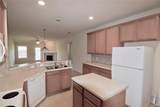
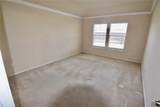
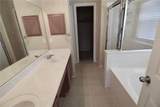
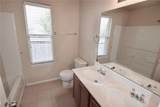
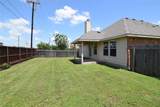
SELLER WILL GIVE $10,000 "flex cash". Carpet & paint allowance or pay closing costs, OR BOTH. 3 sides brick home in well maintained neighborhood on a cul-de-sac. Convenient to shopping and dining. New roof shingles in 2026. 2 living areas, plus additional dining AND office/flex room. Island kitchen. Refrigerator conveys. Fireplace in family room. Primary bathroom includes double vanity sinks, over-sized garden tub and separate glass shower. Secondary bathroom includes dual sinks as well. Needs carpet, paint and TLC but priced accordingly. Possibly a 4.75% assumable loan. GREAT buy for someone who wants to pick their own flooring & paint colors or needs buyers closing costs paid by the seller.

Monthly Payment Calculator


© 2026 Austin Board of REALTORS® (alternatively, from ACTRIS). All information provided is deemed reliable but is not guaranteed and should be independently verified. The Austin Board of REALTORS®, ACTRIS and their affiliates provide the MLS and all content therein “AS IS” and without any warranty, express or implied.The information provided is for consumers' personal, non-commercial use and may not be used for any purpose other than to identify prospective properties consumers may be interested in purchasing. Data last updated: 2026-10-13T08:59:44.66.

MLS Grid  logoBased on information submitted to the MLS GRID as of 2026-10-13T08:59:44.66 (date and time MLS GRID Data was obtained). All data is obtained from various sources and may not have been verified by broker or MLS GRID. Supplied Open House Information is subject to change without notice. All information should be independently reviewed and verified for accuracy. Properties may or may not be listed by the office/agent presenting the information. Click here for MLS GRID DMCA Notice
www.austintexasresidence.com/homes/178198343
Print Image

708 Timothy John Dr Pflugerville, TX 78660

  • Price: $300,000
  • Status: Active
  • On Site: Days
  • Updated: 33 min ago
  • ID#: 5352873
3
Beds
2
Baths
0
½ Baths
0.21
Acres
1,834
SQFT
$164
$/SQFT
2005
Built
Neighborhood:
Royal Pointe Sec 01
County:
Travis
Area:
Pflugerville
Elementary School:
Highland Park
Middle School:
Park Crest
High School:
Hendrickson
School District:
Pflugerville ISD
Property Description
SELLER WILL GIVE $10,000 "flex cash". Carpet & paint allowance or pay closing costs, OR BOTH. 3 sides brick home in well maintained neighborhood on a cul-de-sac. Convenient to shopping and dining. New roof shingles in 2026. 2 living areas, plus additional dining AND office/flex room. Island kitchen. Refrigerator conveys. Fireplace in family room. Primary bathroom includes double vanity sinks, over-sized garden tub and separate glass shower. Secondary bathroom includes dual sinks as well. Needs carpet, paint and TLC but priced accordingly. Possibly a 4.75% assumable loan. GREAT buy for someone who wants to pick their own flooring & paint colors or needs buyers closing costs paid by the seller.
Exterior Features

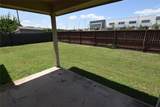
Attached Garage YN No Covered Spaces 2 Direction Faces South Exterior Features Private Yard Fencing Back YardPrivacyWood Foundation Details Slab Garage YN Yes Levels One Lot Features Back YardCul-De-SacCurbsFront YardPublic Maintained RoadTrees-Medium (20 Ft - 40 Ft) Other Structures None Parking Features Door-SingleDrivewayGarageGarage Faces Front Patio And Porch Features CoveredFront PorchPorchRear Porch Roof Composition View None Waterfront Features None Waterfront YN No

Interior Features

Appliances DishwasherDisposalMicrowavePlumbed For Ice MakerFree-Standing Electric RangeRefrigeratorElectric Water Heater Cooling Central Air Fireplace Features None Fireplaces Total 1 Flooring Carpet Heating Central Interior Features Double VanityFrench DoorsHigh Speed InternetIn-Law FloorplanKitchen IslandMultiple Living AreasNo Interior StepsPantryPrimary Bedroom on MainSoaking TubStudy/Home OfficeWalk-In Closet(s)Washer Hookup Laundry Location In UnitInsideLaundry RoomLower LevelMain Level Main Level Bedrooms 3 Num Dining 1 Num Living 2 Num Other Level Beds 0 Window Features BlindsScreens

Property Features

Accessibility Features None Additional Parcels YN No Association Fee 111 Association Fee Frequency Quarterly Association Fee Includes Common Area Maintenance Association YN Yes Community Features None Estimated Taxes 370475 Fema Flood Plain No Horse YN No Listing Terms AssumableCashConventionalFHAVA Loan New Construction YN No Pool Features None Pool Private YN No Property Condition Resale Property Sub Type Single Family Residence Sewer Public Sewer Special Listing Conditions Standard Tax Annual Amount 8256 Unit Style 1st Floor Entry Utilities Cable AvailableElectricity ConnectedInternet-CableInternet-FiberOtherPhone AvailableSewer ConnectedUnderground UtilitiesWater Connected Water Source Public


© 2026 Austin Board of REALTORS® (alternatively, from ACTRIS). All information provided is deemed reliable but is not guaranteed and should be independently verified. The Austin Board of REALTORS®, ACTRIS and their affiliates provide the MLS and all content therein “AS IS” and without any warranty, express or implied.The information provided is for consumers' personal, non-commercial use and may not be used for any purpose other than to identify prospective properties consumers may be interested in purchasing. Data last updated: 2026-10-13T08:59:44.66.

MLS Grid  logoBased on information submitted to the MLS GRID as of 2026-10-13T08:59:44.66 (date and time MLS GRID Data was obtained). All data is obtained from various sources and may not have been verified by broker or MLS GRID. Supplied Open House Information is subject to change without notice. All information should be independently reviewed and verified for accuracy. Properties may or may not be listed by the office/agent presenting the information. Click here for MLS GRID DMCA Notice
 
https://bt-photos.global.ssl.fastly.net/austin/orig_boomver_2_5352873-2.jpg https://bt-photos.global.ssl.fastly.net/austin/orig_boomver_2_5352873-2.jpg https://bt-photos.global.ssl.fastly.net/austin/orig_boomver_2_5352873-2.jpg
Logo
Watters International
3307 Northland Dr, Ste 100
Austin TX, 78731
Property listed by David Mozingo of TexCen Realty: (512) 292-0800.