









Skip To Content

705 W 10th St

Georgetown, TX 78626
  • $1,300,000
  • STATUS: Active
  • ID#: 6814043
UPDATED: 58 min ago
$1,300,000
  • 3
    BEDS
  • 0.15
    ACRES
  • 3
    BATHS
  • 1
    1/2 BATHS
  • 3,322
    SQFT
  • $391
    $/SQFT
Neighborhood:
Type:
Single-Family Home
Built:
2023
County:
Area:

School Information

Elementary School:
Middle School:
High School:
School District:
Property listed by Nicole Marburger of Compass RE Texas, LLC: (512) 653-9999.

Description

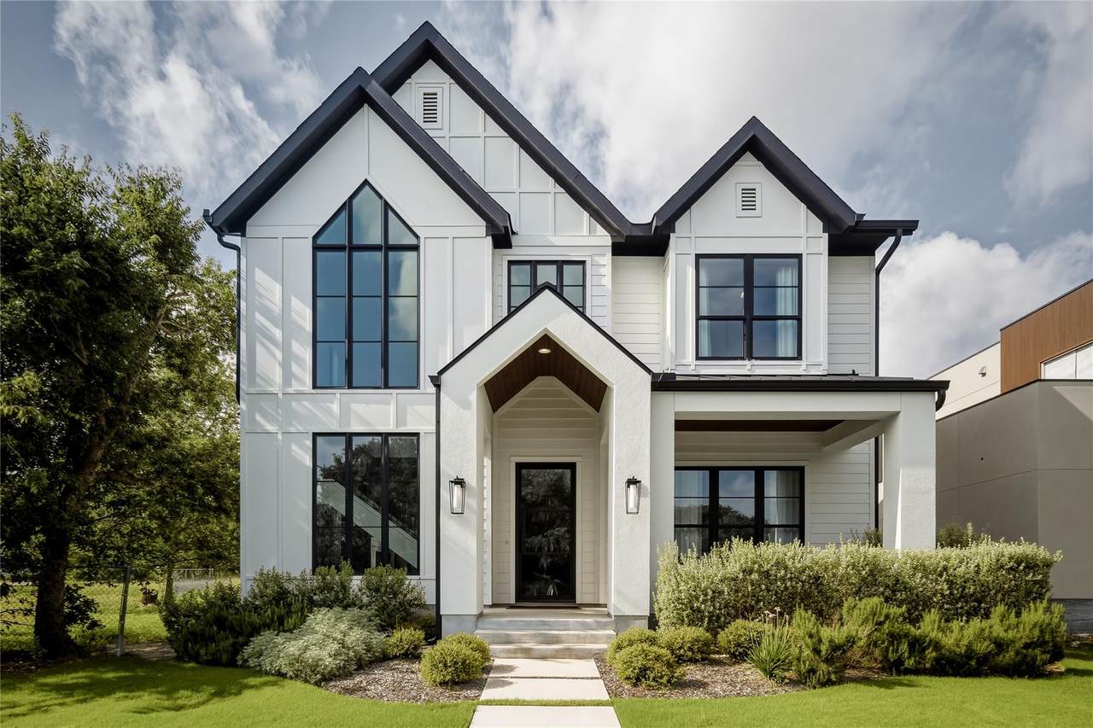
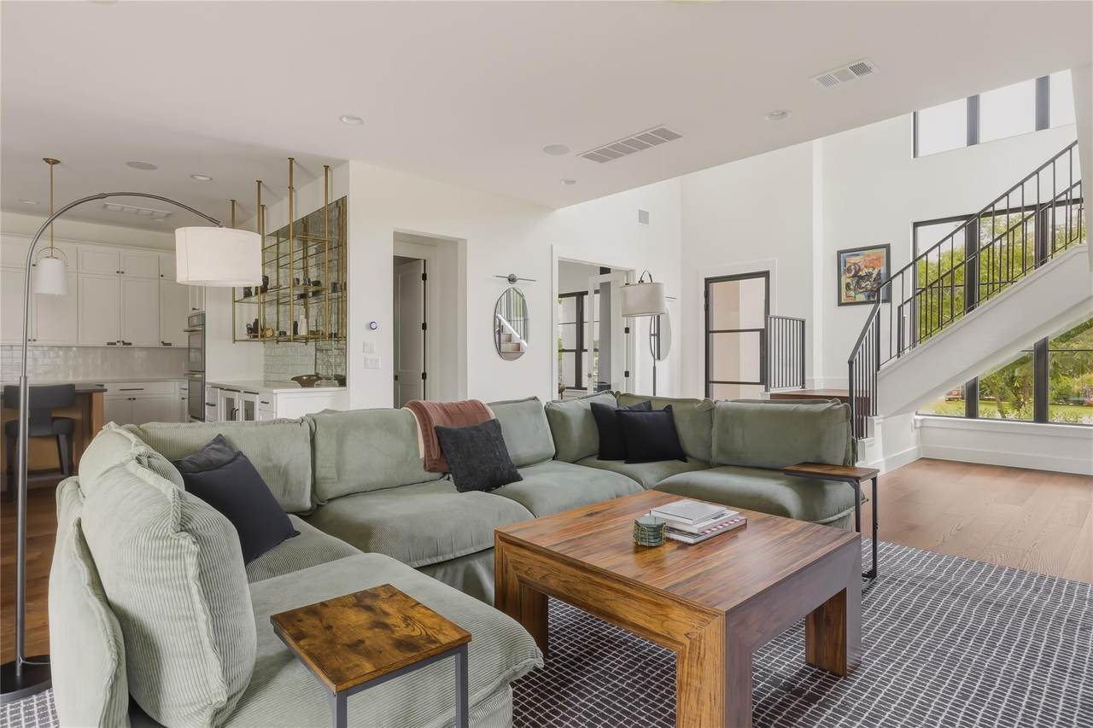
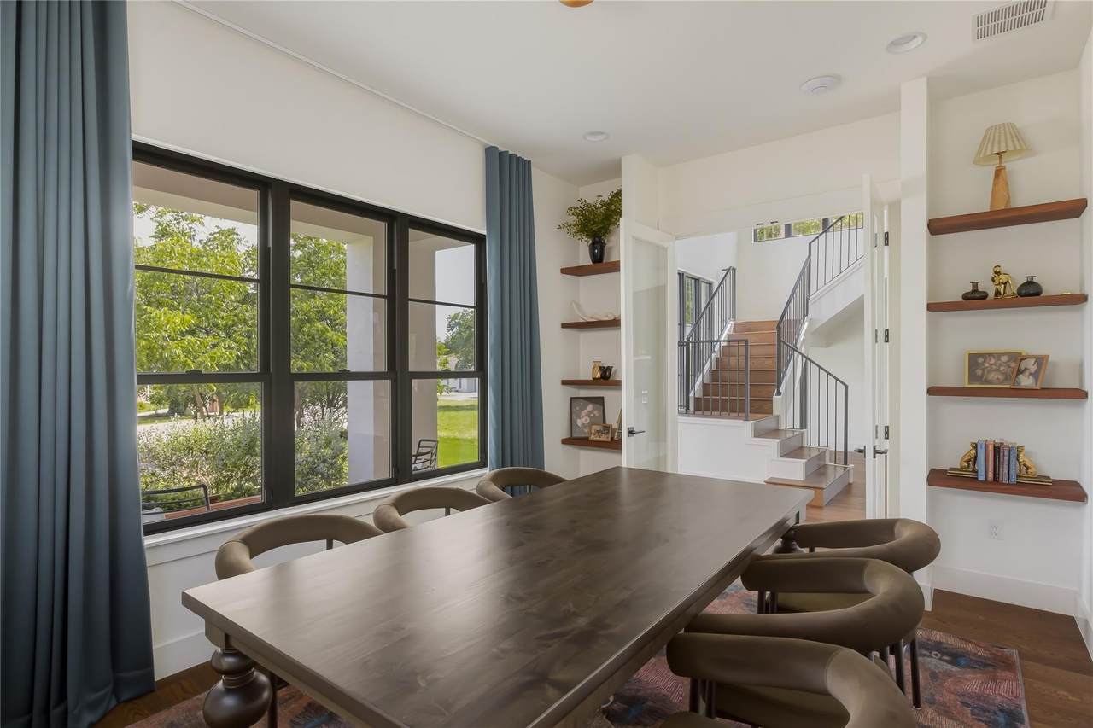
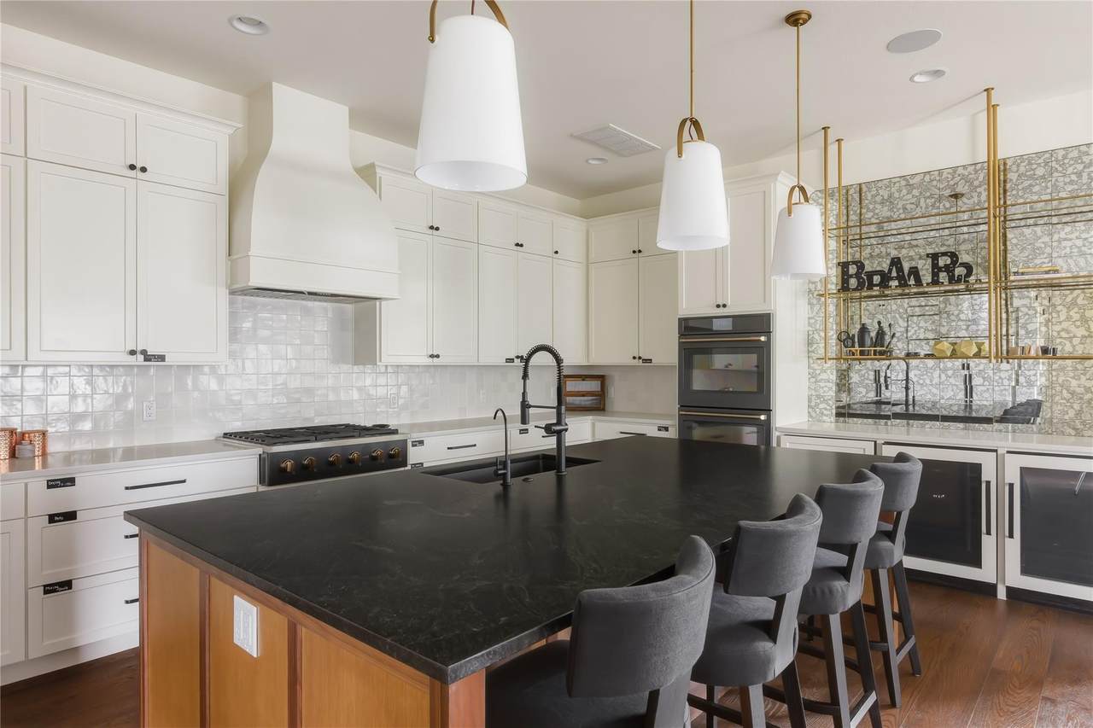
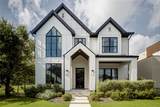
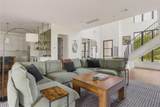
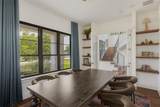
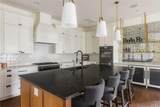
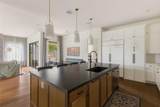
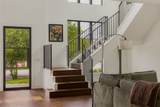
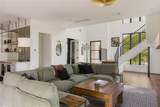
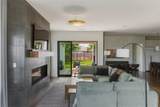
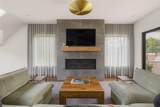
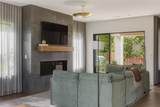
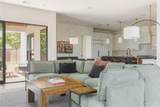
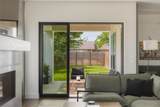
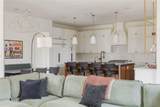
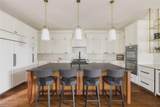
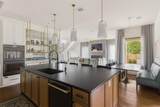
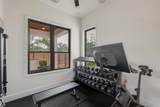
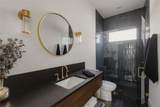
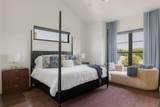
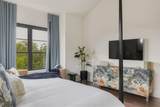
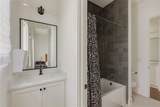
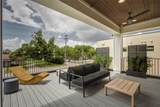
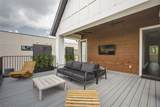
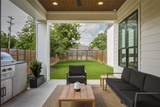
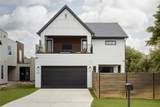
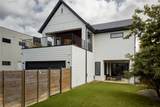
Experience the best of Georgetown living at this stunning custom home built in 2023 by Coregon Building Company. Ideally situated just moments from the historic Georgetown Square, the property offers the convenience of walking to acclaimed restaurants, local boutiques, coffee shops, and community events while enjoying the comfort and privacy of a thoughtfully designed luxury residence. Offering over 3,300 square feet, the home showcases exceptional craftsmanship and carefully curated finishes throughout. Warm natural materials create a timeless aesthetic, highlighted by a custom French oak fireplace mantle, a striking French oak and walnut kitchen island, and a solid walnut vanity in the downstairs bath. Oversized windows fill the home with natural light, while designer lighting from Fisher Weisman, Ralph Lauren, Moooi, and Lawson-Fenning adds sophistication and character to every space. The open-concept floor plan was designed for both everyday living and entertaining, with spacious gathering areas that flow effortlessly throughout the home. Smart-home features include property-wide Wi-Fi coverage, built-in speakers in multiple living areas, a gym and upstairs patio, five wired exterior security cameras, and a monitored alarm system. An upstairs balcony provides the perfect place to unwind, while the backyard offers future potential with pool plumbing, electrical, and initial infrastructure already in place. Rarely does a home combine this level of design, technology, and walkability in such a sought-after Georgetown location.

Monthly Payment Calculator


© 2026 Austin Board of REALTORS® (alternatively, from ACTRIS). All information provided is deemed reliable but is not guaranteed and should be independently verified. The Austin Board of REALTORS®, ACTRIS and their affiliates provide the MLS and all content therein “AS IS” and without any warranty, express or implied.The information provided is for consumers' personal, non-commercial use and may not be used for any purpose other than to identify prospective properties consumers may be interested in purchasing. Data last updated: 2026-10-08T07:59:45.77.

MLS Grid  logoBased on information submitted to the MLS GRID as of 2026-10-08T07:59:45.77 (date and time MLS GRID Data was obtained). All data is obtained from various sources and may not have been verified by broker or MLS GRID. Supplied Open House Information is subject to change without notice. All information should be independently reviewed and verified for accuracy. Properties may or may not be listed by the office/agent presenting the information. Click here for MLS GRID DMCA Notice
www.austintexasresidence.com/homes/177655203
Print Image

705 W 10th St Georgetown, TX 78626

  • Price: $1,300,000
  • Status: Active
  • On Site: Days
  • Updated: 58 min ago
  • ID#: 6814043
3
Beds
3
Baths
1
½ Baths
0.15
Acres
3,322
SQFT
$391
$/SQFT
2023
Built
Neighborhood:
West Heaven Sub
County:
Williamson
Area:
Georgetown
Elementary School:
Annie Purl
Middle School:
Charles A Forbes
High School:
East View
School District:
Georgetown ISD
Property Description
Experience the best of Georgetown living at this stunning custom home built in 2023 by Coregon Building Company. Ideally situated just moments from the historic Georgetown Square, the property offers the convenience of walking to acclaimed restaurants, local boutiques, coffee shops, and community events while enjoying the comfort and privacy of a thoughtfully designed luxury residence. Offering over 3,300 square feet, the home showcases exceptional craftsmanship and carefully curated finishes throughout. Warm natural materials create a timeless aesthetic, highlighted by a custom French oak fireplace mantle, a striking French oak and walnut kitchen island, and a solid walnut vanity in the downstairs bath. Oversized windows fill the home with natural light, while designer lighting from Fisher Weisman, Ralph Lauren, Moooi, and Lawson-Fenning adds sophistication and character to every space. The open-concept floor plan was designed for both everyday living and entertaining, with spacious gathering areas that flow effortlessly throughout the home. Smart-home features include property-wide Wi-Fi coverage, built-in speakers in multiple living areas, a gym and upstairs patio, five wired exterior security cameras, and a monitored alarm system. An upstairs balcony provides the perfect place to unwind, while the backyard offers future potential with pool plumbing, electrical, and initial infrastructure already in place. Rarely does a home combine this level of design, technology, and walkability in such a sought-after Georgetown location.
Exterior Features

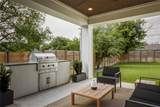
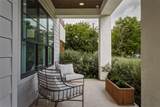
Attached Garage YN Yes Covered Spaces 2 Direction Faces South Exterior Features BalconyGas GrillGutters FullPrivate EntrancePrivate Yard Fencing Back YardPrivacyWood Foundation Details Slab Garage YN Yes Levels Two Lot Features Back YardFront YardInterior LotLevelPublic Maintained RoadSprinkler - AutomaticSprinkler - Back YardSprinklers In FrontTrees-Sparse Other Structures None Parking Features AttachedDoor-SingleDrivewayGarageGarage Door OpenerGarage Faces FrontOff Street Patio And Porch Features CoveredDeckPatioSide Porch Roof AsphaltMetalShingle View DowntownNeighborhood Waterfront Features None Waterfront YN No

Interior Features

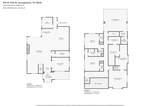
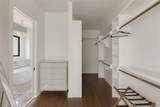
Appliances Built-In Gas RangeBuilt-In Oven(s)DishwasherDisposalExhaust FanMicrowaveRefrigeratorWasher/DryerWaterSoftenerWine Refrigerator Cooling Central Air Fireplace Features Living Room Fireplaces Total 1 Flooring TileWood Heating CentralFireplace(s) Interior Features Breakfast BarCeiling Fan(s)High CeilingsVaulted Ceiling(s)ChandelierGranite CountersQuartz CountersDouble VanityGas Dryer HookupEntrance FoyerInterior StepsKitchen IslandNatural WoodworkOpen FloorplanPantryRecessed LightingSmart HomeSoaking TubWalk-In Closet(s)Washer HookupWired for Sound Laundry Location Laundry RoomUpper Level Main Level Bedrooms 0 Num Dining 1 Num Living 1 Num Other Level Beds 3 Rooms Primary Bedroom (Second Level Recessed LightingVaulted Ceiling(s)) Kitchen (Main Level Kitchn - Breakfast AreaBreakfast BarDry BarOpen to Family RoomPantryRecessed LightingStorage) Bathroom (Main Level Full Bath) Laundry (Second Level Storage) Bedroom (Second Level Ceiling Fan(s)) Exercise Room (Main Level Ceiling Fan(s)Recessed Lighting) Dining Room (Main Level Recessed Lighting) Foyer (Main Level Vaulted Ceiling(s)) Bathroom (Second Level Half Bath) Living Room (Main Window Features BlindsDrapesDouble Pane WindowsScreens

Property Features

Accessibility Features None Additional Parcels YN No Association YN No Community Features None Estimated Taxes 13452 Fema Flood Plain No Horse YN No Listing Terms CashConventionalFHAVA Loan New Construction YN No Pool Features None Pool Private YN No Property Condition Resale Property Sub Type Single Family Residence Sewer Public Sewer Special Listing Conditions Standard Utilities Electricity ConnectedNatural Gas ConnectedSewer ConnectedWater Connected Water Source Public


© 2026 Austin Board of REALTORS® (alternatively, from ACTRIS). All information provided is deemed reliable but is not guaranteed and should be independently verified. The Austin Board of REALTORS®, ACTRIS and their affiliates provide the MLS and all content therein “AS IS” and without any warranty, express or implied.The information provided is for consumers' personal, non-commercial use and may not be used for any purpose other than to identify prospective properties consumers may be interested in purchasing. Data last updated: 2026-10-08T07:59:45.77.

MLS Grid  logoBased on information submitted to the MLS GRID as of 2026-10-08T07:59:45.77 (date and time MLS GRID Data was obtained). All data is obtained from various sources and may not have been verified by broker or MLS GRID. Supplied Open House Information is subject to change without notice. All information should be independently reviewed and verified for accuracy. Properties may or may not be listed by the office/agent presenting the information. Click here for MLS GRID DMCA Notice
 
https://bt-photos.global.ssl.fastly.net/austin/1280_boomver_1_6814043-2.jpg https://bt-photos.global.ssl.fastly.net/austin/1280_boomver_1_6814043-2.jpg https://bt-photos.global.ssl.fastly.net/austin/1280_boomver_1_6814043-2.jpg
Logo
Watters International
3307 Northland Dr, Ste 100
Austin TX, 78731
Property listed by Nicole Marburger of Compass RE Texas, LLC: (512) 653-9999.