










Description
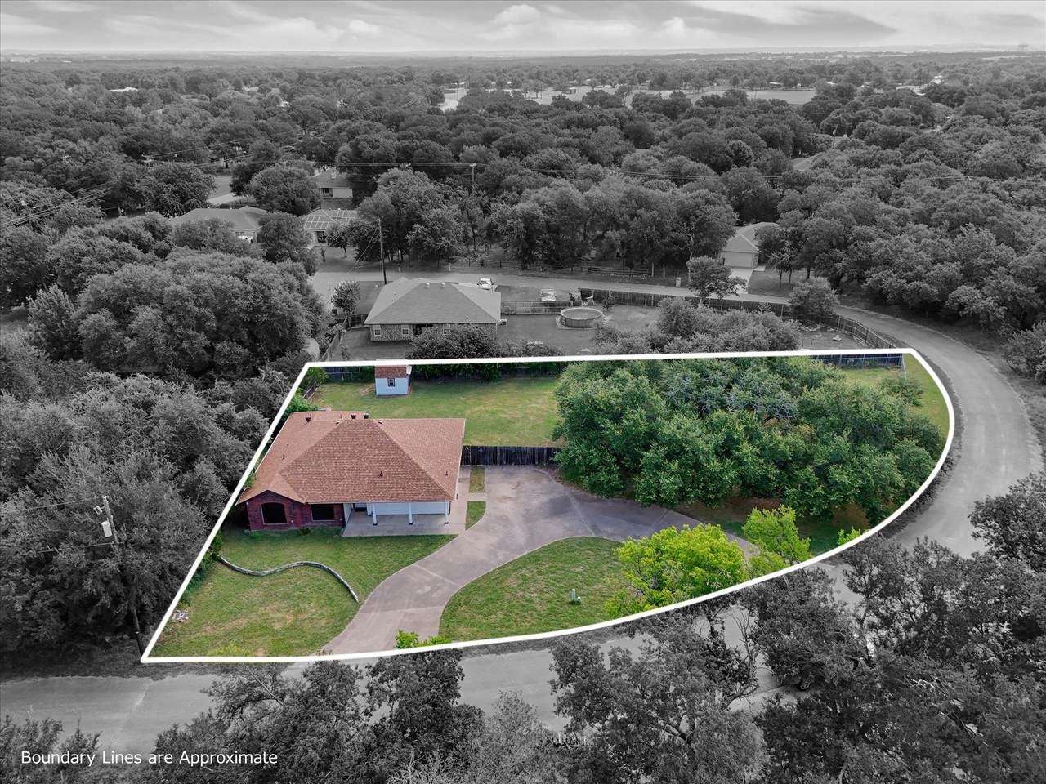
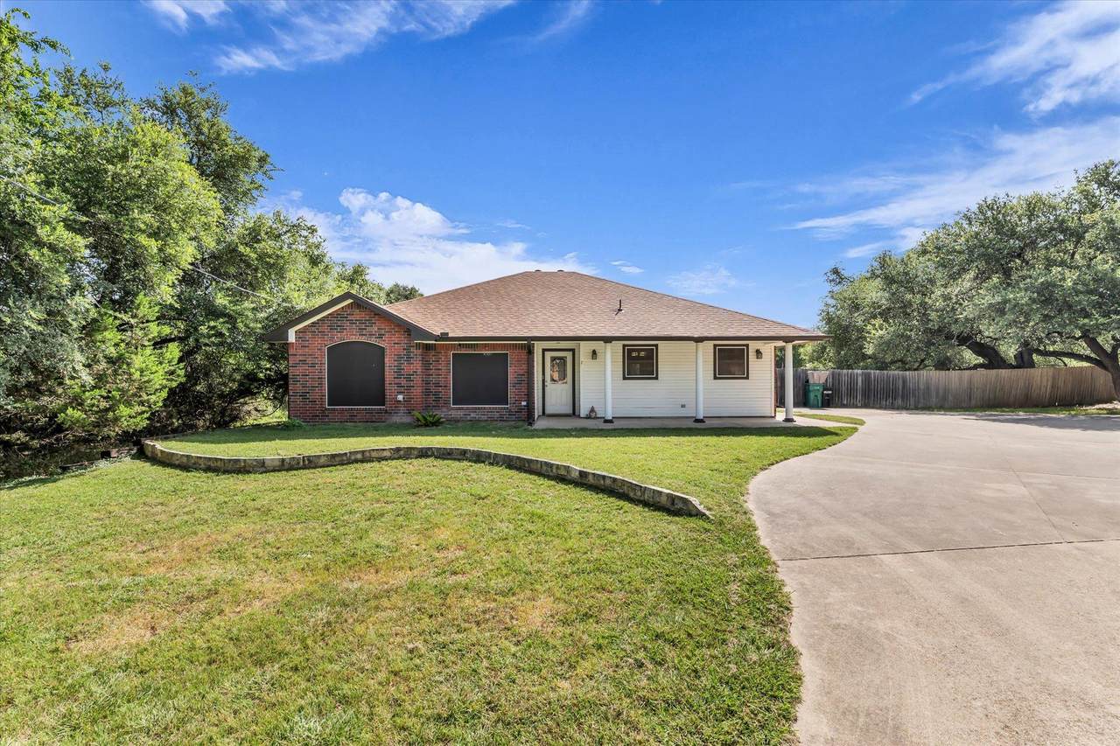
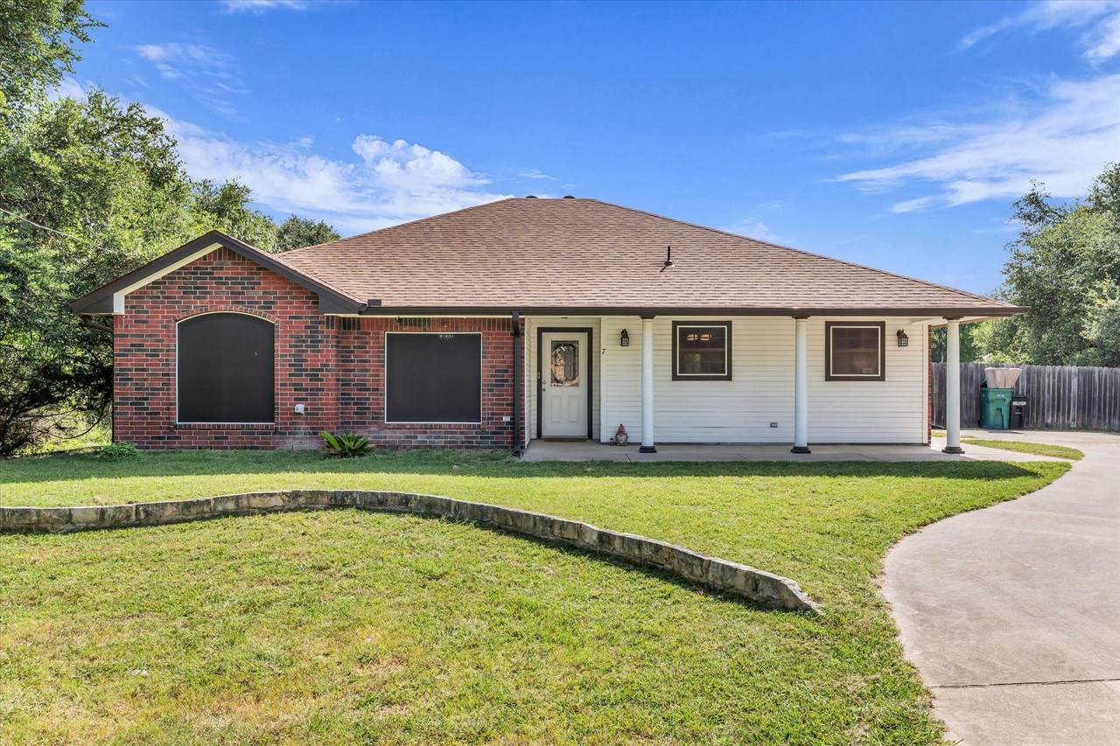
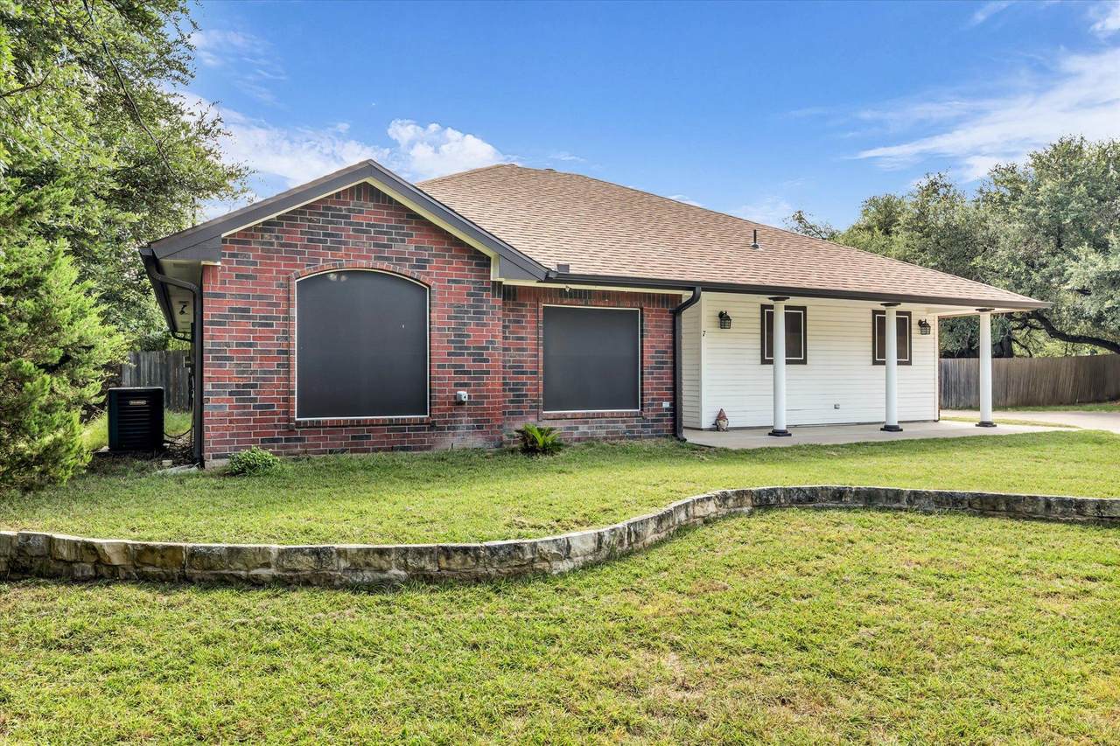
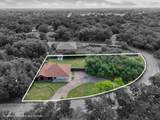
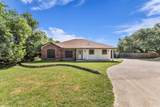
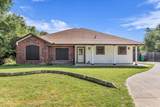
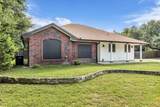
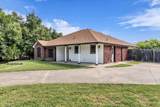
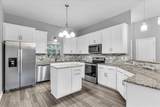
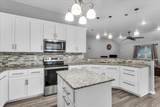
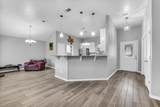
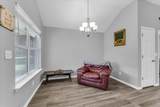
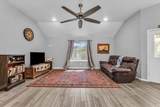
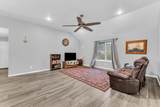
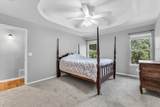
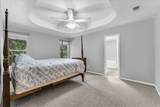
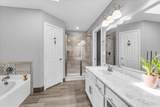
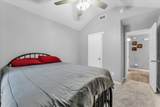
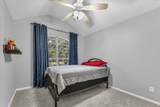
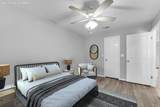
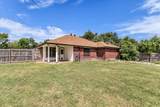
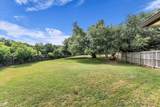
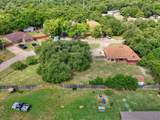
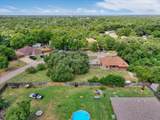
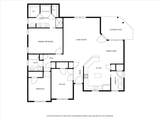
Experience the best of Central Texas living in this beautifully maintained 3 bedroom, 2 bathroom brick home on nearly one half acre in the sought after community of Morgan's Point Resort, just minutes from Belton Lake. Built in 2006, this 1,605 square foot single story home blends everyday comfort with the relaxed lifestyle that makes this area so desirable. The spacious living room flows into a well designed kitchen featuring granite countertops, a center island, pantry, abundant cabinetry, and an adjoining dining area that is ideal for gathering with family and friends. A skylight fills the primary bathroom with natural light, while the private primary suite includes a walk in closet, jetted soaking tub, separate shower, and spacious bath. Two additional bedrooms also feature walk in closets, providing excellent storage throughout. Step outside to a covered patio overlooking the large fenced backyard with plenty of space for pets, gardening, entertaining, or simply enjoying the outdoors. Additional highlights include city water, aerobic septic, central heating and air, a security system, rain gutters, and a covered front porch. Spend your weekends boating, fishing, kayaking, or relaxing at nearby Belton Lake, with parks, walking trails, and outdoor recreation just minutes away. Conveniently located near shopping, restaurants, schools, healthcare, and major employers in Belton and Temple, with easy access to Fort Hood and Interstate 35, this home combines the tranquility of lakeside living with the convenience of everyday amenities.
-
3BEDS
-
0.23ACRES
-
2BATHS
-
01/2 BATHS
-
1,605SQFT
-
$195$/SQFT
School Information
Description
Experience the best of Central Texas living in this beautifully maintained 3 bedroom, 2 bathroom brick home on nearly one half acre in the sought after community of Morgan's Point Resort, just minutes from Belton Lake. Built in 2006, this 1,605 square foot single story home blends everyday comfort with the relaxed lifestyle that makes this area so desirable. The spacious living room flows into a well designed kitchen featuring granite countertops, a center island, pantry, abundant cabinetry, and an adjoining dining area that is ideal for gathering with family and friends. A skylight fills the primary bathroom with natural light, while the private primary suite includes a walk in closet, jetted soaking tub, separate shower, and spacious bath. Two additional bedrooms also feature walk in closets, providing excellent storage throughout. Step outside to a covered patio overlooking the large fenced backyard with plenty of space for pets, gardening, entertaining, or simply enjoying the outdoors. Additional highlights include city water, aerobic septic, central heating and air, a security system, rain gutters, and a covered front porch. Spend your weekends boating, fishing, kayaking, or relaxing at nearby Belton Lake, with parks, walking trails, and outdoor recreation just minutes away. Conveniently located near shopping, restaurants, schools, healthcare, and major employers in Belton and Temple, with easy access to Fort Hood and Interstate 35, this home combines the tranquility of lakeside living with the convenience of everyday amenities.
© 2026 Austin Board of REALTORS® (alternatively, from ACTRIS). All information provided is deemed reliable but is not guaranteed and should be independently verified. The Austin Board of REALTORS®, ACTRIS and their affiliates provide the MLS and all content therein “AS IS” and without any warranty, express or implied.The information provided is for consumers' personal, non-commercial use and may not be used for any purpose other than to identify prospective properties consumers may be interested in purchasing. Data last updated: 2026-10-08T08:59:59.153.
 Based on information submitted to the MLS GRID as of 2026-10-08T08:59:59.153 (date and time MLS GRID Data was obtained).
All data is obtained from various sources and may not have been verified by broker or MLS GRID. Supplied
Open House Information is subject to change without notice. All information should be independently reviewed and verified for accuracy. Properties may or may not be listed by the office/agent presenting the information.
Click here for MLS GRID DMCA Notice