


Description
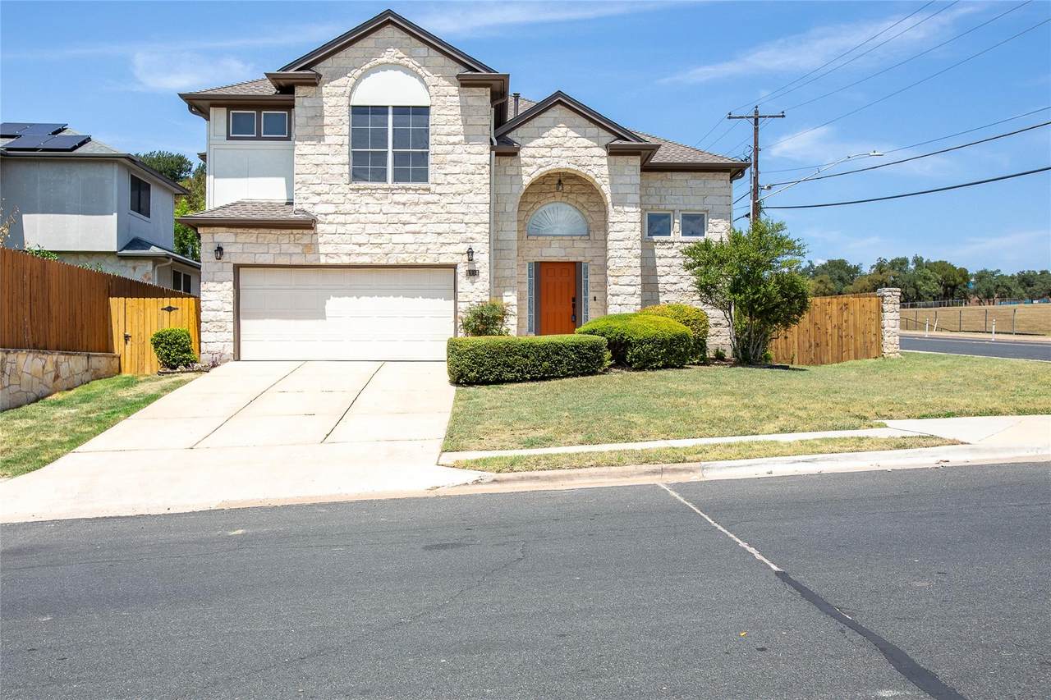
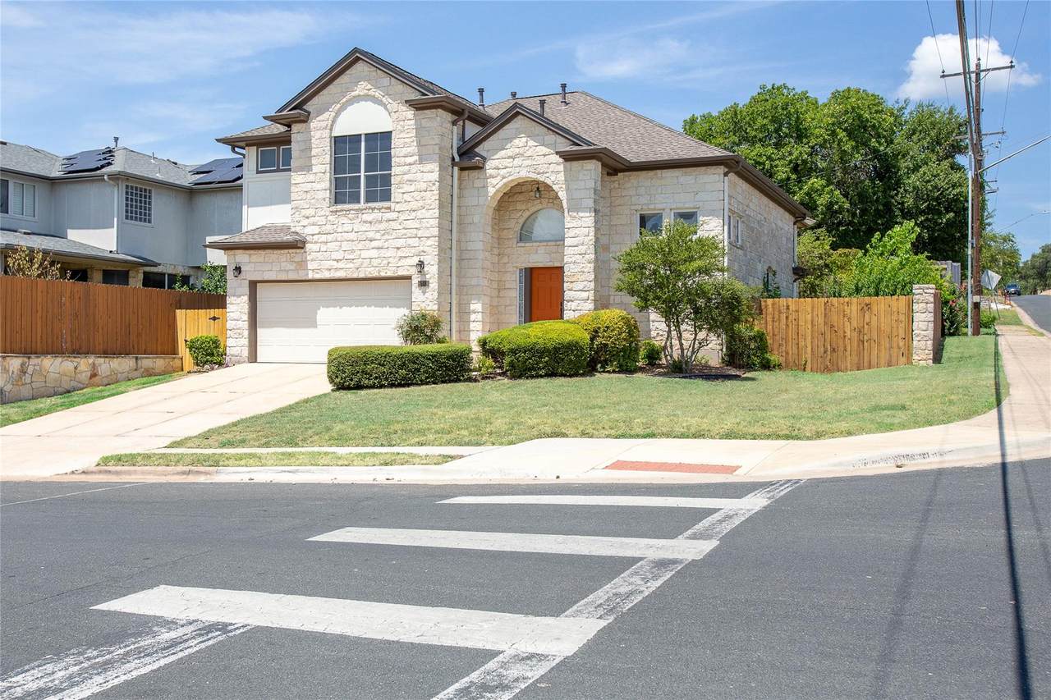
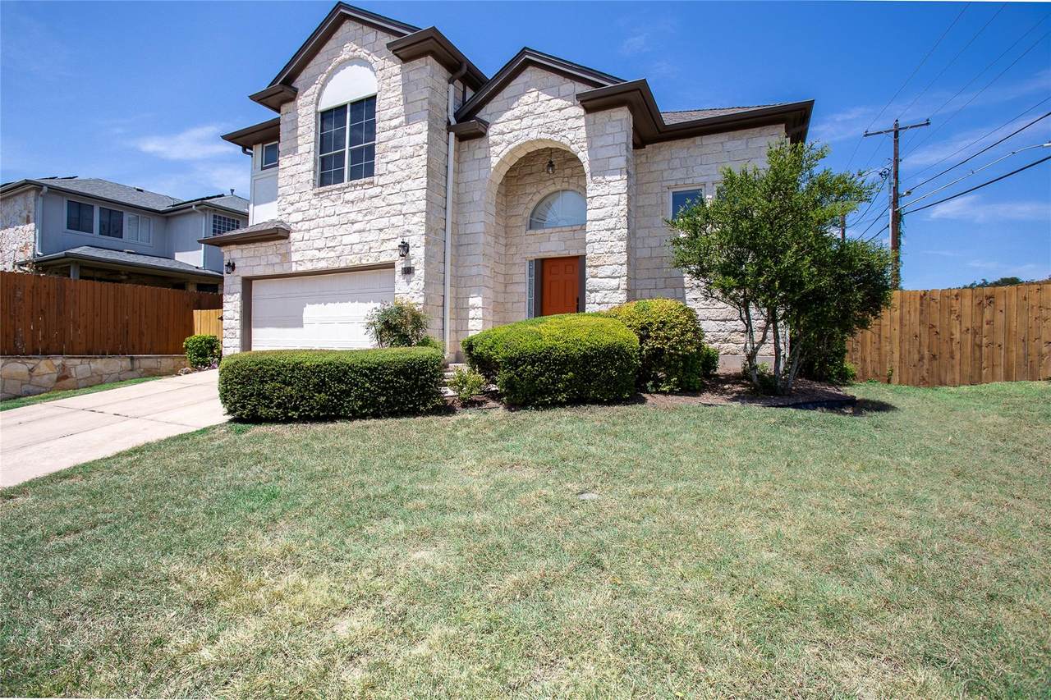
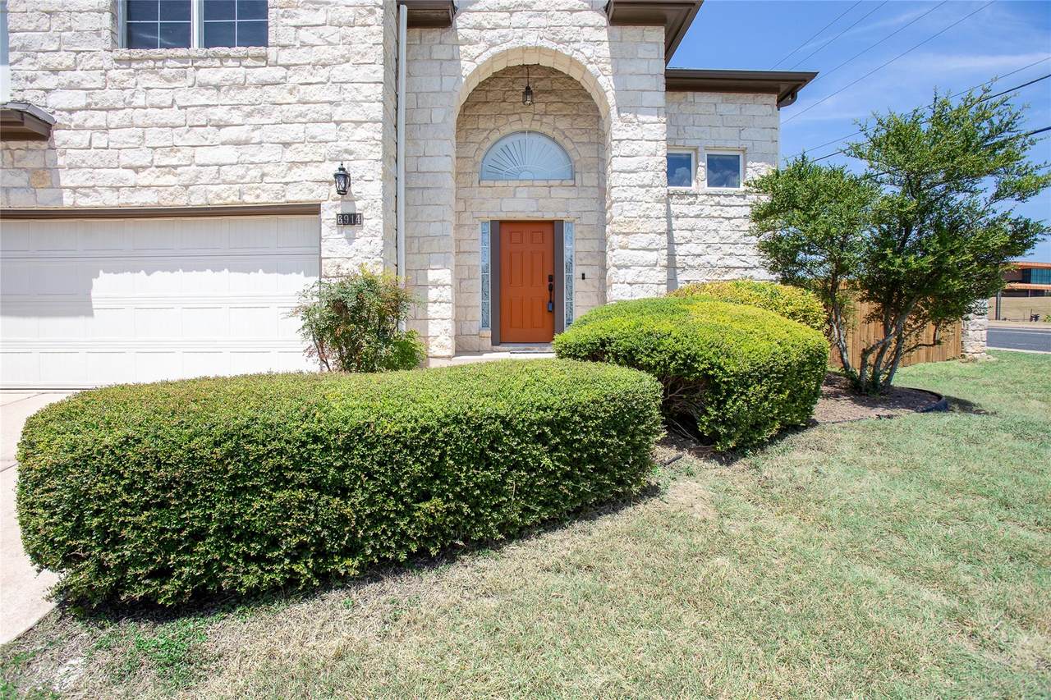
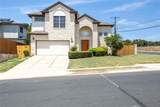
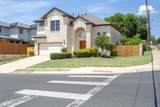
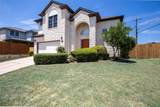
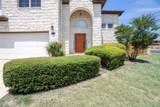
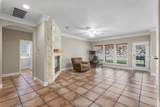
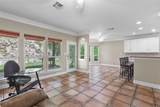
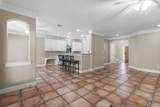
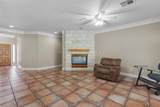
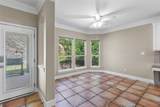
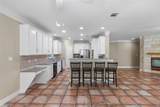
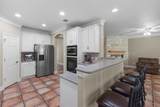
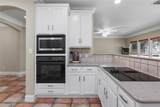
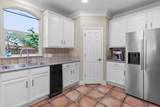
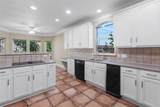
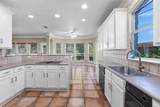
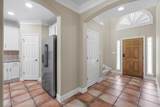
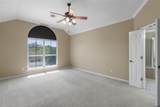
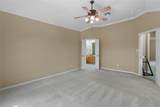
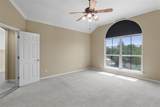
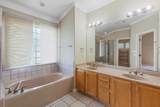
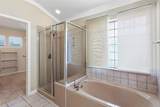
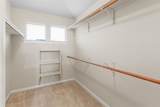
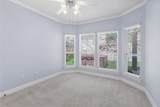
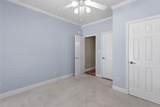
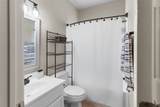
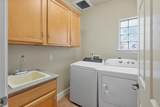
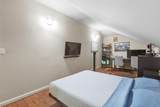
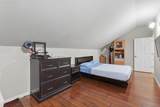
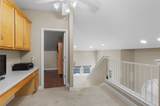
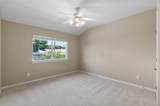
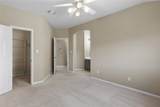
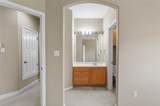
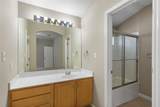
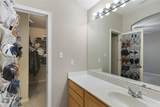
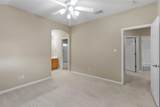
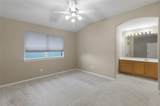
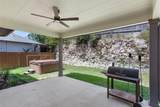
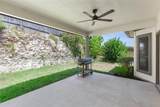
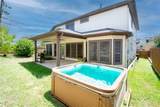
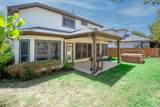
Discover the perfect blend of space, flexibility, and location in this beautiful 4-bedroom, 3-bath home in Northwest Austin! Offering 2,569 sq ft on a desirable corner lot, this floor plan features a bedroom and full bath on the main level—ideal for guests, multigenerational living, or a private home office. The inviting living area flows into the kitchen and dining spaces, creating a comfortable setting for everyday living and entertaining. Warm tile flooring enhances the main living areas, while the bedrooms offer the comfort of carpet. Recent 2026 updates include fresh interior paint, a new cooktop, and updated hardware in the downstairs bathroom. A tankless water heater adds everyday efficiency. Upstairs, you'll find the spacious primary suite, two additional bedrooms, and a versatile bonus room. Relax under the covered patio or enjoy the hot tub, which conveys with the property. What truly sets this home apart is its exceptional Northwest Austin location. Enjoy convenient access to three of Austin's major roadways—MoPac, US-183, and Loop 360, providing multiple routes to destinations throughout the city. Everyday conveniences are close by, including Far West H-E-B, Northwest Hills Village, Far West Retail Center, restaurants, shopping, banking, pharmacies, and nearby medical facilities, including Northwest Hills Surgical Hospital. Doss Elementary and Murchison Middle School are within walking distance, with Murchison's sports fields and walking track nearby. The City of Austin's Murchison Pool, located at the Murchison campus, provides a neighborhood swimming option with free admission. The surrounding community also offers a wonderful neighborhood tradition through the Northwest Austin Civic Association, including its annual Fourth of July Parade and Freedom Fest, bringing neighbors together for one of the area's signature community celebrations. A rare combination of space, accessibility, everyday convenience, recreation, and neighborhood community.
-
4BEDS
-
0.13ACRES
-
3BATHS
-
01/2 BATHS
-
2,569SQFT
-
$378$/SQFT
School Information
Description
Discover the perfect blend of space, flexibility, and location in this beautiful 4-bedroom, 3-bath home in Northwest Austin! Offering 2,569 sq ft on a desirable corner lot, this floor plan features a bedroom and full bath on the main level—ideal for guests, multigenerational living, or a private home office. The inviting living area flows into the kitchen and dining spaces, creating a comfortable setting for everyday living and entertaining. Warm tile flooring enhances the main living areas, while the bedrooms offer the comfort of carpet. Recent 2026 updates include fresh interior paint, a new cooktop, and updated hardware in the downstairs bathroom. A tankless water heater adds everyday efficiency. Upstairs, you'll find the spacious primary suite, two additional bedrooms, and a versatile bonus room. Relax under the covered patio or enjoy the hot tub, which conveys with the property. What truly sets this home apart is its exceptional Northwest Austin location. Enjoy convenient access to three of Austin's major roadways—MoPac, US-183, and Loop 360, providing multiple routes to destinations throughout the city. Everyday conveniences are close by, including Far West H-E-B, Northwest Hills Village, Far West Retail Center, restaurants, shopping, banking, pharmacies, and nearby medical facilities, including Northwest Hills Surgical Hospital. Doss Elementary and Murchison Middle School are within walking distance, with Murchison's sports fields and walking track nearby. The City of Austin's Murchison Pool, located at the Murchison campus, provides a neighborhood swimming option with free admission. The surrounding community also offers a wonderful neighborhood tradition through the Northwest Austin Civic Association, including its annual Fourth of July Parade and Freedom Fest, bringing neighbors together for one of the area's signature community celebrations. A rare combination of space, accessibility, everyday convenience, recreation, and neighborhood community.
© 2026 Austin Board of REALTORS® (alternatively, from ACTRIS). All information provided is deemed reliable but is not guaranteed and should be independently verified. The Austin Board of REALTORS®, ACTRIS and their affiliates provide the MLS and all content therein “AS IS” and without any warranty, express or implied.The information provided is for consumers' personal, non-commercial use and may not be used for any purpose other than to identify prospective properties consumers may be interested in purchasing. Data last updated: 2026-10-08T08:59:59.153.
 Based on information submitted to the MLS GRID as of 2026-10-08T08:59:59.153 (date and time MLS GRID Data was obtained).
All data is obtained from various sources and may not have been verified by broker or MLS GRID. Supplied
Open House Information is subject to change without notice. All information should be independently reviewed and verified for accuracy. Properties may or may not be listed by the office/agent presenting the information.
Click here for MLS GRID DMCA Notice