



























Description
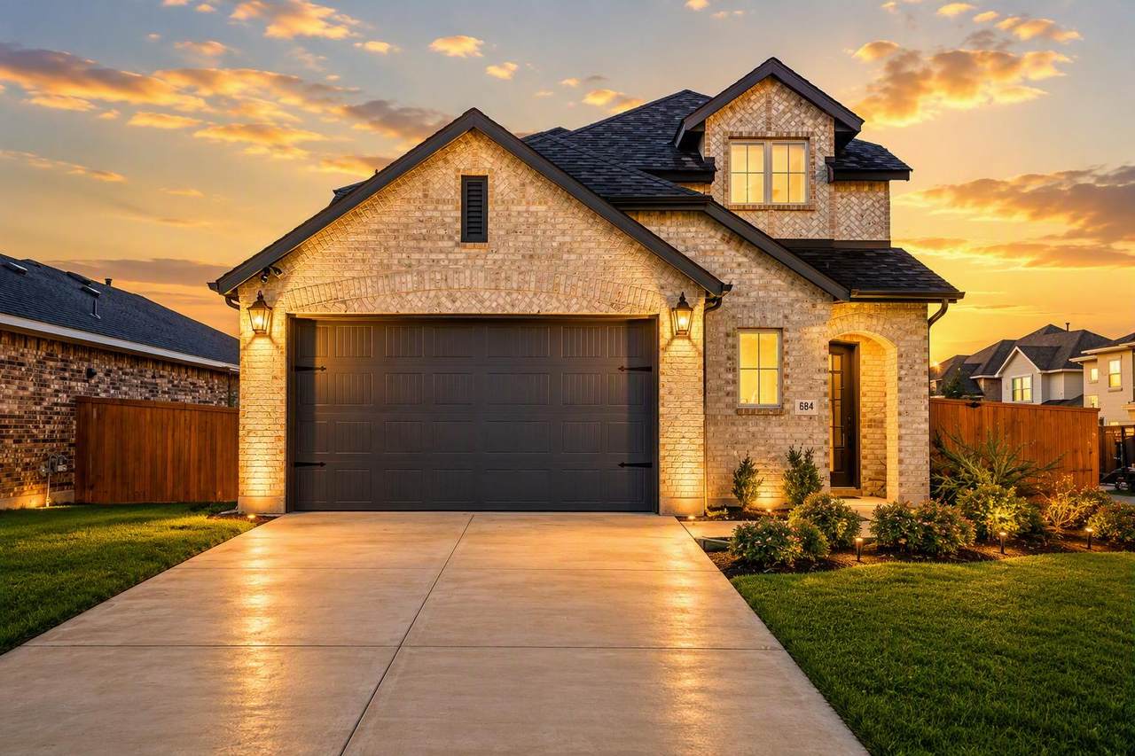
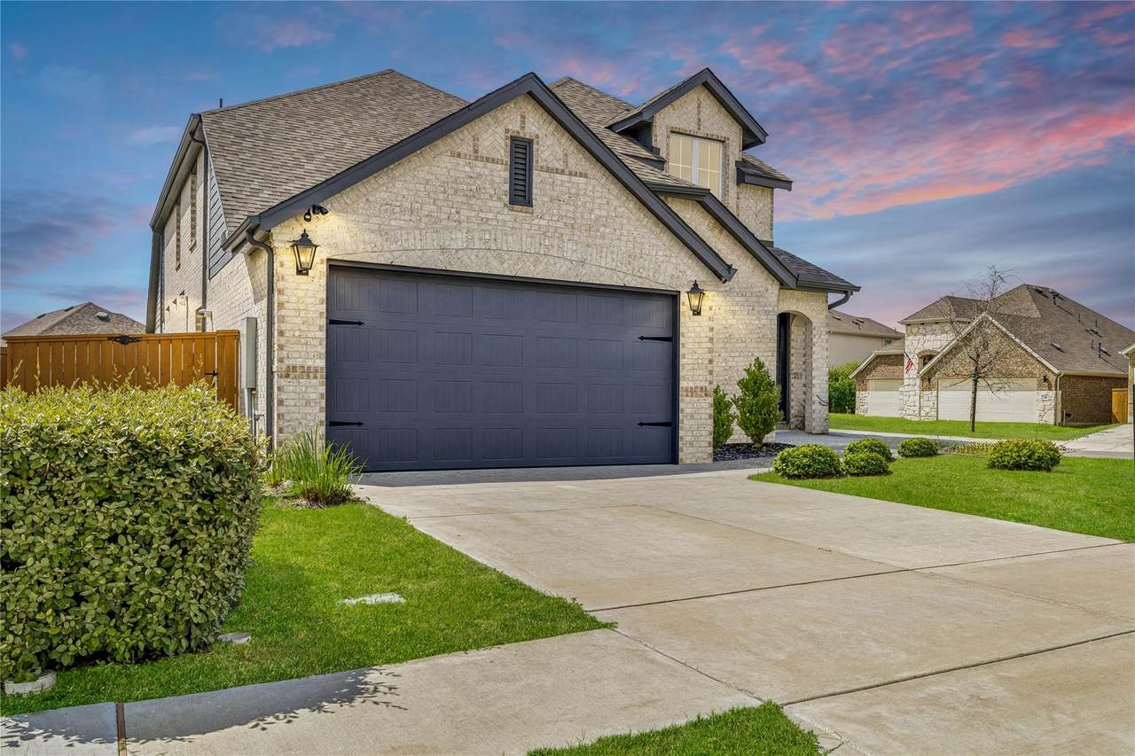
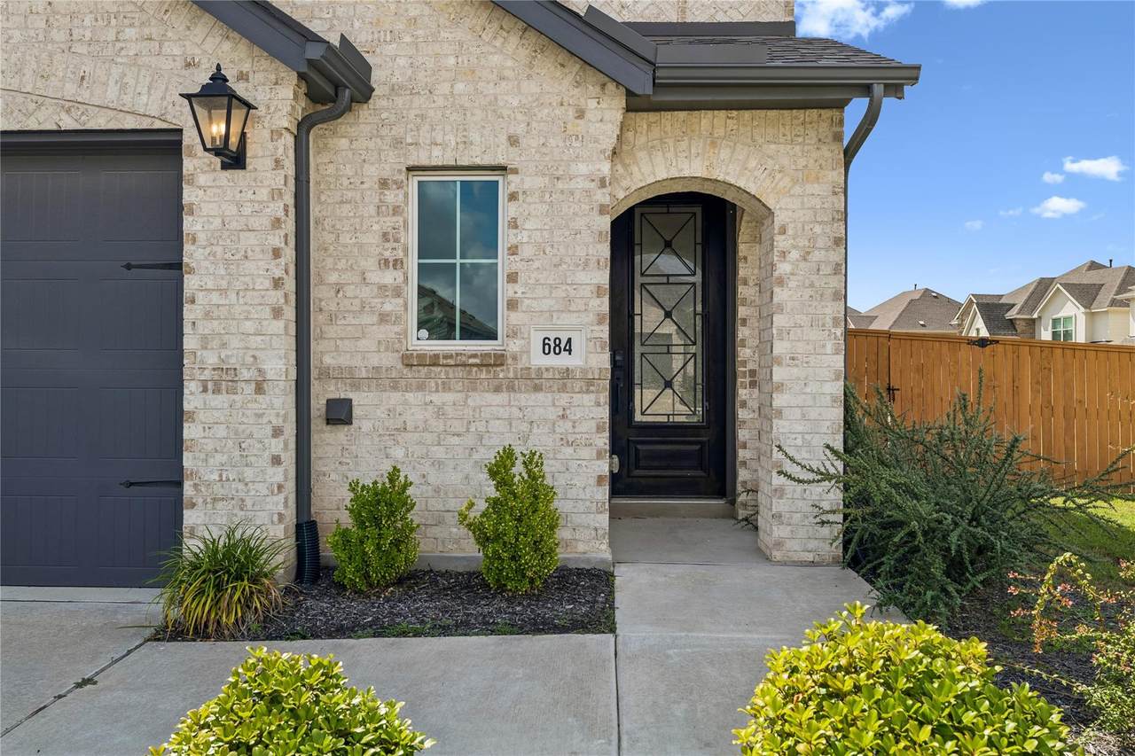
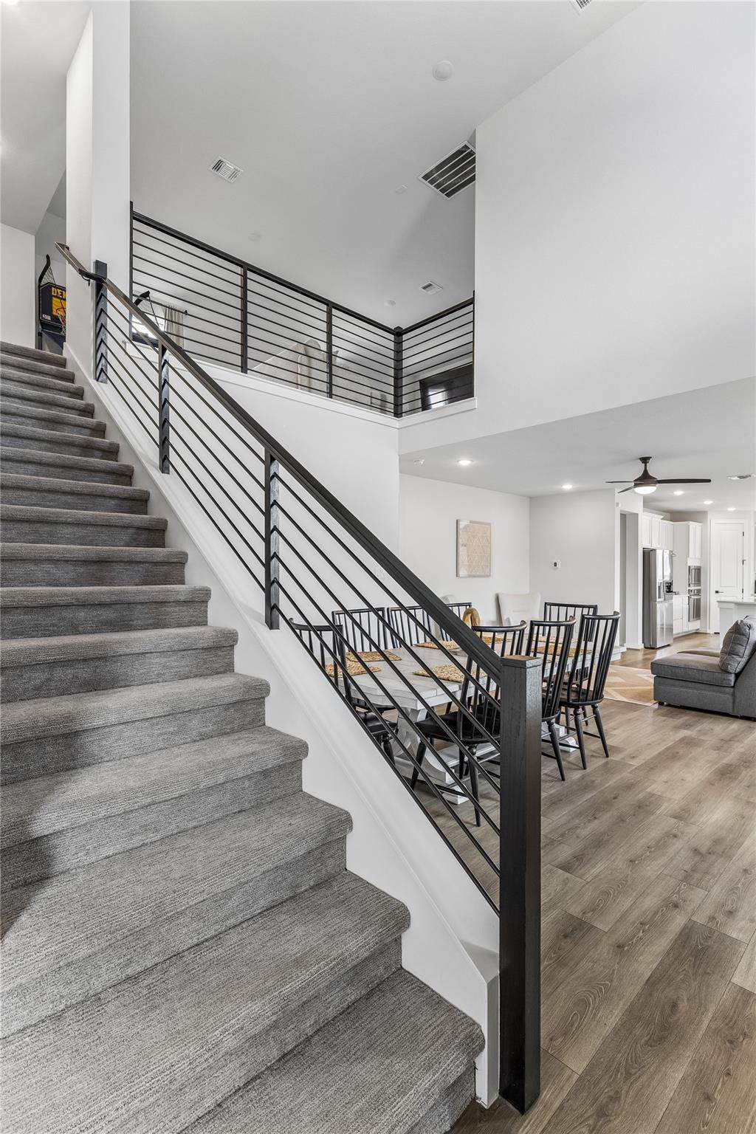
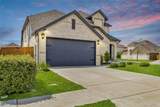
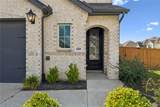
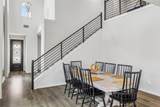
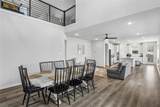
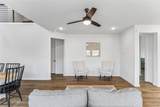
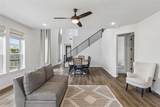
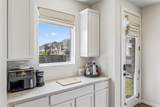
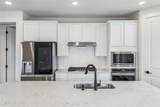
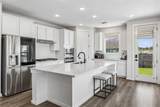
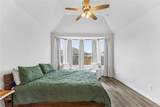
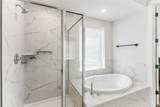
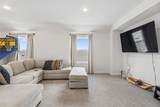
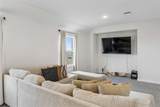
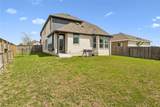
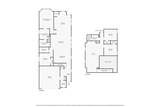
Welcome to 684 Billowing Way, a beautifully crafted Highland Home nestled in the highly sought-after Crosswinds community in Kyle. This move-in ready home for sale in Kyle features a functional and spacious 4-bedroom, 3-bathroom layout designed to accommodate both everyday living and flexible use. The open-concept main living area is filled with natural light from large, thoughtfully placed windows, creating a bright and inviting atmosphere that seamlessly connects the living, dining, and kitchen spaces. The kitchen serves as the heart of the home with upgraded counters, ample prep space, and easy flow for entertaining or casual meals. The well-designed floor plan includes a primary suite that offers a private retreat with a comfortable layout and en-suite bath, while additional bedrooms provide versatility for guests, home office space, or hobbies. With three full bathrooms, morning routines and hosting overnight visitors are made convenient and comfortable. Updated flooring throughout enhances the modern, cohesive feel, while the quality craftsmanship of this premier builder Highland Home ensures long-term appeal. Set on a well-positioned lot ideal for enjoying outdoor living, this property offers space for relaxing, gardening, or entertaining. Residents of Crosswinds enjoy access to community amenities including parks, walking trails, and recreational spaces that support an active lifestyle. Conveniently located near I35, this home offers easy access to Austin, while also being close to HEB, shopping, dining, and everyday essentials. Combining Hill Country living with modern design and an ideal location, this updated home delivers both comfort and convenience. Schedule your showing today to experience everything this Kyle home has to offer.
-
4BEDS
-
0.16ACRES
-
3BATHS
-
01/2 BATHS
-
2,615SQFT
-
$134$/SQFT
School Information
Description
Welcome to 684 Billowing Way, a beautifully crafted Highland Home nestled in the highly sought-after Crosswinds community in Kyle. This move-in ready home for sale in Kyle features a functional and spacious 4-bedroom, 3-bathroom layout designed to accommodate both everyday living and flexible use. The open-concept main living area is filled with natural light from large, thoughtfully placed windows, creating a bright and inviting atmosphere that seamlessly connects the living, dining, and kitchen spaces. The kitchen serves as the heart of the home with upgraded counters, ample prep space, and easy flow for entertaining or casual meals. The well-designed floor plan includes a primary suite that offers a private retreat with a comfortable layout and en-suite bath, while additional bedrooms provide versatility for guests, home office space, or hobbies. With three full bathrooms, morning routines and hosting overnight visitors are made convenient and comfortable. Updated flooring throughout enhances the modern, cohesive feel, while the quality craftsmanship of this premier builder Highland Home ensures long-term appeal. Set on a well-positioned lot ideal for enjoying outdoor living, this property offers space for relaxing, gardening, or entertaining. Residents of Crosswinds enjoy access to community amenities including parks, walking trails, and recreational spaces that support an active lifestyle. Conveniently located near I35, this home offers easy access to Austin, while also being close to HEB, shopping, dining, and everyday essentials. Combining Hill Country living with modern design and an ideal location, this updated home delivers both comfort and convenience. Schedule your showing today to experience everything this Kyle home has to offer.
© 2026 Austin Board of REALTORS® (alternatively, from ACTRIS). All information provided is deemed reliable but is not guaranteed and should be independently verified. The Austin Board of REALTORS®, ACTRIS and their affiliates provide the MLS and all content therein “AS IS” and without any warranty, express or implied.The information provided is for consumers' personal, non-commercial use and may not be used for any purpose other than to identify prospective properties consumers may be interested in purchasing. Data last updated: 2026-10-08T09:59:59.31.
 Based on information submitted to the MLS GRID as of 2026-10-08T09:59:59.31 (date and time MLS GRID Data was obtained).
All data is obtained from various sources and may not have been verified by broker or MLS GRID. Supplied
Open House Information is subject to change without notice. All information should be independently reviewed and verified for accuracy. Properties may or may not be listed by the office/agent presenting the information.
Click here for MLS GRID DMCA Notice