


Skip To Content

6775 Kings Mill Dr

Salado, TX 76571
  • $589,990
  • STATUS: Active
  • ID#: 6075525
Price Reduced
UPDATED: 28 min ago
$589,990
  • 4
    BEDS
  • 0.55
    ACRES
  • 3
    BATHS
  • 0
    1/2 BATHS
  • 2,386
    SQFT
  • $247
    $/SQFT
Neighborhood:
Type:
Single-Family Home
Built:
2026
County:
Area:

School Information

Elementary School:
Middle School:
High School:
School District:
Property listed by Desmond Graham of The Graham Team: (254) 935-3805.

Description

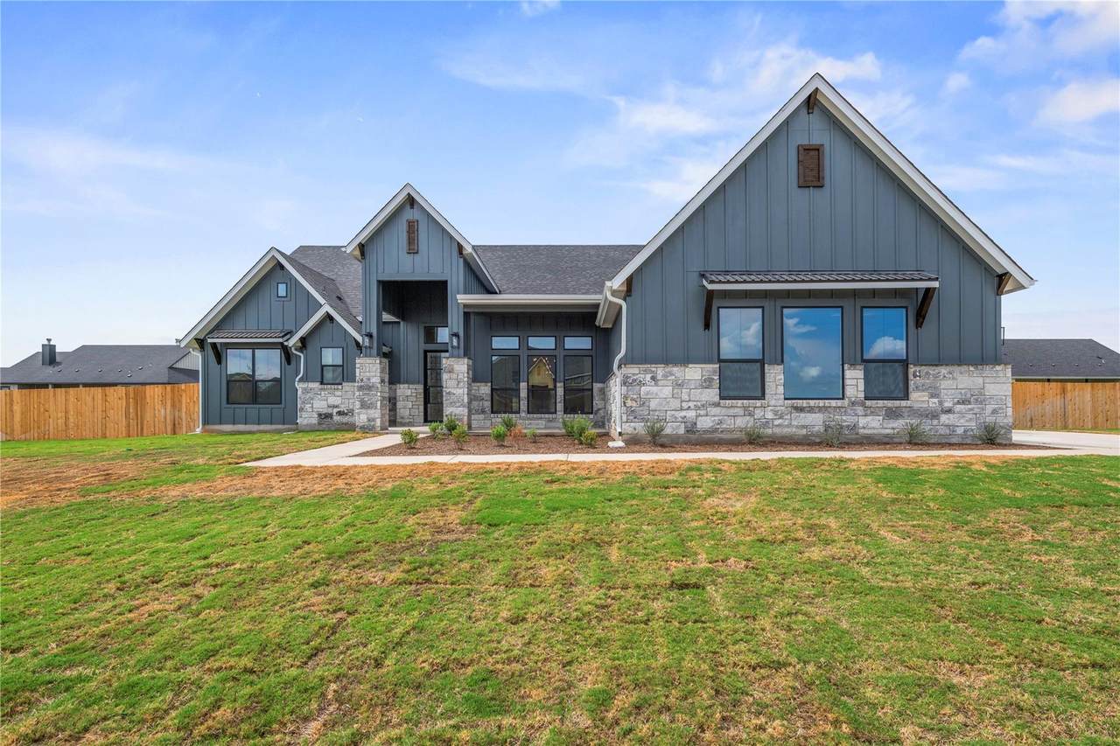
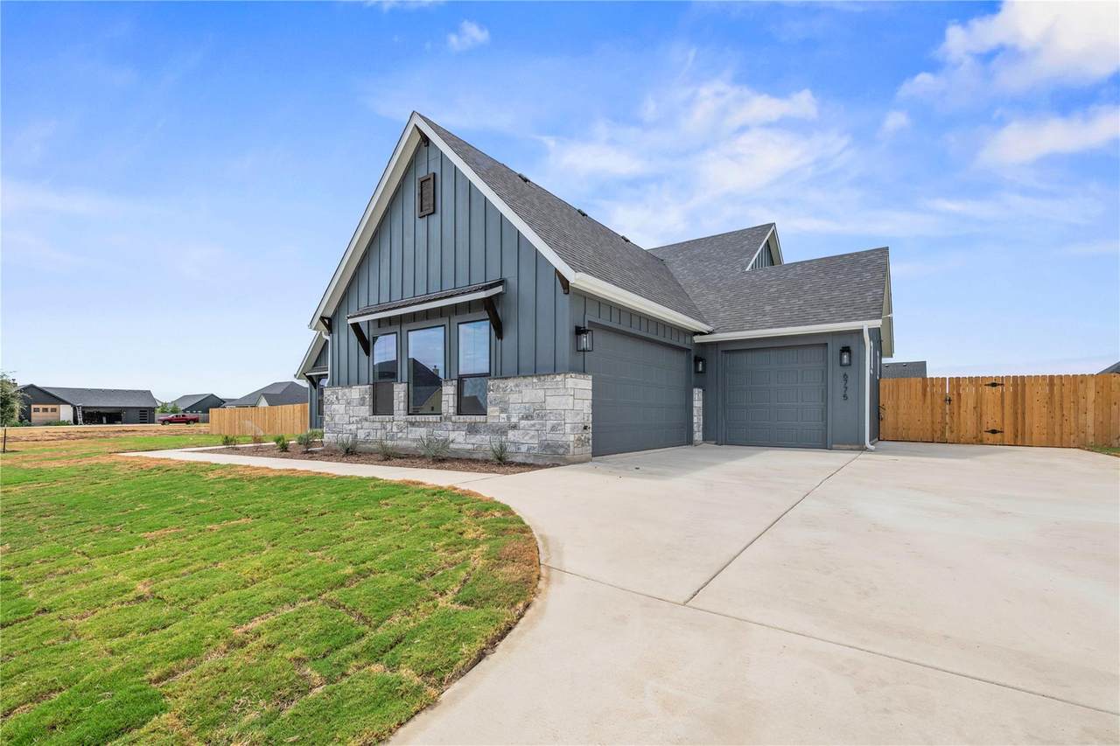
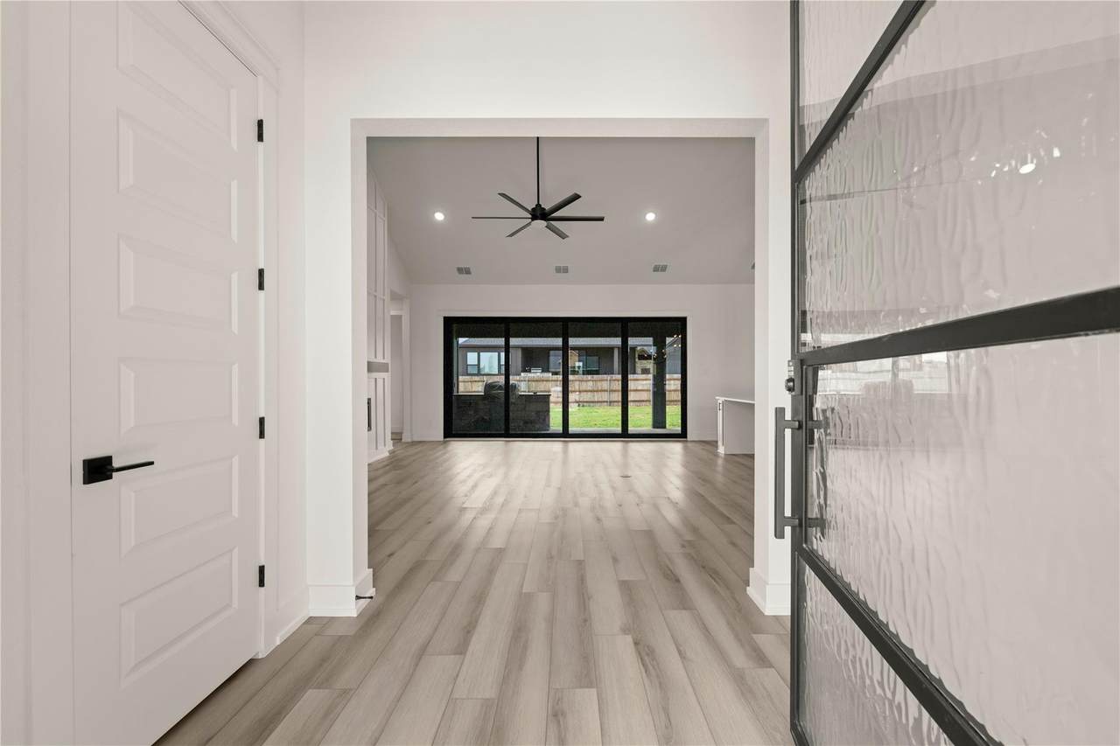
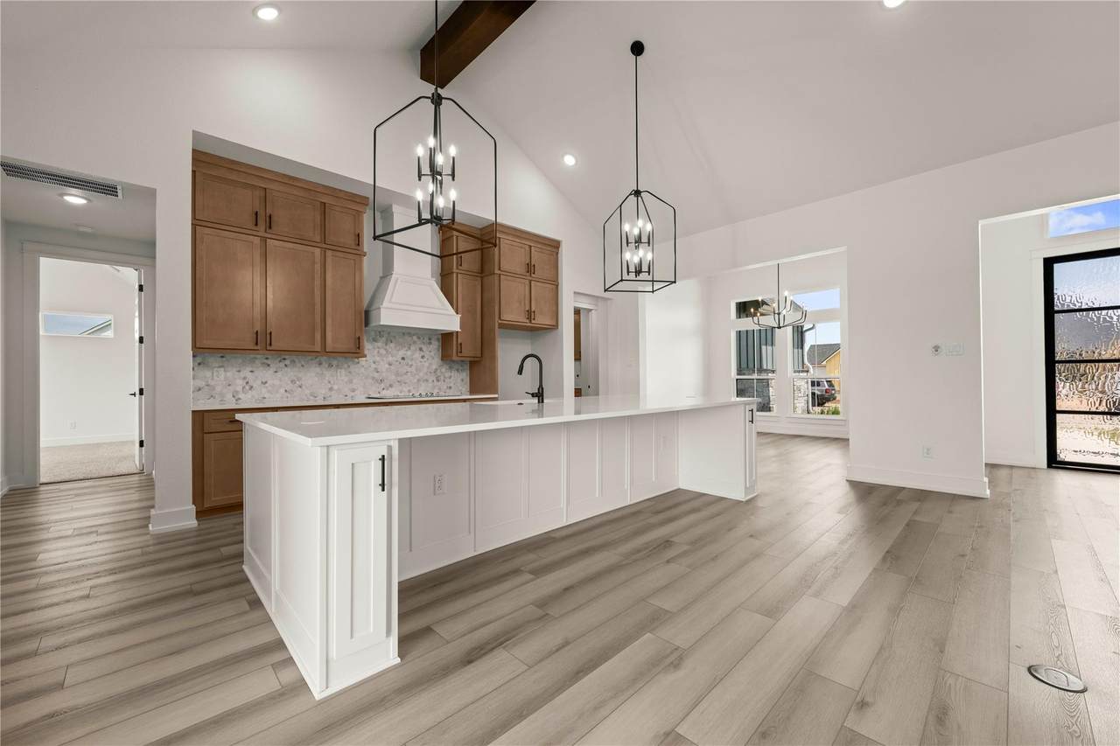
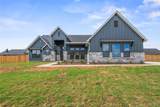
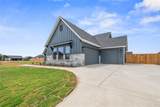
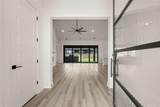
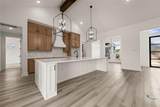
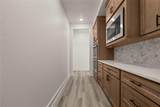
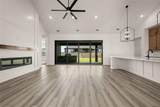
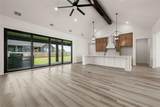
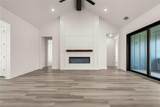
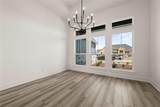
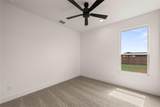
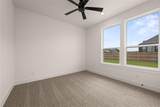
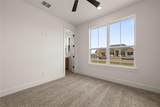
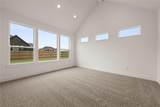
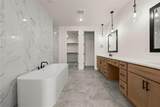
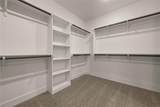
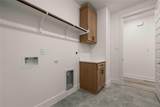
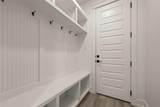
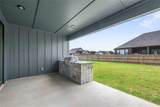
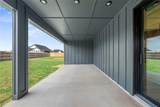
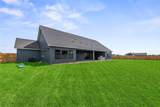
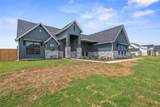
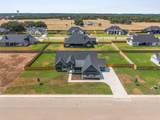
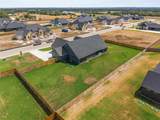
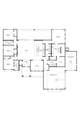
Welcome to the Pecos Plan by Flintrock Builders! This beautifully crafted single-story home offers 4 bedrooms, 3 bathrooms, and a 3-car garage across 2,386 square feet of spacious and thoughtfully designed living. Featuring wood-look plank flooring, soft carpet in the bedrooms and closets, and tile in all wet areas, this home blends durability with style. Elegant quartz countertops and carefully curated interior finishes create a refined and cohesive look throughout. With a warm fireplace, a dedicated dining room, a versatile media room, a private study, and a large back porch perfect for entertaining or enjoying everyday life, the Pecos Plan delivers comfort, functionality, and elevated design in every detail. Contact our sales team for complete details and eligibility requirements. Incentives are available only on select homes and may vary by community and homesite with preferred lender.*

Monthly Payment Calculator


© 2026 Austin Board of REALTORS® (alternatively, from ACTRIS). All information provided is deemed reliable but is not guaranteed and should be independently verified. The Austin Board of REALTORS®, ACTRIS and their affiliates provide the MLS and all content therein “AS IS” and without any warranty, express or implied.The information provided is for consumers' personal, non-commercial use and may not be used for any purpose other than to identify prospective properties consumers may be interested in purchasing. Data last updated: 2026-10-09T22:00:32.273.

MLS Grid  logoBased on information submitted to the MLS GRID as of 2026-10-09T22:00:32.273 (date and time MLS GRID Data was obtained). All data is obtained from various sources and may not have been verified by broker or MLS GRID. Supplied Open House Information is subject to change without notice. All information should be independently reviewed and verified for accuracy. Properties may or may not be listed by the office/agent presenting the information. Click here for MLS GRID DMCA Notice
www.austintexasresidence.com/homes/177815733
Print Image

6775 Kings Mill Dr Salado, TX 76571

  • Price: $589,990
  • Status: Active
  • On Site: Days
  • Updated: 28 min ago
  • ID#: 6075525
4
Beds
3
Baths
0
½ Baths
0.55
Acres
2,386
SQFT
$247
$/SQFT
2026
Built
Neighborhood:
King Oaks
County:
Bell
Area:
Salado
Elementary School:
Salado Int
Middle School:
Salado
High School:
Salado
School District:
Salado ISD
Property Description
Welcome to the Pecos Plan by Flintrock Builders! This beautifully crafted single-story home offers 4 bedrooms, 3 bathrooms, and a 3-car garage across 2,386 square feet of spacious and thoughtfully designed living. Featuring wood-look plank flooring, soft carpet in the bedrooms and closets, and tile in all wet areas, this home blends durability with style. Elegant quartz countertops and carefully curated interior finishes create a refined and cohesive look throughout. With a warm fireplace, a dedicated dining room, a versatile media room, a private study, and a large back porch perfect for entertaining or enjoying everyday life, the Pecos Plan delivers comfort, functionality, and elevated design in every detail. Contact our sales team for complete details and eligibility requirements. Incentives are available only on select homes and may vary by community and homesite with preferred lender.*
Exterior Features

Attached Garage YN No Covered Spaces 3 Direction Faces East Exterior Features See Remarks Fencing Full Foundation Details Slab Garage YN Yes Levels One Lot Features See Remarks Other Structures None Parking Features DrivewayGarageGarage Door Opener Patio And Porch Features CoveredRear Porch Roof CompositionShingle View Pasture Waterfront Features None Waterfront YN No

Interior Features

Appliances DishwasherDisposalExhaust FanMicrowaveOvenRange Cooling Ceiling Fan(s)Central Air Fireplace Features Electric Fireplaces Total 1 Flooring CarpetLaminateTile Heating Electric Interior Features Ceiling Fan(s)Eat-in KitchenKitchen IslandOpen FloorplanPantryPrimary Bedroom on MainWalk-In Closet(s) Laundry Location Laundry RoomMain Level Main Level Bedrooms 4 Num Dining 1 Num Living 1 Num Other Level Beds 0 Window Features Double Pane Windows

Property Features

Accessibility Features None Association Fee 804 Association Fee Frequency Annually Association Fee Includes See Remarks Association YN Yes Community Features See Remarks Estimated Taxes 10176.24 Fema Flood Plain No Horse YN No Listing Terms CashConventionalFHATexas VetVA Loan New Construction YN No Pool Features None Pool Private YN No Property Condition Under Construction Property Sub Type Single Family Residence Sewer Septic Tank Special Listing Conditions See Remarks Utilities Electricity ConnectedInternet-CableUnderground Utilities Water Source Public


© 2026 Austin Board of REALTORS® (alternatively, from ACTRIS). All information provided is deemed reliable but is not guaranteed and should be independently verified. The Austin Board of REALTORS®, ACTRIS and their affiliates provide the MLS and all content therein “AS IS” and without any warranty, express or implied.The information provided is for consumers' personal, non-commercial use and may not be used for any purpose other than to identify prospective properties consumers may be interested in purchasing. Data last updated: 2026-10-09T22:00:32.273.

MLS Grid  logoBased on information submitted to the MLS GRID as of 2026-10-09T22:00:32.273 (date and time MLS GRID Data was obtained). All data is obtained from various sources and may not have been verified by broker or MLS GRID. Supplied Open House Information is subject to change without notice. All information should be independently reviewed and verified for accuracy. Properties may or may not be listed by the office/agent presenting the information. Click here for MLS GRID DMCA Notice
 
https://bt-photos.global.ssl.fastly.net/austin/1280_boomver_2_6075525-2.jpg https://bt-photos.global.ssl.fastly.net/austin/1280_boomver_2_6075525-2.jpg https://bt-photos.global.ssl.fastly.net/austin/1280_boomver_2_6075525-2.jpg
Logo
Watters International
3307 Northland Dr, Ste 100
Austin TX, 78731
Property listed by Desmond Graham of The Graham Team: (254) 935-3805.