


Description
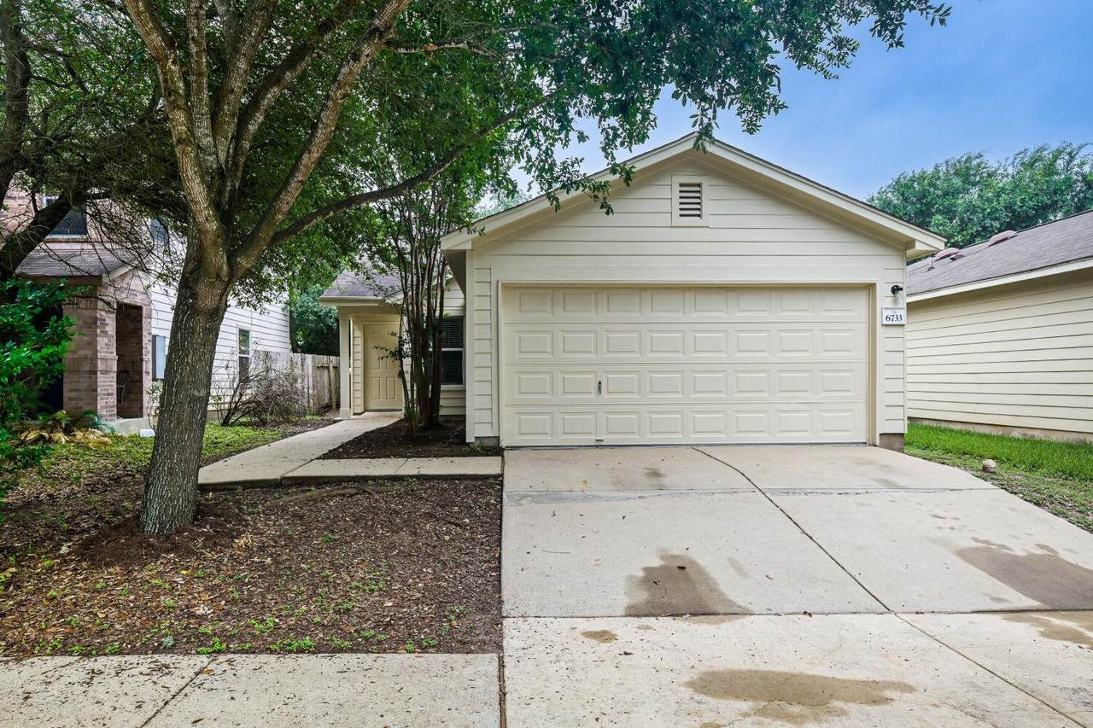
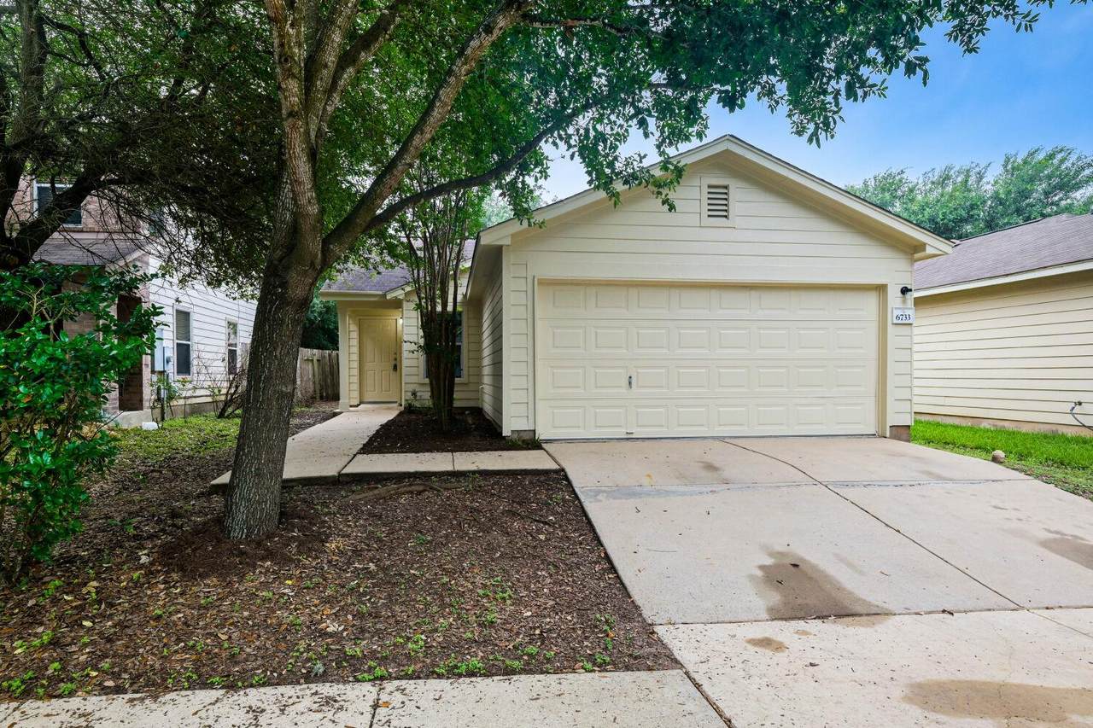
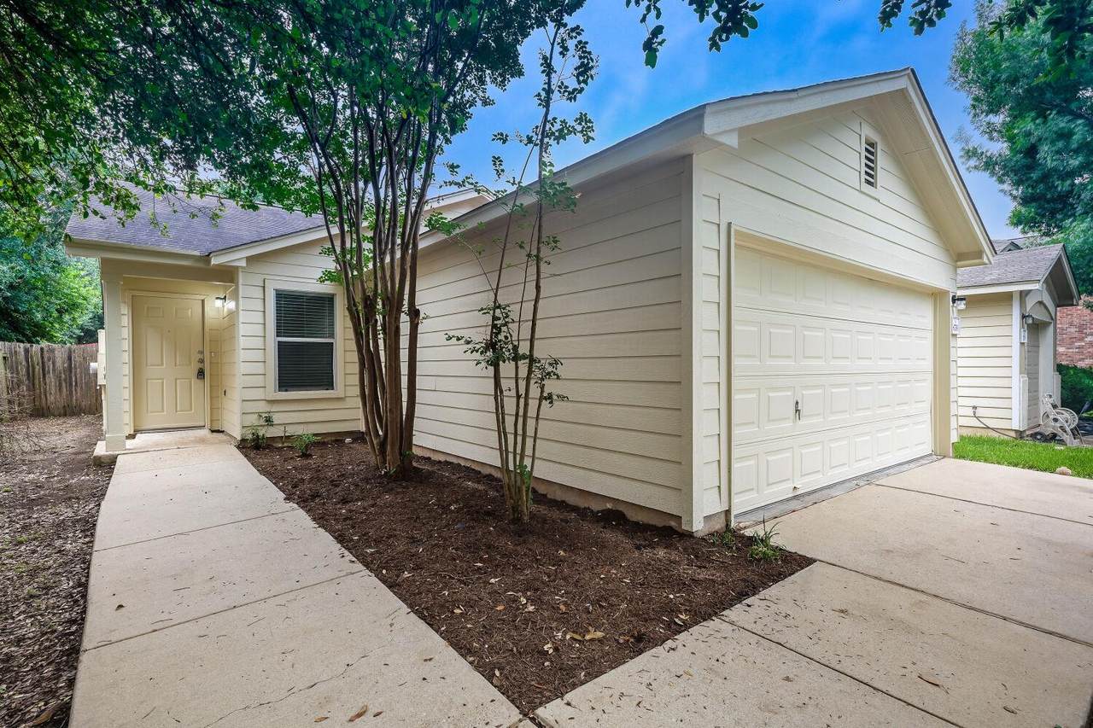
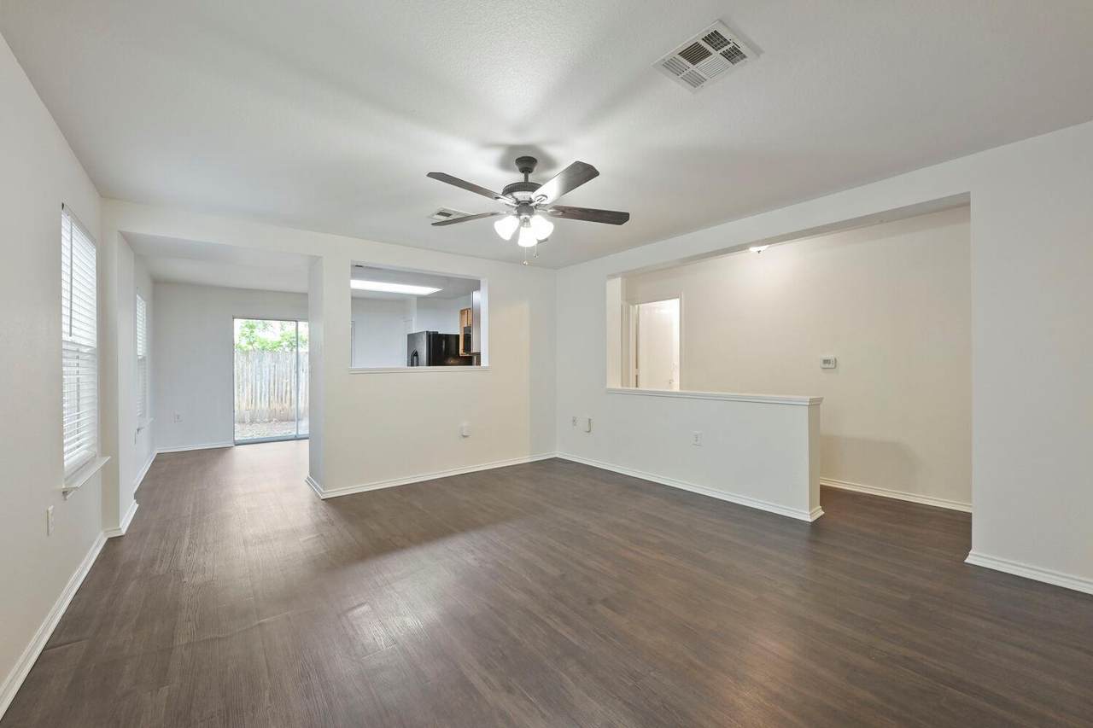
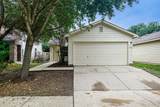
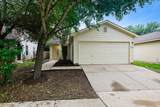
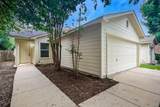
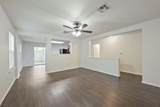
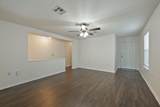
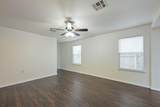
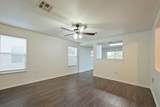
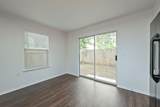
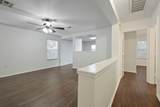
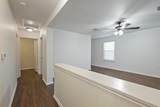
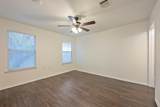
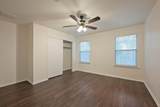
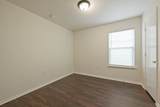
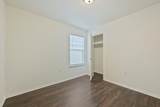
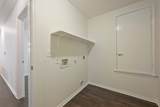
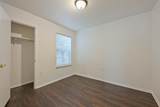
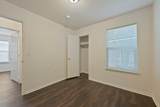
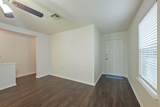
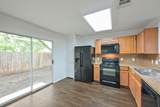
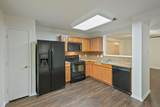
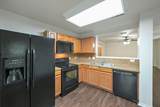
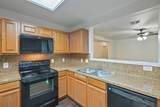
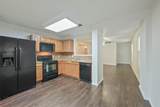
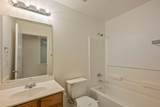
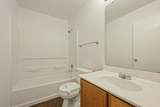
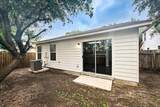
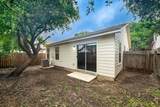
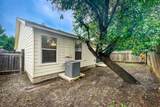
Welcome to this exceptional 4-bedroom, 2.5-bathroom two-story home that masterfully combines a spacious multi-level layout with stylish, low-maintenance updates! The striking exterior showcases a beautiful blend of permanent brick and fiber cement construction, offering great curb appeal enhanced by fresh landscaping, a Freshly Painted Exterior, and durable protection topped with a Brand-New Architectural Shingle Roof (2026)! Upon entering, a welcoming foyer leads you into a bright, open-concept main level where the formal living and dining rooms flow seamlessly together, creating an ideal setting for holiday hosting. The rear of the home transitions into a relaxed, open-concept hub where the kitchen, breakfast area, and family room—complete with a cozy gas-burning fireplace—all connect. The kitchen is beautifully equipped with newly Repainted Cabinetry, restored countertops, a new garbage disposal, and Brand-New Luxury Vinyl Tile Flooring that makes cleanups a breeze! Upstairs, the second floor serves as the private quarters, opening to a versatile flex space alongside all four bedrooms, which have been updated with Brand-New Plush Carpet. The primary suite serves as a luxurious retreat with an en-suite bath, while the secondary bathroom features a stunning Brand-New White Shaker Vanity with a Granite/Quartz Countertop! Enjoy total peace of mind with fresh, modern interior paint, updated LED lighting, and a private attached 2-car garage. Schedule your tour today!
-
3BEDS
-
0.08ACRES
-
2BATHS
-
01/2 BATHS
-
1,111SQFT
-
$203$/SQFT
School Information
Description
Welcome to this exceptional 4-bedroom, 2.5-bathroom two-story home that masterfully combines a spacious multi-level layout with stylish, low-maintenance updates! The striking exterior showcases a beautiful blend of permanent brick and fiber cement construction, offering great curb appeal enhanced by fresh landscaping, a Freshly Painted Exterior, and durable protection topped with a Brand-New Architectural Shingle Roof (2026)! Upon entering, a welcoming foyer leads you into a bright, open-concept main level where the formal living and dining rooms flow seamlessly together, creating an ideal setting for holiday hosting. The rear of the home transitions into a relaxed, open-concept hub where the kitchen, breakfast area, and family room—complete with a cozy gas-burning fireplace—all connect. The kitchen is beautifully equipped with newly Repainted Cabinetry, restored countertops, a new garbage disposal, and Brand-New Luxury Vinyl Tile Flooring that makes cleanups a breeze! Upstairs, the second floor serves as the private quarters, opening to a versatile flex space alongside all four bedrooms, which have been updated with Brand-New Plush Carpet. The primary suite serves as a luxurious retreat with an en-suite bath, while the secondary bathroom features a stunning Brand-New White Shaker Vanity with a Granite/Quartz Countertop! Enjoy total peace of mind with fresh, modern interior paint, updated LED lighting, and a private attached 2-car garage. Schedule your tour today!
© 2026 Austin Board of REALTORS® (alternatively, from ACTRIS). All information provided is deemed reliable but is not guaranteed and should be independently verified. The Austin Board of REALTORS®, ACTRIS and their affiliates provide the MLS and all content therein “AS IS” and without any warranty, express or implied.The information provided is for consumers' personal, non-commercial use and may not be used for any purpose other than to identify prospective properties consumers may be interested in purchasing. Data last updated: 2026-10-08T07:59:45.77.
 Based on information submitted to the MLS GRID as of 2026-10-08T07:59:45.77 (date and time MLS GRID Data was obtained).
All data is obtained from various sources and may not have been verified by broker or MLS GRID. Supplied
Open House Information is subject to change without notice. All information should be independently reviewed and verified for accuracy. Properties may or may not be listed by the office/agent presenting the information.
Click here for MLS GRID DMCA Notice