


Description
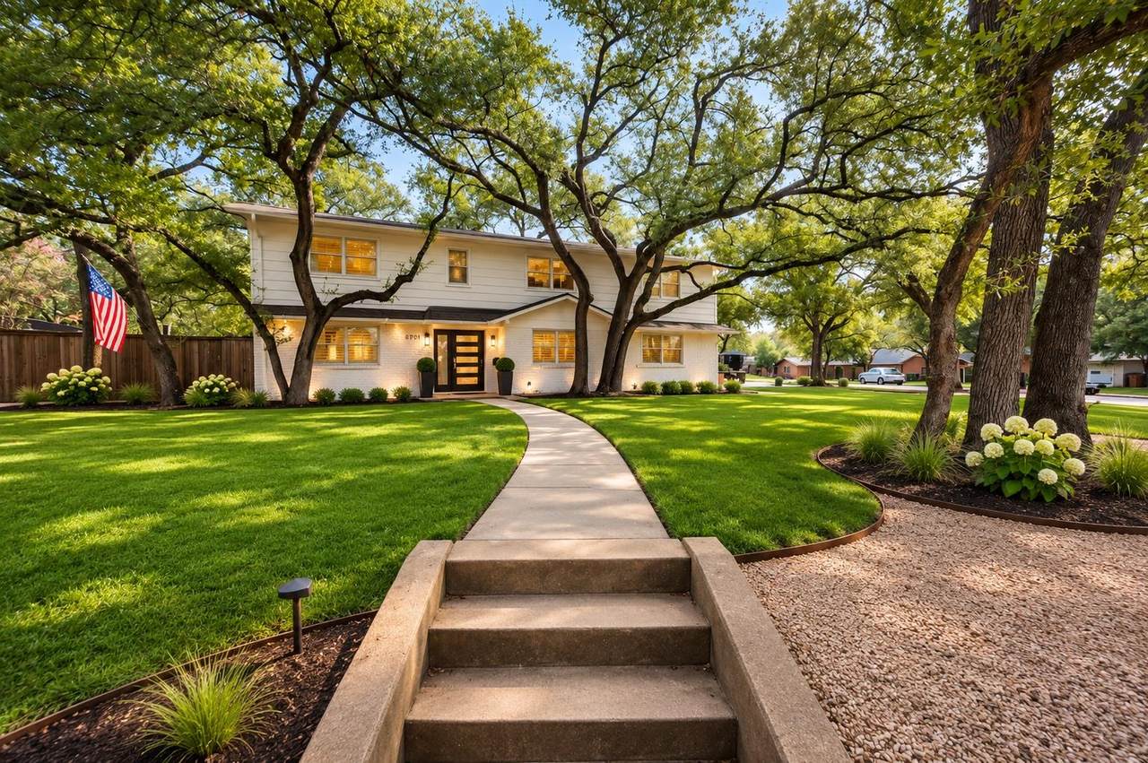
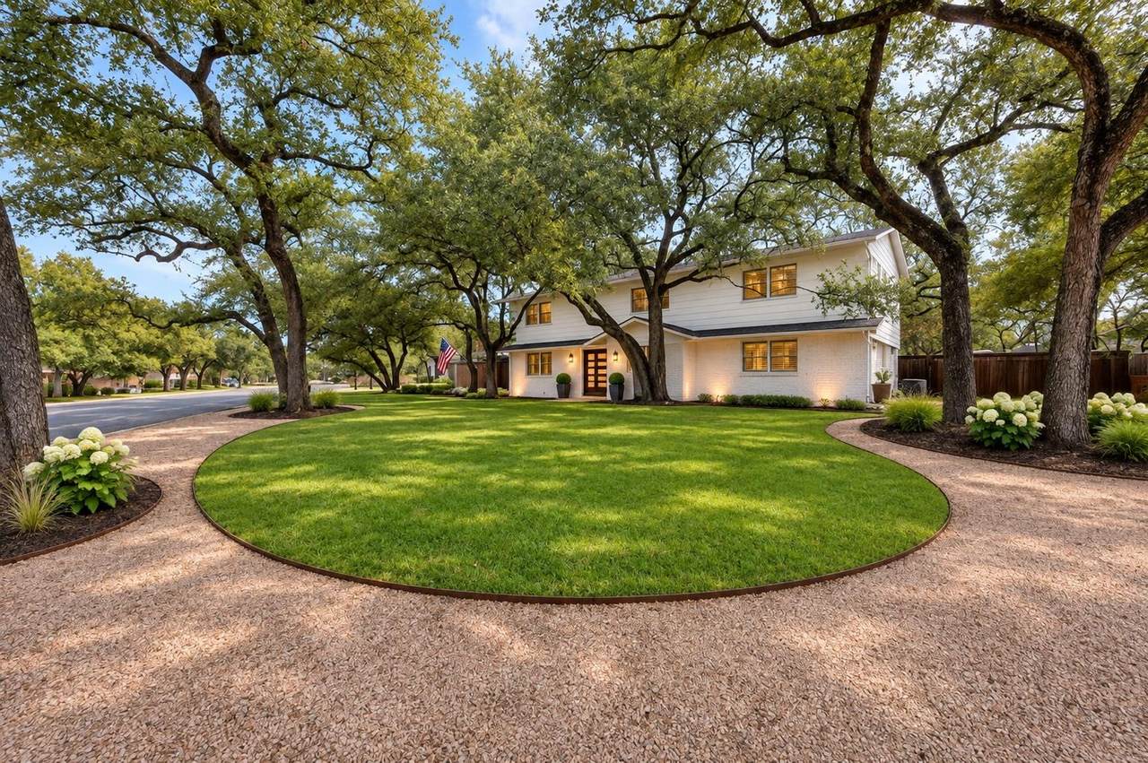
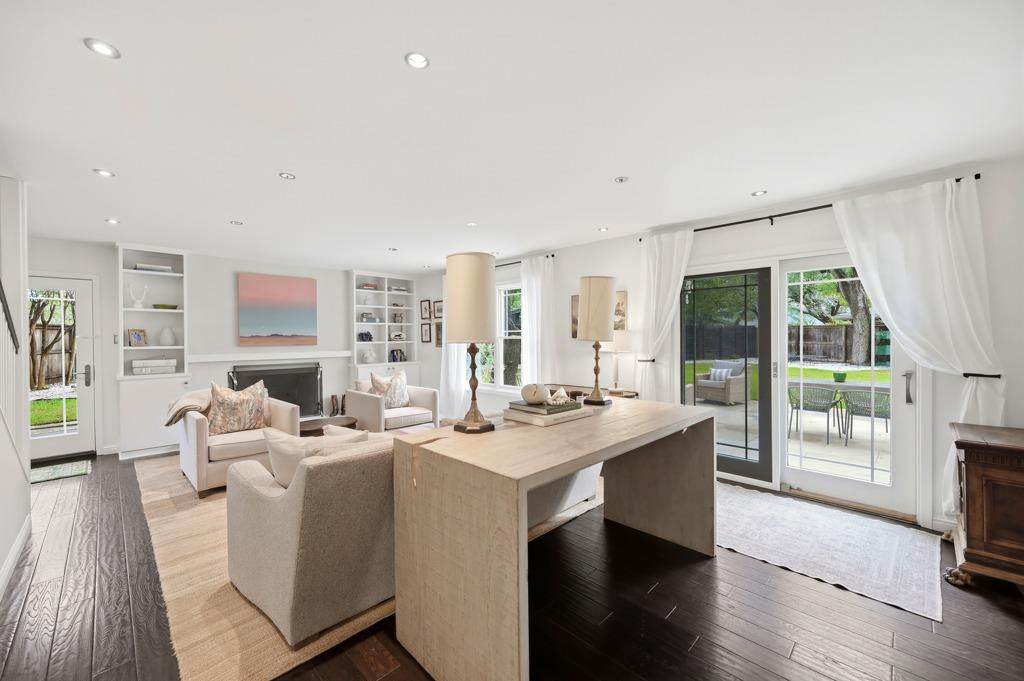
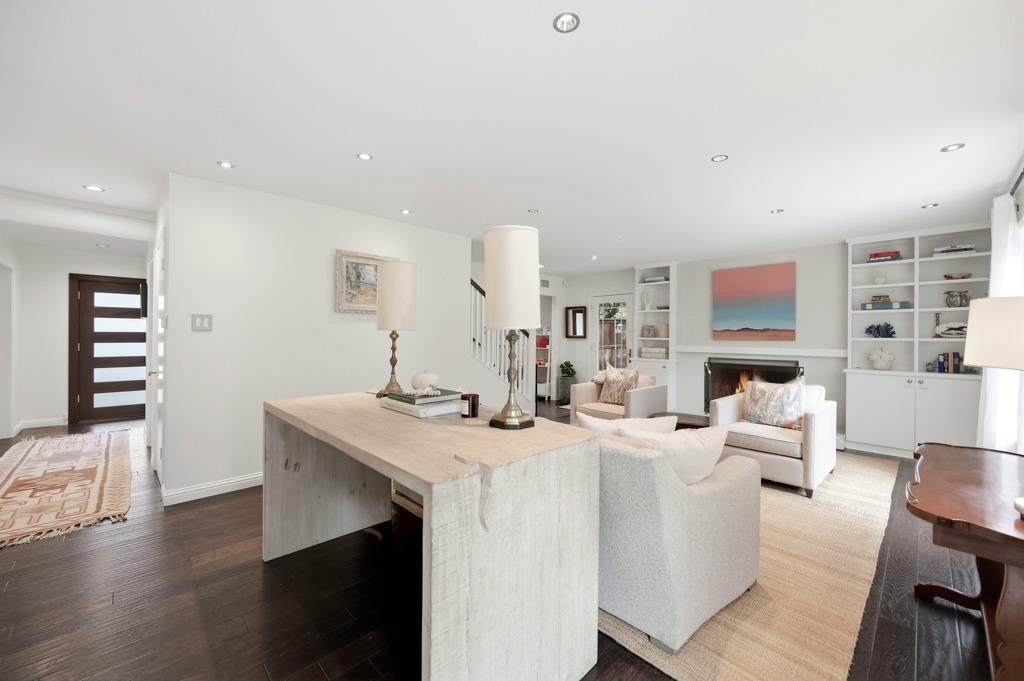
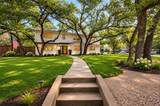
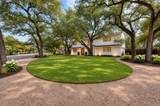
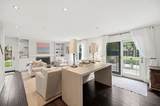
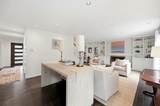
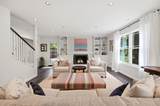
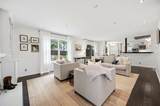
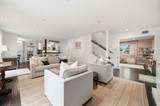
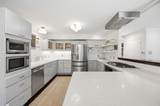
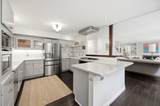
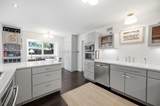
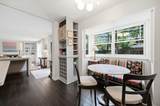
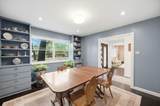
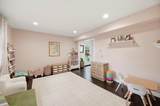
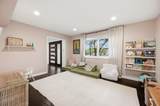
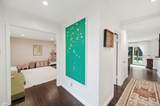
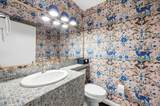
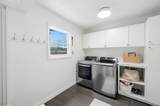
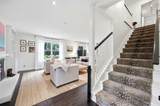
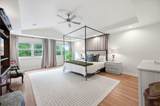
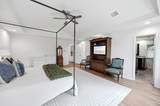
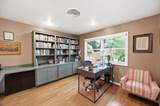
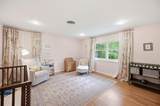
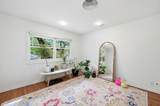
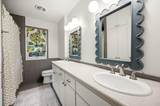
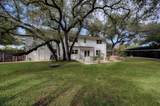
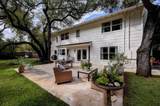
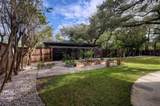
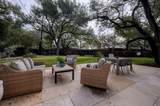
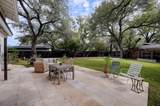
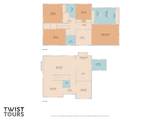
Set beneath a beautiful canopy of mature live oaks on an oversized 0.35-acre corner lot, 6701 Mesa Drive captures everything there is to love about living in Austin's sought-after Northwest Hills neighborhood. With an idyllic setting, thoughtfully renovated interiors, and an exceptionally versatile floor plan, this four-bedroom, three-and-a-half-bath residence offers the space, character, and convenience today's buyers are looking for. Inside, multiple living areas, a dedicated home office, and inviting gathering spaces provide remarkable flexibility for everyday living, entertaining, and working from home. Thoughtful renovations extend beyond the finishes to include improvements to key home systems, offering added peace of mind and a move-in-ready experience. The gas fireplace is complemented by a beautifully finished Venetian plaster accent wall and custom built-ins that bring warmth, texture, and architectural interest to the living space. Throughout the residence, carefully considered updates create an inviting environment while preserving the character that makes established Northwest Hills homes so appealing. Outside, the expansive corner lot is truly something special. Mature live oaks provide a magnificent natural canopy over the generous yard, creating a peaceful setting with ample room for outdoor entertaining, play, gardening, or adding a future pool. With approximately one-third of an acre to enjoy, the possibilities for creating your ideal outdoor living experience are plentiful. Within walking distance of Doss Elementary, the home offers convenient access to neighborhood parks, local dining, shopping, and the everyday amenities that make Northwest Hills one of Austin's most loved residential communities. Beautifully renovated, exceptionally versatile, and surrounded by the natural beauty of Northwest Hills, 6701 Mesa Drive offers an inviting opportunity to enjoy an established Austin neighborhood with room to live, gather, and grow.
-
4BEDS
-
0.35ACRES
-
3BATHS
-
11/2 BATHS
-
3,145SQFT
-
$507$/SQFT
School Information
Description
Set beneath a beautiful canopy of mature live oaks on an oversized 0.35-acre corner lot, 6701 Mesa Drive captures everything there is to love about living in Austin's sought-after Northwest Hills neighborhood. With an idyllic setting, thoughtfully renovated interiors, and an exceptionally versatile floor plan, this four-bedroom, three-and-a-half-bath residence offers the space, character, and convenience today's buyers are looking for. Inside, multiple living areas, a dedicated home office, and inviting gathering spaces provide remarkable flexibility for everyday living, entertaining, and working from home. Thoughtful renovations extend beyond the finishes to include improvements to key home systems, offering added peace of mind and a move-in-ready experience. The gas fireplace is complemented by a beautifully finished Venetian plaster accent wall and custom built-ins that bring warmth, texture, and architectural interest to the living space. Throughout the residence, carefully considered updates create an inviting environment while preserving the character that makes established Northwest Hills homes so appealing. Outside, the expansive corner lot is truly something special. Mature live oaks provide a magnificent natural canopy over the generous yard, creating a peaceful setting with ample room for outdoor entertaining, play, gardening, or adding a future pool. With approximately one-third of an acre to enjoy, the possibilities for creating your ideal outdoor living experience are plentiful. Within walking distance of Doss Elementary, the home offers convenient access to neighborhood parks, local dining, shopping, and the everyday amenities that make Northwest Hills one of Austin's most loved residential communities. Beautifully renovated, exceptionally versatile, and surrounded by the natural beauty of Northwest Hills, 6701 Mesa Drive offers an inviting opportunity to enjoy an established Austin neighborhood with room to live, gather, and grow.
 © 2026 Austin Board of REALTORS® (alternatively, from ACTRIS). All information provided is deemed reliable but is not guaranteed and should be independently verified. The Austin Board of REALTORS®, ACTRIS and their affiliates provide the MLS and all content therein “AS IS” and without any warranty, express or implied.The information provided is for consumers' personal, non-commercial use and may not be used for any purpose other than to identify prospective properties consumers may be interested in purchasing. Data last updated: 2026-11-15T22:00:22.5.
 Based on information submitted to the MLS GRID as of 2026-11-15T22:00:22.5 (date and time MLS GRID Data was obtained).
All data is obtained from various sources and may not have been verified by broker or MLS GRID. Supplied
Open House Information is subject to change without notice. All information should be independently reviewed and verified for accuracy. Properties may or may not be listed by the office/agent presenting the information.
Click here for MLS GRID DMCA Notice