





Skip To Content

6413 Mcmurtry St

Austin, TX 78747
  • $641,597
  • STATUS: Active
  • ID#: 1461480
UPDATED: 57 min ago
$641,597
  • 4
    BEDS
  • 0.11
    ACRES
  • 4
    BATHS
  • 1
    1/2 BATHS
  • 2,625
    SQFT
  • $244
    $/SQFT
Neighborhood:
Type:
Single-Family Home
Built:
2026
County:
Area:

School Information

Elementary School:
Middle School:
High School:
School District:
Property listed by Dina Verteramo of HIGHLAND HOMES REALTY: (888) 524-3182.

Description

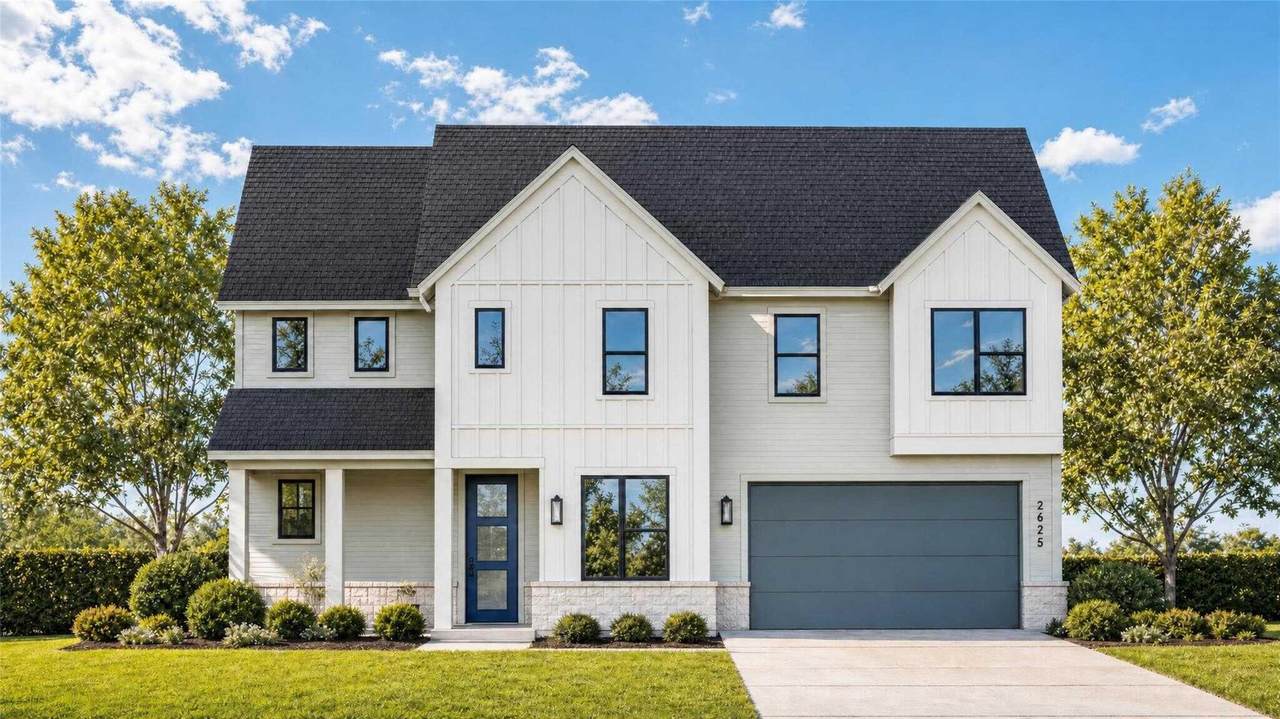
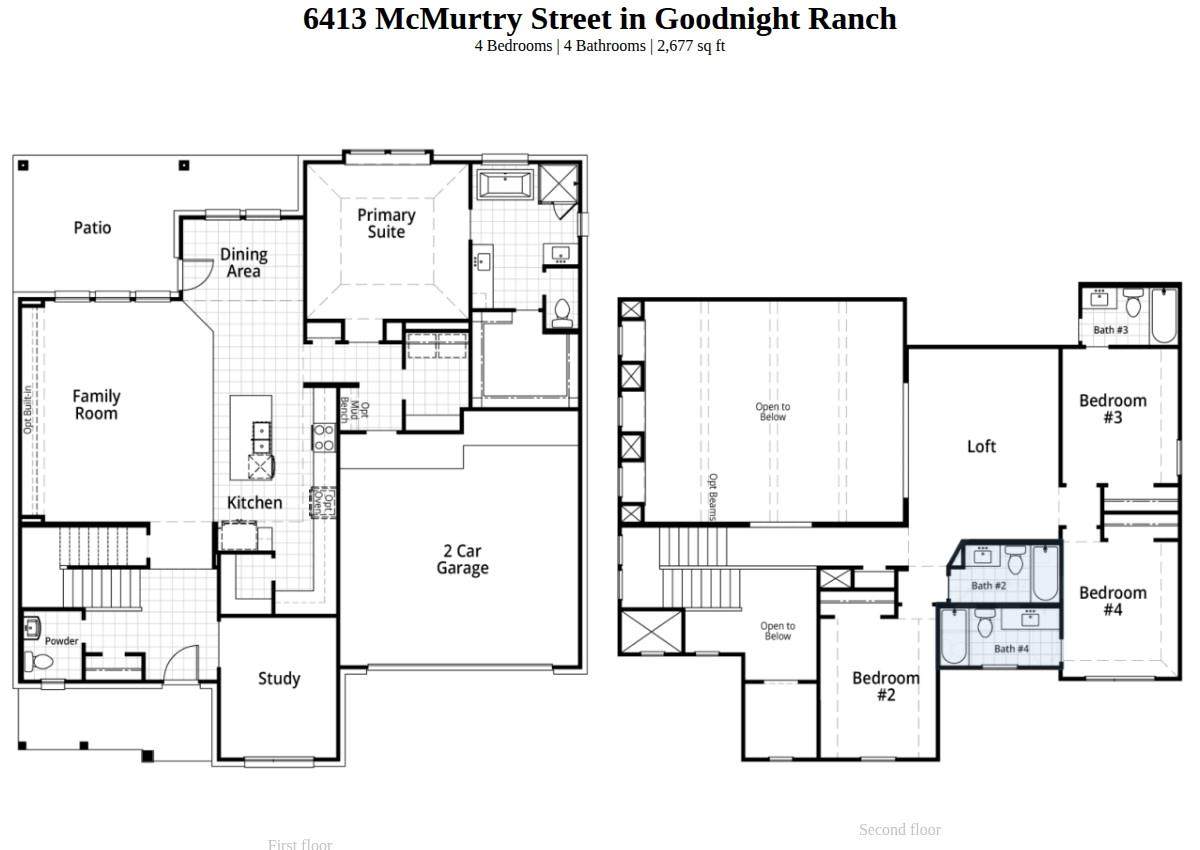
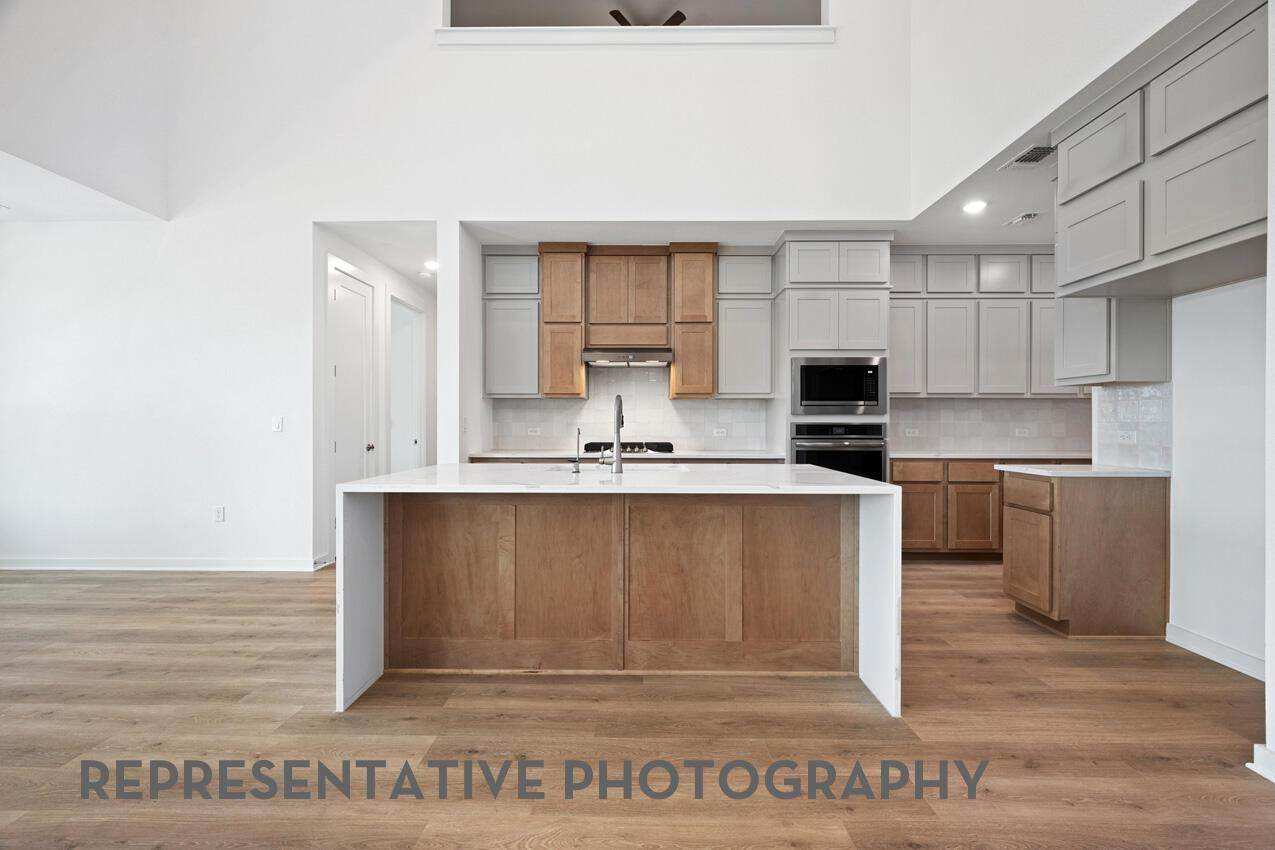
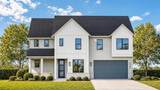
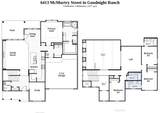
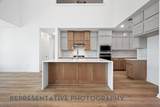
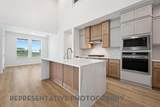
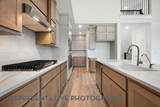
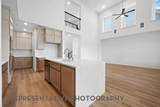
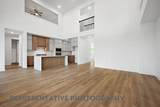
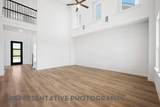
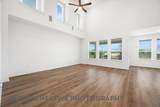
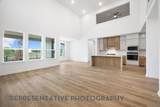
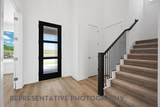
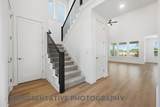
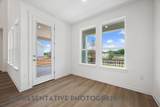
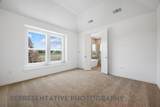
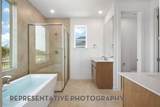
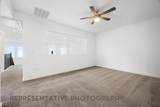
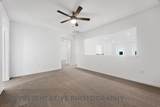
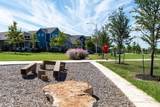
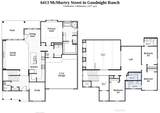
Brand-new Highland Home under construction for December 2026 move-in! Built by Highland Homes, an award-winning builder and eight-time People's Choice Builder of the Year. Backing to green space with direct park access, this home offers privacy and scenic views. Soaring two-story ceilings in the entry and living room, paired with an open stair railing, create impressive wow factor. The gourmet kitchen is a chef's dream with a waterfall island, butler's pantry, oversized pantry, abundant storage, and generous counter space. The spacious layout features a large living area, separate dining room, study, and first-floor primary suite. The primary bedroom includes a boxed window seat and luxurious bath with a freestanding tub and separate shower. Upstairs offers three additional bedrooms and a loft, with two bedrooms featuring attached full baths. Enjoy outdoor living on the expansive wrap-around covered patio. Included features: full gutters, sod, irrigation, fencing, smart thermostats, garage door openers, EV charger, Energy Star® certification, and builder warranty. Located in highly desirable Goodnight Ranch with resort-style amenities, pickleball courts, lakes, parks, on-site schools and daycare, plus retail, dining, and medical services. Enjoy direct access to 555-acre Onion Creek Park with trails and river access.

Monthly Payment Calculator


© 2026 Austin Board of REALTORS® (alternatively, from ACTRIS). All information provided is deemed reliable but is not guaranteed and should be independently verified. The Austin Board of REALTORS®, ACTRIS and their affiliates provide the MLS and all content therein “AS IS” and without any warranty, express or implied.The information provided is for consumers' personal, non-commercial use and may not be used for any purpose other than to identify prospective properties consumers may be interested in purchasing. Data last updated: 2026-10-09T22:00:32.273.

MLS Grid  logoBased on information submitted to the MLS GRID as of 2026-10-09T22:00:32.273 (date and time MLS GRID Data was obtained). All data is obtained from various sources and may not have been verified by broker or MLS GRID. Supplied Open House Information is subject to change without notice. All information should be independently reviewed and verified for accuracy. Properties may or may not be listed by the office/agent presenting the information. Click here for MLS GRID DMCA Notice
www.austintexasresidence.com/homes/178276990
Print Image

6413 Mcmurtry St Austin, TX 78747

  • Price: $641,597
  • Status: Active
  • On Site: Days
  • Updated: 57 min ago
  • ID#: 1461480
4
Beds
4
Baths
1
½ Baths
0.11
Acres
2,625
SQFT
$244
$/SQFT
2026
Built
Neighborhood:
Goodnight Ranch
County:
Travis
Area:
Austin
Elementary School:
Blazier
Middle School:
Paredes
High School:
Akins
School District:
Austin ISD
Property Description
Brand-new Highland Home under construction for December 2026 move-in! Built by Highland Homes, an award-winning builder and eight-time People's Choice Builder of the Year. Backing to green space with direct park access, this home offers privacy and scenic views. Soaring two-story ceilings in the entry and living room, paired with an open stair railing, create impressive wow factor. The gourmet kitchen is a chef's dream with a waterfall island, butler's pantry, oversized pantry, abundant storage, and generous counter space. The spacious layout features a large living area, separate dining room, study, and first-floor primary suite. The primary bedroom includes a boxed window seat and luxurious bath with a freestanding tub and separate shower. Upstairs offers three additional bedrooms and a loft, with two bedrooms featuring attached full baths. Enjoy outdoor living on the expansive wrap-around covered patio. Included features: full gutters, sod, irrigation, fencing, smart thermostats, garage door openers, EV charger, Energy Star® certification, and builder warranty. Located in highly desirable Goodnight Ranch with resort-style amenities, pickleball courts, lakes, parks, on-site schools and daycare, plus retail, dining, and medical services. Enjoy direct access to 555-acre Onion Creek Park with trails and river access.
Exterior Features

Attached Garage YN Yes Covered Spaces 2 Direction Faces West Exterior Features None Fencing Wrought IronWood Foundation Details Slab Garage YN Yes Levels Two Lot Features Back to Park/GreenbeltCurbsLandscapedNative PlantsSprinkler - AutomaticSprinkler - Drip Only/BubblersTrees-Small (Under 20 Ft) Lot Size Dimensions 60'x80' Other Structures None Parking Features AttachedDrivewayGarage Door OpenerGarage Faces FrontLightedPrivateSide By Side Patio And Porch Features Mosquito SystemRear PorchCoveredFront Porch Roof Shingle View Park/Greenbelt Waterfront Features None Waterfront YN No

Interior Features

Appliances Built-In Oven(s)CooktopDishwasherENERGY STAR Qualified AppliancesGas CooktopInstant Hot WaterMicrowavePlumbed For Ice MakerStainless Steel Appliance(s)Tankless Water Heater Cooling ZonedCentral AirENERGY STAR Qualified Equipment Fireplace Features None Fireplaces Total 0 Flooring CarpetLaminateTile Heating Heat PumpCentralZonedENERGY STAR Qualified Equipment Interior Features Built-in FeaturesCeiling Fan(s)High CeilingsDouble VanityElectric Dryer HookupFrench DoorsHigh Speed InternetKitchen IslandMultiple Living AreasOpen FloorplanPantryPrimary Bedroom on MainRecessed LightingSmart HomeSmart ThermostatSoaking TubWalk-In Closet(s)Washer Hookup Laundry Location Main LevelLaundry Room Main Level Bedrooms 1 Num Dining 1 Num Living 3 Num Other Level Beds 3 Window Features Double Pane WindowsENERGY STAR Qualified Windows

Property Features

Accessibility Features None Association Fee 40 Association Fee Frequency Monthly Association Fee Includes Common Area Maintenance Association YN Yes Community Features Dog ParkParkPoolOn-Site Retail Estimated Taxes 2.35 Fema Flood Plain No Horse YN No Listing Terms CashConventionalFHAVA Loan New Construction YN Yes Pool Features None Pool Private YN No Property Condition New Construction Property Sub Type Single Family Residence Sewer Public Sewer Special Listing Conditions Standard Utilities Natural Gas AvailableSewer ConnectedUnderground UtilitiesWater Connected Water Source Public


© 2026 Austin Board of REALTORS® (alternatively, from ACTRIS). All information provided is deemed reliable but is not guaranteed and should be independently verified. The Austin Board of REALTORS®, ACTRIS and their affiliates provide the MLS and all content therein “AS IS” and without any warranty, express or implied.The information provided is for consumers' personal, non-commercial use and may not be used for any purpose other than to identify prospective properties consumers may be interested in purchasing. Data last updated: 2026-10-09T22:00:32.273.

MLS Grid  logoBased on information submitted to the MLS GRID as of 2026-10-09T22:00:32.273 (date and time MLS GRID Data was obtained). All data is obtained from various sources and may not have been verified by broker or MLS GRID. Supplied Open House Information is subject to change without notice. All information should be independently reviewed and verified for accuracy. Properties may or may not be listed by the office/agent presenting the information. Click here for MLS GRID DMCA Notice
 
https://bt-photos.global.ssl.fastly.net/austin/orig_boomver_5_1461480-2.jpg https://bt-photos.global.ssl.fastly.net/austin/orig_boomver_5_1461480-2.jpg https://bt-photos.global.ssl.fastly.net/austin/orig_boomver_5_1461480-2.jpg
Logo
Watters International
3307 Northland Dr, Ste 100
Austin TX, 78731
Property listed by Dina Verteramo of HIGHLAND HOMES REALTY: (888) 524-3182.