








Description
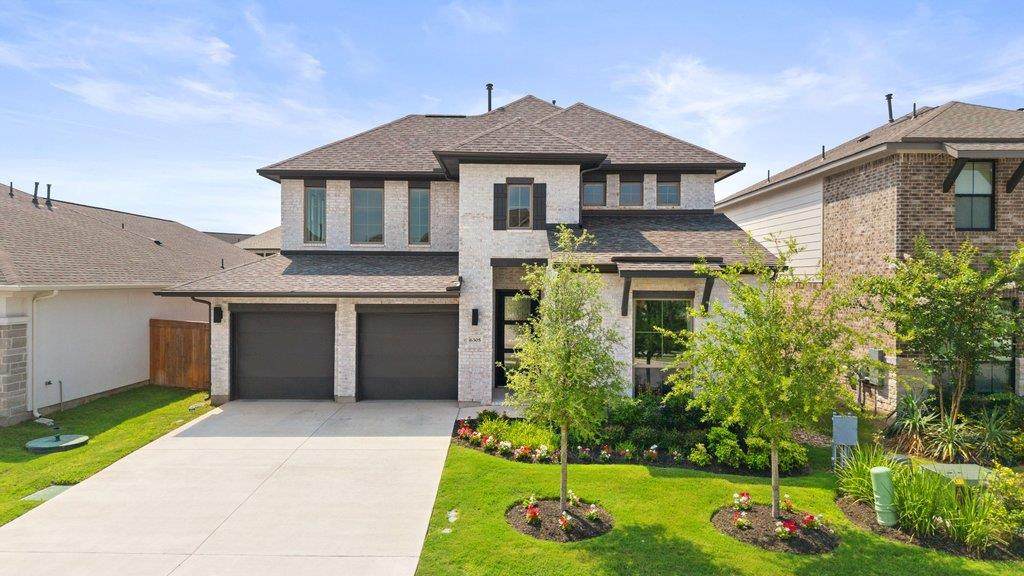
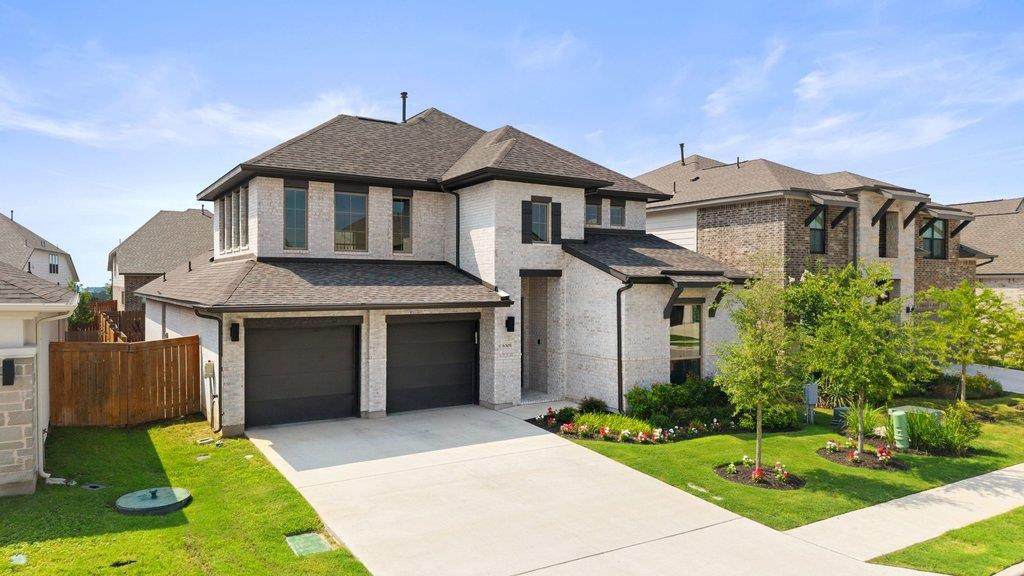
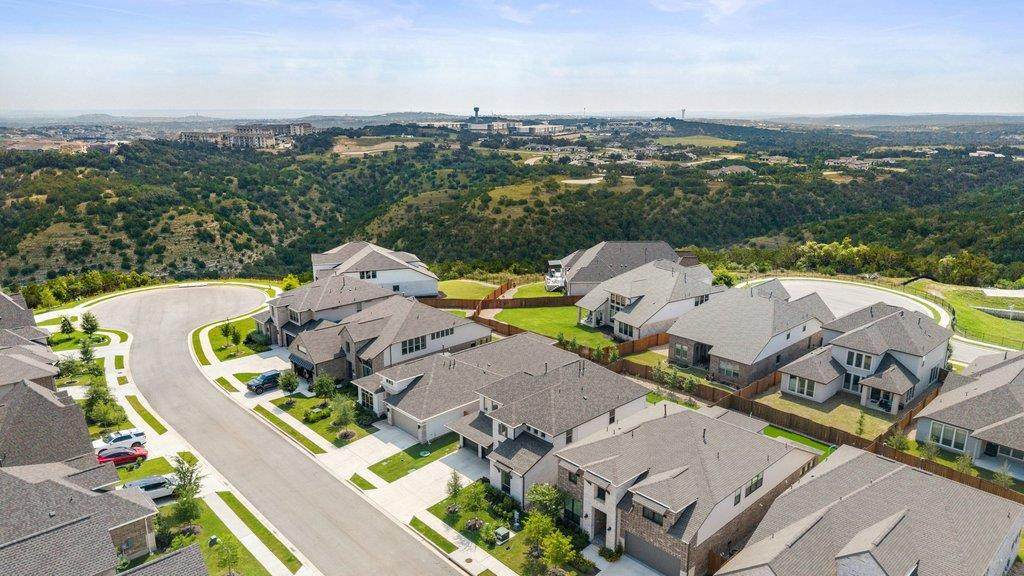
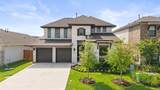
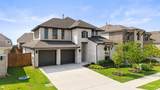
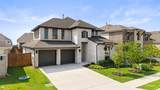
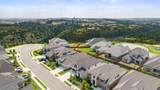
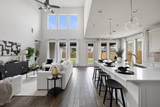
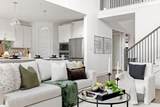
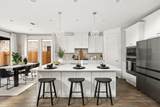
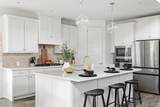
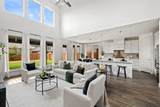
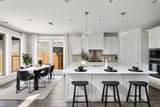
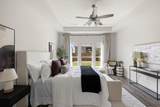
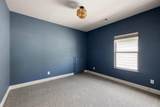
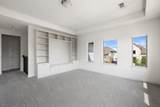
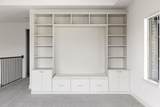
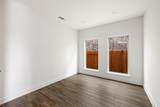
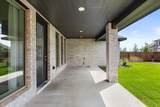
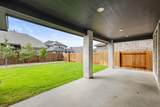
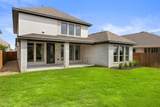
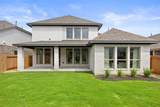
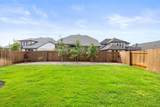
Contact listing agent for detailed tours! Tucked onto a quiet corner lot, this stunning two-story home blends modern elegance with everyday comfort — all within the highly sought-after Lake Travis ISD. Striking curb appeal welcomes you with light-painted brick, dark accents, a manicured front lawn, and a spacious two-car garage. Step inside to soaring two-story ceilings, an abundance of natural light, and beautiful wood-look tile flooring that flows throughout the main level. The heart of the home is a chef's dream kitchen featuring crisp white shaker cabinetry, quartz countertops, a designer hexagon tile backsplash, a gas cooktop, and an oversized center island with seating — all open to the dining area and a towering great room anchored by dramatic floor-to-ceiling windows. A dedicated downstairs flex room makes the perfect home gym, office, or studio. Retreat to the serene primary suite with a tray ceiling, picture windows, and a calming neutral palette. Upstairs you'll find a generous loft/playroom with custom built-ins and a window seat, plus additional bedrooms — including a sweet, sunlit nursery. Out back, enjoy a private, fully fenced yard with a covered patio, lush lawn, and low-maintenance designer landscaping with river-rock accents and freshly planted trees — ideal for Texas evenings. Ideally located just 10 minutes from the Bee Cave Galleria and the exciting new shopping coming soon to Spanish Oaks, you'll have premier dining, shopping, and entertainment right at your fingertips.
-
4BEDS
-
0.14ACRES
-
3BATHS
-
01/2 BATHS
-
2,561SQFT
-
$279$/SQFT
School Information
Description
Contact listing agent for detailed tours! Tucked onto a quiet corner lot, this stunning two-story home blends modern elegance with everyday comfort — all within the highly sought-after Lake Travis ISD. Striking curb appeal welcomes you with light-painted brick, dark accents, a manicured front lawn, and a spacious two-car garage. Step inside to soaring two-story ceilings, an abundance of natural light, and beautiful wood-look tile flooring that flows throughout the main level. The heart of the home is a chef's dream kitchen featuring crisp white shaker cabinetry, quartz countertops, a designer hexagon tile backsplash, a gas cooktop, and an oversized center island with seating — all open to the dining area and a towering great room anchored by dramatic floor-to-ceiling windows. A dedicated downstairs flex room makes the perfect home gym, office, or studio. Retreat to the serene primary suite with a tray ceiling, picture windows, and a calming neutral palette. Upstairs you'll find a generous loft/playroom with custom built-ins and a window seat, plus additional bedrooms — including a sweet, sunlit nursery. Out back, enjoy a private, fully fenced yard with a covered patio, lush lawn, and low-maintenance designer landscaping with river-rock accents and freshly planted trees — ideal for Texas evenings. Ideally located just 10 minutes from the Bee Cave Galleria and the exciting new shopping coming soon to Spanish Oaks, you'll have premier dining, shopping, and entertainment right at your fingertips.
© 2026 Austin Board of REALTORS® (alternatively, from ACTRIS). All information provided is deemed reliable but is not guaranteed and should be independently verified. The Austin Board of REALTORS®, ACTRIS and their affiliates provide the MLS and all content therein “AS IS” and without any warranty, express or implied.The information provided is for consumers' personal, non-commercial use and may not be used for any purpose other than to identify prospective properties consumers may be interested in purchasing. Data last updated: 2026-10-10T12:59:56.183.
 Based on information submitted to the MLS GRID as of 2026-10-10T12:59:56.183 (date and time MLS GRID Data was obtained).
All data is obtained from various sources and may not have been verified by broker or MLS GRID. Supplied
Open House Information is subject to change without notice. All information should be independently reviewed and verified for accuracy. Properties may or may not be listed by the office/agent presenting the information.
Click here for MLS GRID DMCA Notice