


Description
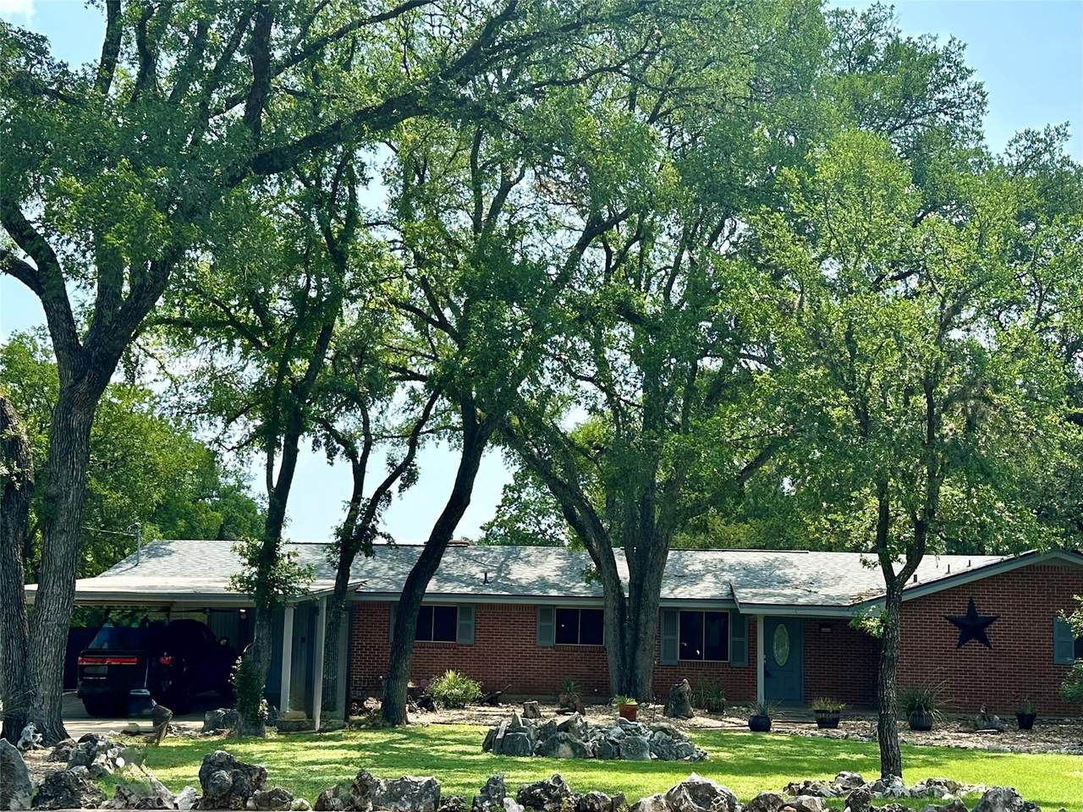
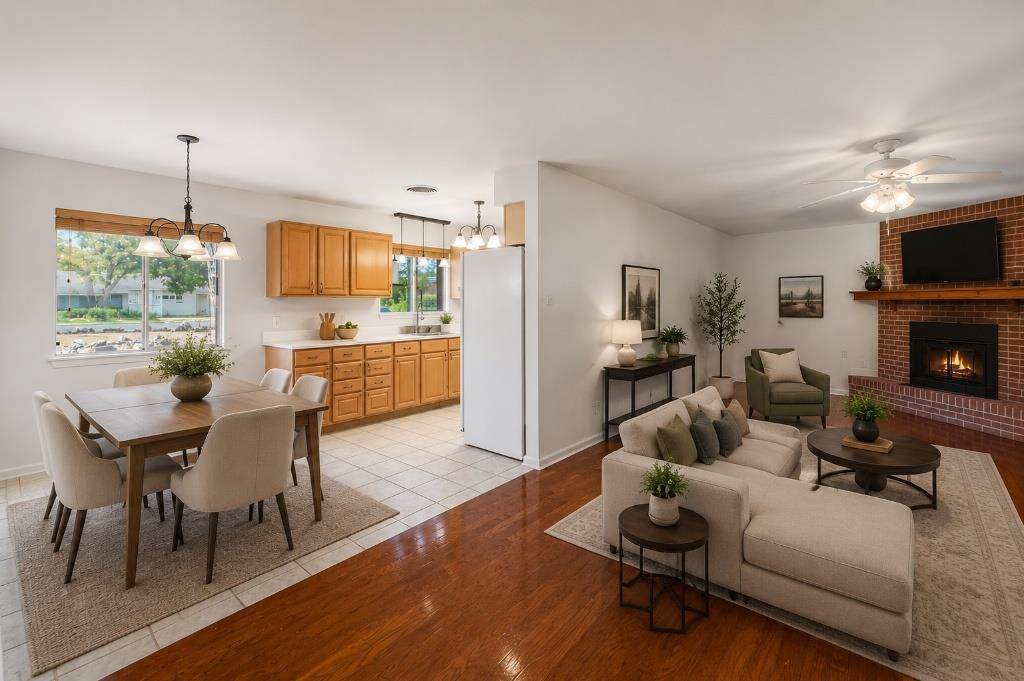
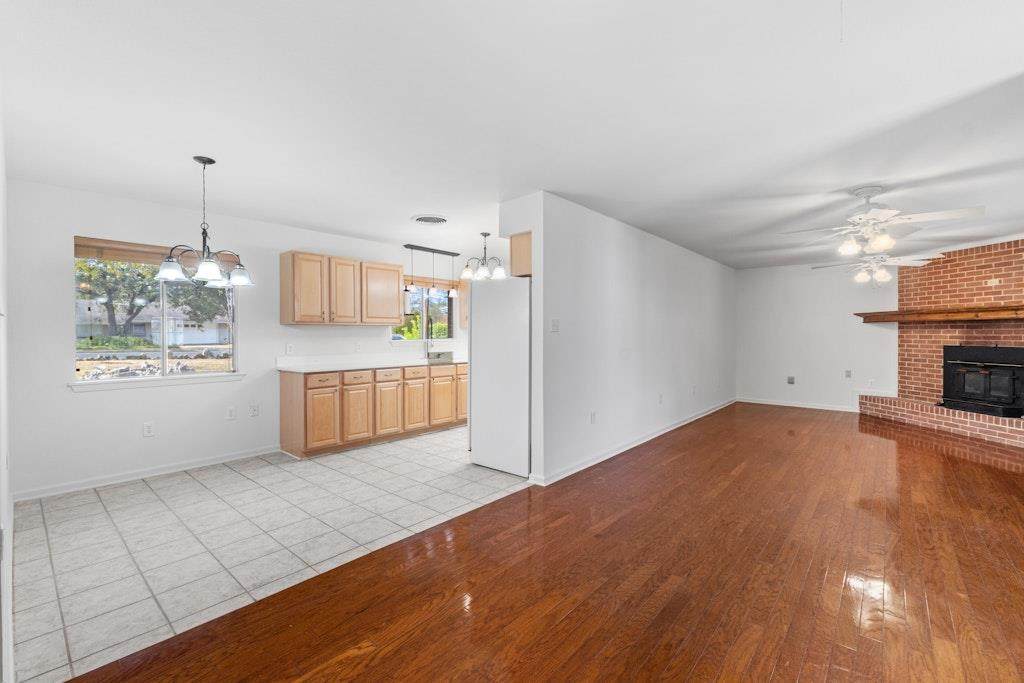
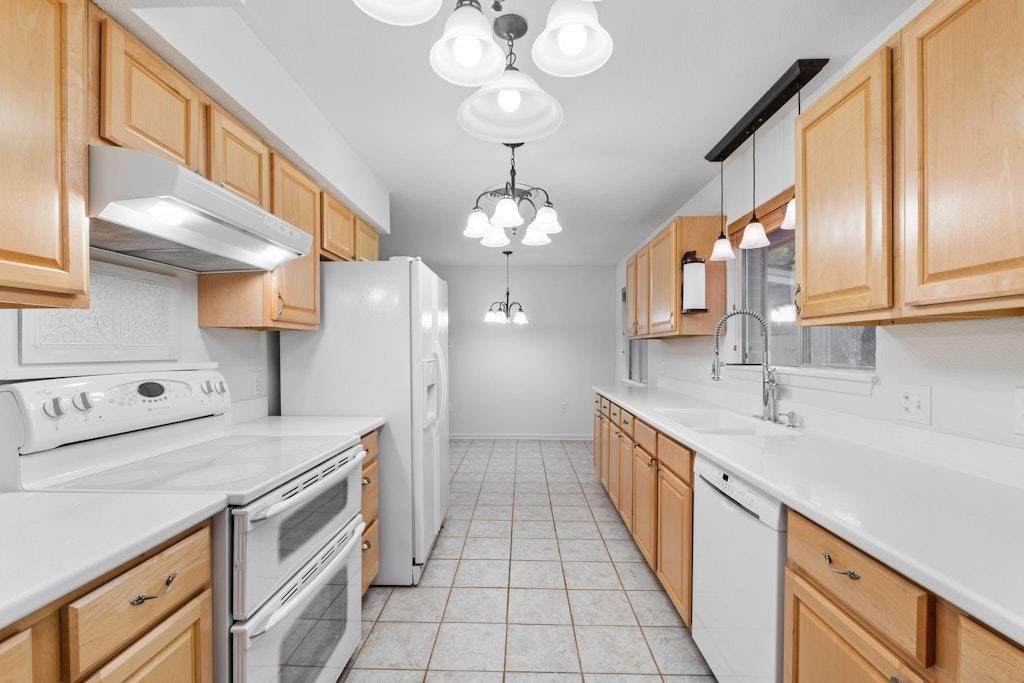
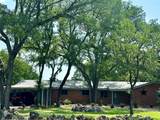
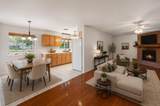
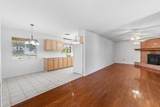
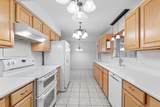
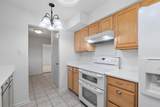
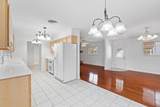
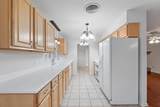
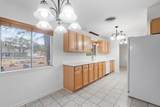
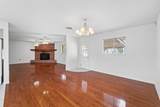
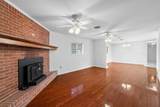
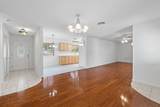
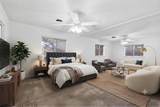
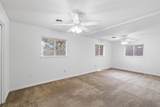
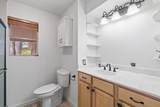
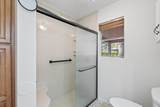
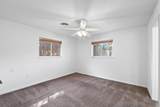
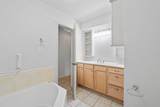
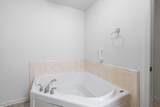
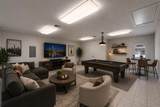
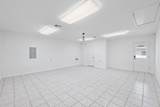
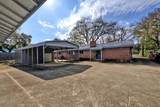
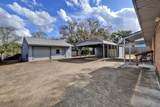
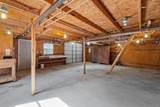
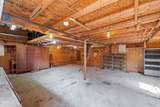
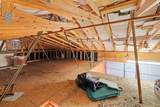
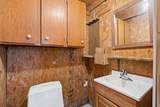
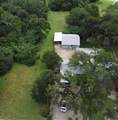
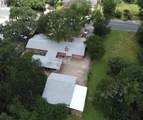
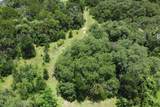
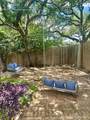
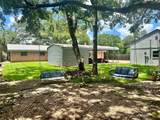
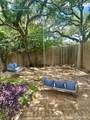
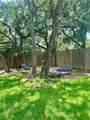
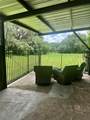
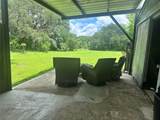
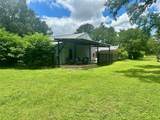
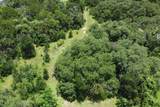
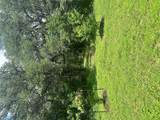
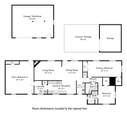
Lender PAID 2/1 Rate Buy Down Offered starting @ 4.875%* Updated Single-Story Home on a spacious lot encircled by stunningly-beautiful mature oaks. The fully enclosed privacy-fenced backyard opens at an iron-fenced corner that can be thrown wide open to reveal a neighboring large green-open space pasture, a cactus and wildflower nature trail, and an alphabetical fruit orchard with apple, apricot, fig, guava, orange, plum, pear, peach, and persimmon trees that is free to enjoy. Automatic sprinkler system serves both the zoysia lawn and orchard. New roof 8/2021. Front attached carport plus a rear covered carport with storage shed and roll-up door. Oversized covered backyard area with fire pit, ideal for outdoor entertaining. A detached huge second garage and workshop with built-in work benches that even includes a bathroom. Oversized extra concrete parking accommodates an RV, trailers, or any toys or recreational equipment. Four porch swings throughout the property and neighboring open space. Front yard xeriscape keeps maintenance minimal. Enjoy relaxing mornings on the cozy front porch or unwind in the evening on the serene private backyard, Inside, discover a functional and airy layout features carpet, hardwood, and tile flooring. Kitchen includes upgraded cabinets, Corian countertops, integrated sink, commercial-style faucet, great appliances including DBL ovens, and a refrigerator that conveys perfect for culinary creations. Two bedrooms were combined into an oversized primary suite with a dedicated sitting area. The finished, cooled and heated garage can function as a third bedroom or bonus space. Walking distance to schools, the YMCA, shops, and restaurants. Easy access to Highway 71 and US 290. There is truly more than meets the eye on this special offering. It's a must see and warrants an in-person visit. *See Rate Flyer attached to document in listing.
-
3BEDS
-
0.4ACRES
-
2BATHS
-
01/2 BATHS
-
2,091SQFT
-
$258$/SQFT
School Information
Description
Lender PAID 2/1 Rate Buy Down Offered starting @ 4.875%* Updated Single-Story Home on a spacious lot encircled by stunningly-beautiful mature oaks. The fully enclosed privacy-fenced backyard opens at an iron-fenced corner that can be thrown wide open to reveal a neighboring large green-open space pasture, a cactus and wildflower nature trail, and an alphabetical fruit orchard with apple, apricot, fig, guava, orange, plum, pear, peach, and persimmon trees that is free to enjoy. Automatic sprinkler system serves both the zoysia lawn and orchard. New roof 8/2021. Front attached carport plus a rear covered carport with storage shed and roll-up door. Oversized covered backyard area with fire pit, ideal for outdoor entertaining. A detached huge second garage and workshop with built-in work benches that even includes a bathroom. Oversized extra concrete parking accommodates an RV, trailers, or any toys or recreational equipment. Four porch swings throughout the property and neighboring open space. Front yard xeriscape keeps maintenance minimal. Enjoy relaxing mornings on the cozy front porch or unwind in the evening on the serene private backyard, Inside, discover a functional and airy layout features carpet, hardwood, and tile flooring. Kitchen includes upgraded cabinets, Corian countertops, integrated sink, commercial-style faucet, great appliances including DBL ovens, and a refrigerator that conveys perfect for culinary creations. Two bedrooms were combined into an oversized primary suite with a dedicated sitting area. The finished, cooled and heated garage can function as a third bedroom or bonus space. Walking distance to schools, the YMCA, shops, and restaurants. Easy access to Highway 71 and US 290. There is truly more than meets the eye on this special offering. It's a must see and warrants an in-person visit. *See Rate Flyer attached to document in listing.
© 2026 Austin Board of REALTORS® (alternatively, from ACTRIS). All information provided is deemed reliable but is not guaranteed and should be independently verified. The Austin Board of REALTORS®, ACTRIS and their affiliates provide the MLS and all content therein “AS IS” and without any warranty, express or implied.The information provided is for consumers' personal, non-commercial use and may not be used for any purpose other than to identify prospective properties consumers may be interested in purchasing. Data last updated: 2026-10-07T11:00:15.997.
 Based on information submitted to the MLS GRID as of 2026-10-07T11:00:15.997 (date and time MLS GRID Data was obtained).
All data is obtained from various sources and may not have been verified by broker or MLS GRID. Supplied
Open House Information is subject to change without notice. All information should be independently reviewed and verified for accuracy. Properties may or may not be listed by the office/agent presenting the information.
Click here for MLS GRID DMCA Notice