



Description
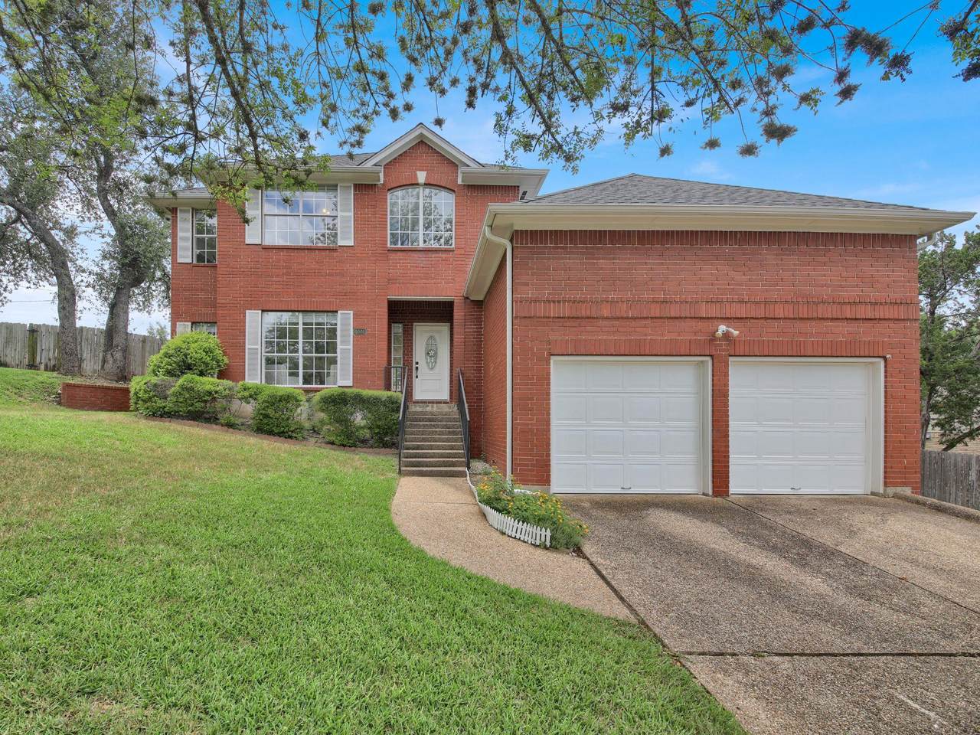
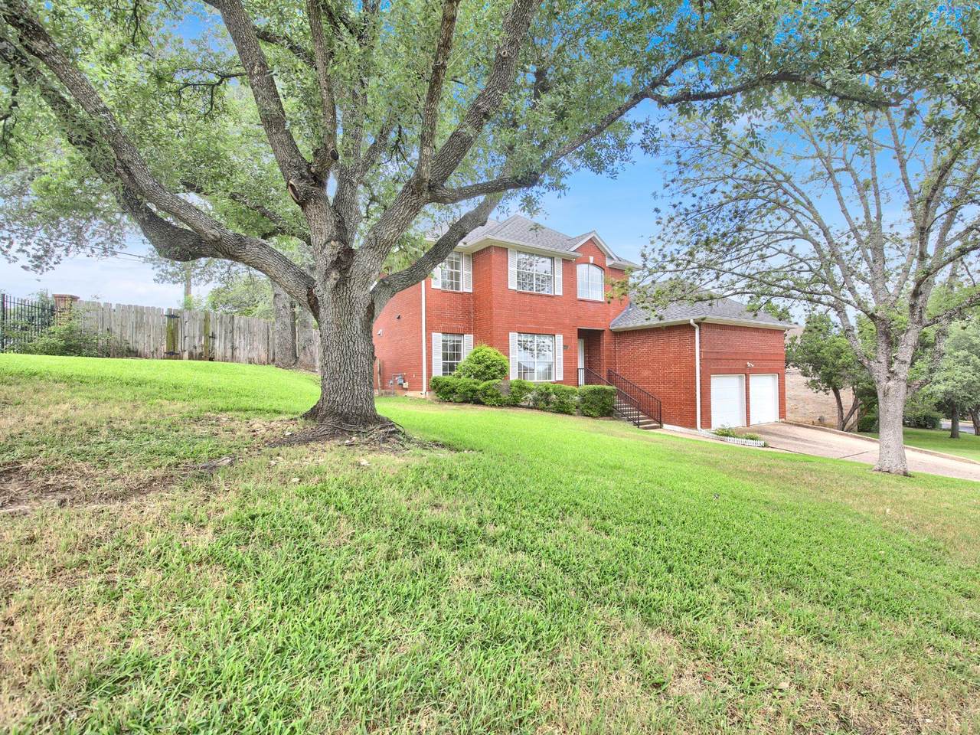
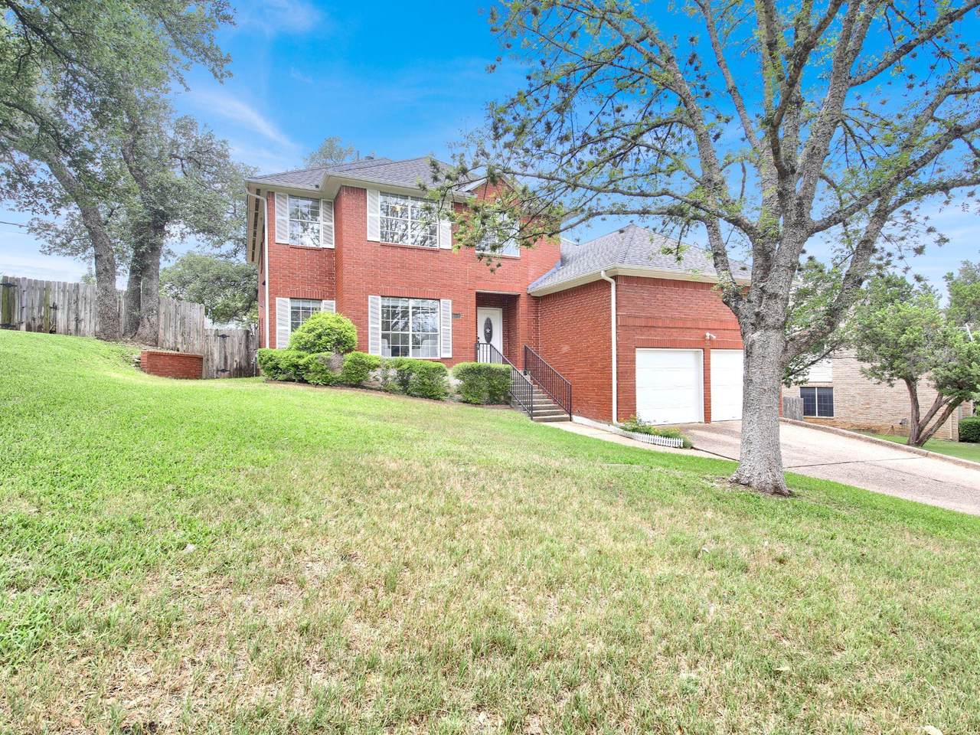
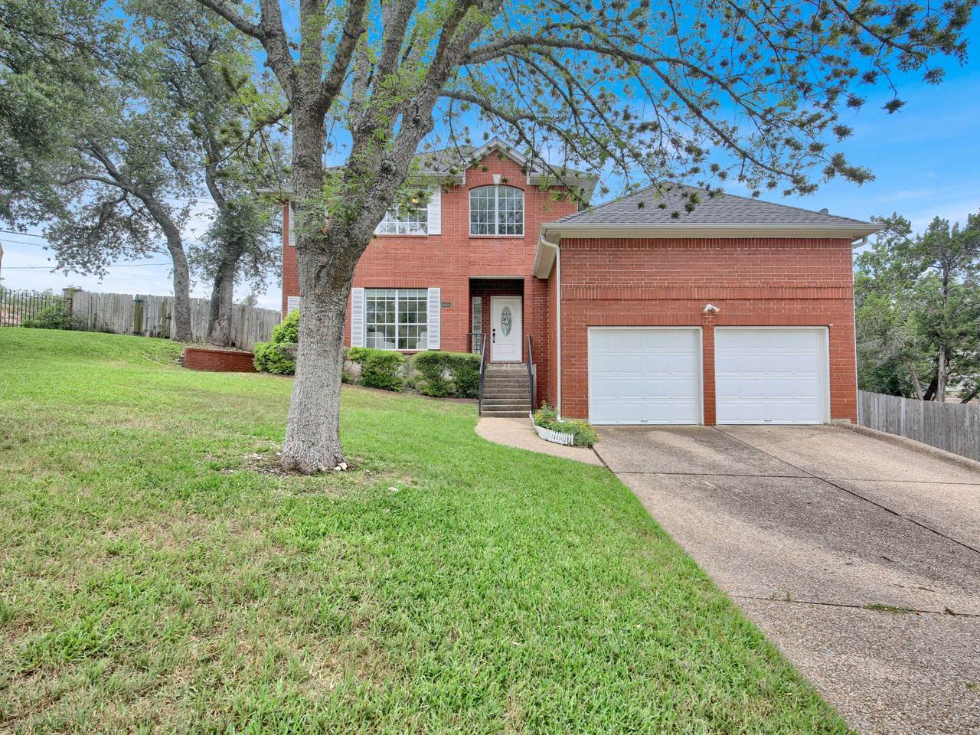
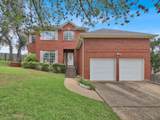
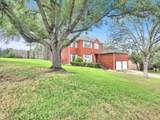
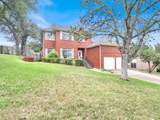
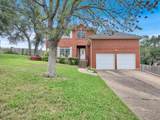
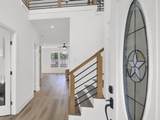
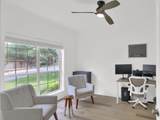
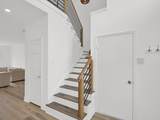
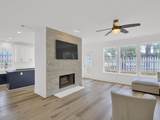
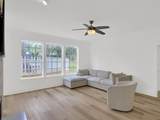
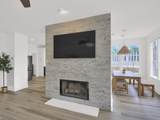
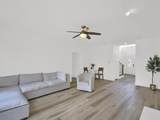
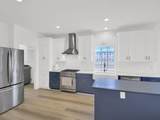
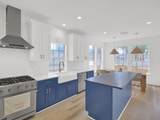
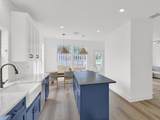
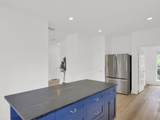
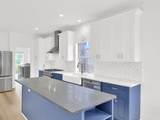
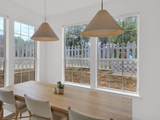
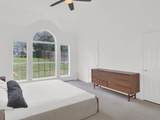
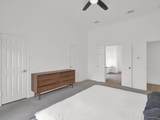
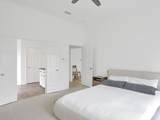
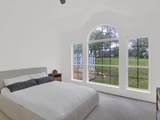
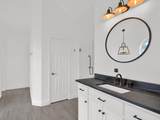
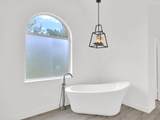
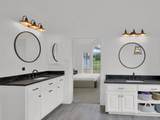
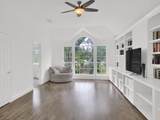
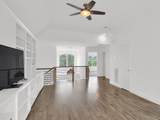
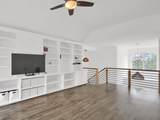
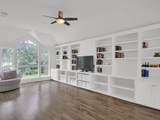
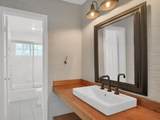
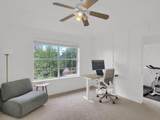
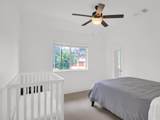
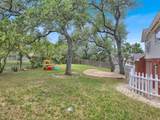
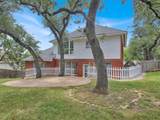
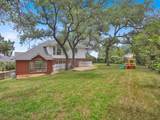
Set on a coveted corner homesite in prestigious Great Hills, this exceptional residence offers an elevated expression of Austin living in one of the city’s most established and desirable neighborhoods. Surrounded by mature landscaping and ideally located near acclaimed dining, upscale shopping, and premier entertainment, the home combines privacy, sophistication, and effortless convenience. Designed for refined entertaining and luxurious everyday living, the main level features a private executive study with elegant French doors, expansive living spaces, a light-filled breakfast area, and a beautifully appointed chef’s kitchen. A professional-grade Viking range, custom cabinetry, and abundant preparation and storage space create a kitchen worthy of memorable gatherings and intimate dinners alike. The thoughtfully designed four-bedroom, 2.5 bath residence is anchored by a spacious main-level owner’s retreat. The serene primary suite offers dual vanities, a luxurious soaking tub, multiple closets, and a spa-inspired ambiance that provides a private escape from the pace of everyday life. Upstairs, three generously sized secondary bedrooms are complemented by an expansive game room and secondary living area, complete with custom built-in bookcases. Sophisticated yet inviting, these versatile spaces are ideal for movie nights, game days, entertaining guests, or relaxed family living. Extensively remodeled with elevated finishes, designer details, and exceptional attention to quality throughout, this remarkable Great Hills residence delivers a rare combination of luxury, comfort, and timeless appeal. From its premier corner setting to its beautifully curated interiors, this is a distinguished home in a truly coveted Austin neighborhood.
-
4BEDS
-
0.29ACRES
-
2BATHS
-
11/2 BATHS
-
2,910SQFT
-
$289$/SQFT
School Information
Description
Set on a coveted corner homesite in prestigious Great Hills, this exceptional residence offers an elevated expression of Austin living in one of the city’s most established and desirable neighborhoods. Surrounded by mature landscaping and ideally located near acclaimed dining, upscale shopping, and premier entertainment, the home combines privacy, sophistication, and effortless convenience. Designed for refined entertaining and luxurious everyday living, the main level features a private executive study with elegant French doors, expansive living spaces, a light-filled breakfast area, and a beautifully appointed chef’s kitchen. A professional-grade Viking range, custom cabinetry, and abundant preparation and storage space create a kitchen worthy of memorable gatherings and intimate dinners alike. The thoughtfully designed four-bedroom, 2.5 bath residence is anchored by a spacious main-level owner’s retreat. The serene primary suite offers dual vanities, a luxurious soaking tub, multiple closets, and a spa-inspired ambiance that provides a private escape from the pace of everyday life. Upstairs, three generously sized secondary bedrooms are complemented by an expansive game room and secondary living area, complete with custom built-in bookcases. Sophisticated yet inviting, these versatile spaces are ideal for movie nights, game days, entertaining guests, or relaxed family living. Extensively remodeled with elevated finishes, designer details, and exceptional attention to quality throughout, this remarkable Great Hills residence delivers a rare combination of luxury, comfort, and timeless appeal. From its premier corner setting to its beautifully curated interiors, this is a distinguished home in a truly coveted Austin neighborhood.
© 2026 Austin Board of REALTORS® (alternatively, from ACTRIS). All information provided is deemed reliable but is not guaranteed and should be independently verified. The Austin Board of REALTORS®, ACTRIS and their affiliates provide the MLS and all content therein “AS IS” and without any warranty, express or implied.The information provided is for consumers' personal, non-commercial use and may not be used for any purpose other than to identify prospective properties consumers may be interested in purchasing. Data last updated: 2026-10-07T12:00:14.703.
 Based on information submitted to the MLS GRID as of 2026-10-07T12:00:14.703 (date and time MLS GRID Data was obtained).
All data is obtained from various sources and may not have been verified by broker or MLS GRID. Supplied
Open House Information is subject to change without notice. All information should be independently reviewed and verified for accuracy. Properties may or may not be listed by the office/agent presenting the information.
Click here for MLS GRID DMCA Notice