




Description
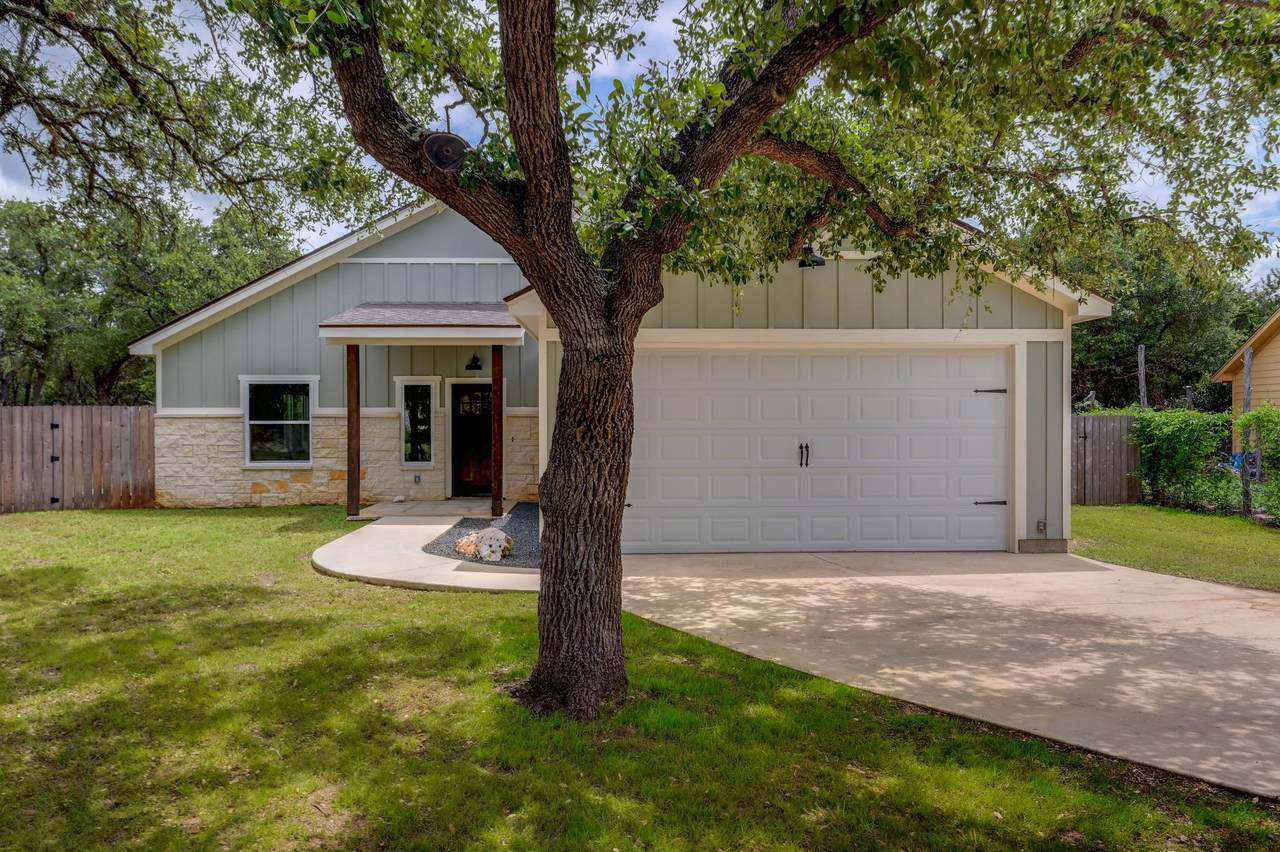
Newly Built Wimberley Home on a Quiet Cul-de-Sac — Move-In Ready Looking for a newer home with modern finishes, privacy, and that peaceful Hill Country feel? This newly built 2025 home in Wimberley offers the perfect blend of style, comfort, and quiet country living in a neighborhood setting. Located on a quiet cul-de-sac, this 3-bedroom, 2-bath home offers approximately 1,774 sq. ft. with stylish board and batten siding, stone finishes, mature oak trees, and a fully fenced private backyard. Inside, you’ll find an open kitchen-to-living layout, extended-height ceilings, luxury vinyl flooring throughout, tall baseboards, window treatments, ceiling fans, and a beautiful wood beam detail in the living room. The kitchen features a large island, herringbone tile backsplash, stainless steel appliances, soft-close cabinetry, and a spacious walk-in pantry with built-in shelving and countertop space. The primary suite includes dual sinks, a separate soaking tub, glass-enclosed tiled shower, backyard access, and a large walk-in closet with built-in shelving and hanging rods. Step outside and enjoy the covered back patio with a finished wood ceiling, ceiling fan, and lighting — perfect for relaxing, entertaining, or taking in the peaceful backyard setting surrounded by mature oak trees. The neighborhood offers a rustic Hill Country feel with community amenities including a frisbee golf area, dog park, playground, wildlife, and plenty of natural charm. It’s country-style living with the convenience of a neighborhood setting. This home is move-in ready now and available to tour.
-
3BEDS
-
0.35ACRES
-
2BATHS
-
01/2 BATHS
-
1,757SQFT
-
$256$/SQFT
School Information
Description
Newly Built Wimberley Home on a Quiet Cul-de-Sac — Move-In Ready Looking for a newer home with modern finishes, privacy, and that peaceful Hill Country feel? This newly built 2025 home in Wimberley offers the perfect blend of style, comfort, and quiet country living in a neighborhood setting. Located on a quiet cul-de-sac, this 3-bedroom, 2-bath home offers approximately 1,774 sq. ft. with stylish board and batten siding, stone finishes, mature oak trees, and a fully fenced private backyard. Inside, you’ll find an open kitchen-to-living layout, extended-height ceilings, luxury vinyl flooring throughout, tall baseboards, window treatments, ceiling fans, and a beautiful wood beam detail in the living room. The kitchen features a large island, herringbone tile backsplash, stainless steel appliances, soft-close cabinetry, and a spacious walk-in pantry with built-in shelving and countertop space. The primary suite includes dual sinks, a separate soaking tub, glass-enclosed tiled shower, backyard access, and a large walk-in closet with built-in shelving and hanging rods. Step outside and enjoy the covered back patio with a finished wood ceiling, ceiling fan, and lighting — perfect for relaxing, entertaining, or taking in the peaceful backyard setting surrounded by mature oak trees. The neighborhood offers a rustic Hill Country feel with community amenities including a frisbee golf area, dog park, playground, wildlife, and plenty of natural charm. It’s country-style living with the convenience of a neighborhood setting. This home is move-in ready now and available to tour.
© 2026 Austin Board of REALTORS® (alternatively, from ACTRIS). All information provided is deemed reliable but is not guaranteed and should be independently verified. The Austin Board of REALTORS®, ACTRIS and their affiliates provide the MLS and all content therein “AS IS” and without any warranty, express or implied.The information provided is for consumers' personal, non-commercial use and may not be used for any purpose other than to identify prospective properties consumers may be interested in purchasing. Data last updated: 2026-10-13T07:59:39.173.
 Based on information submitted to the MLS GRID as of 2026-10-13T07:59:39.173 (date and time MLS GRID Data was obtained).
All data is obtained from various sources and may not have been verified by broker or MLS GRID. Supplied
Open House Information is subject to change without notice. All information should be independently reviewed and verified for accuracy. Properties may or may not be listed by the office/agent presenting the information.
Click here for MLS GRID DMCA Notice