




Description
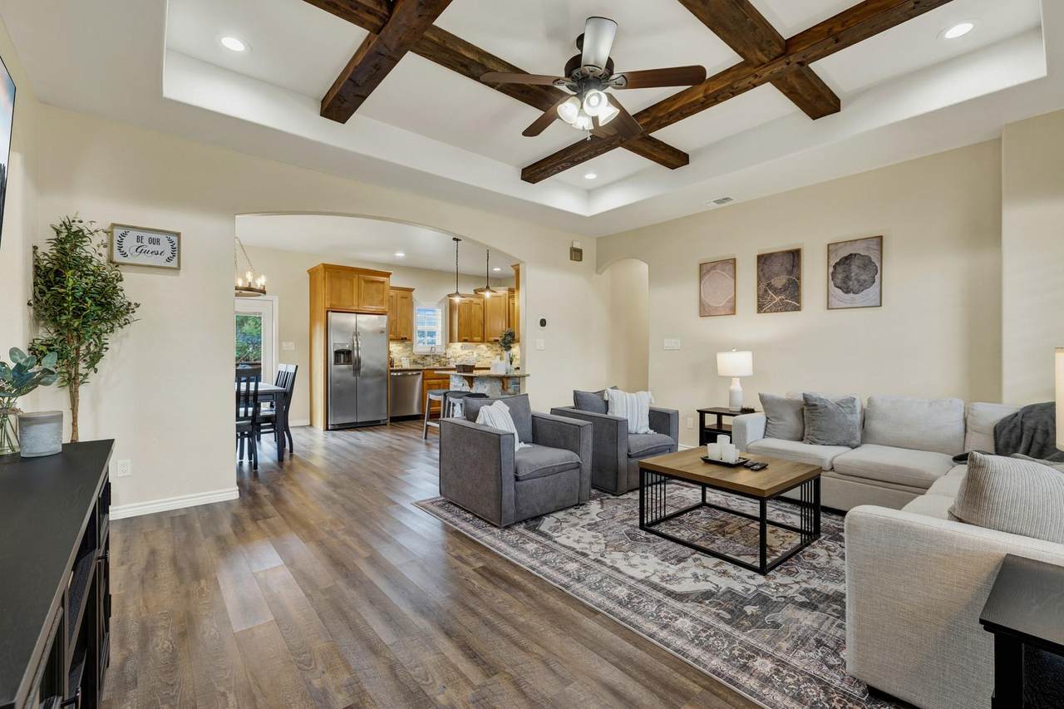
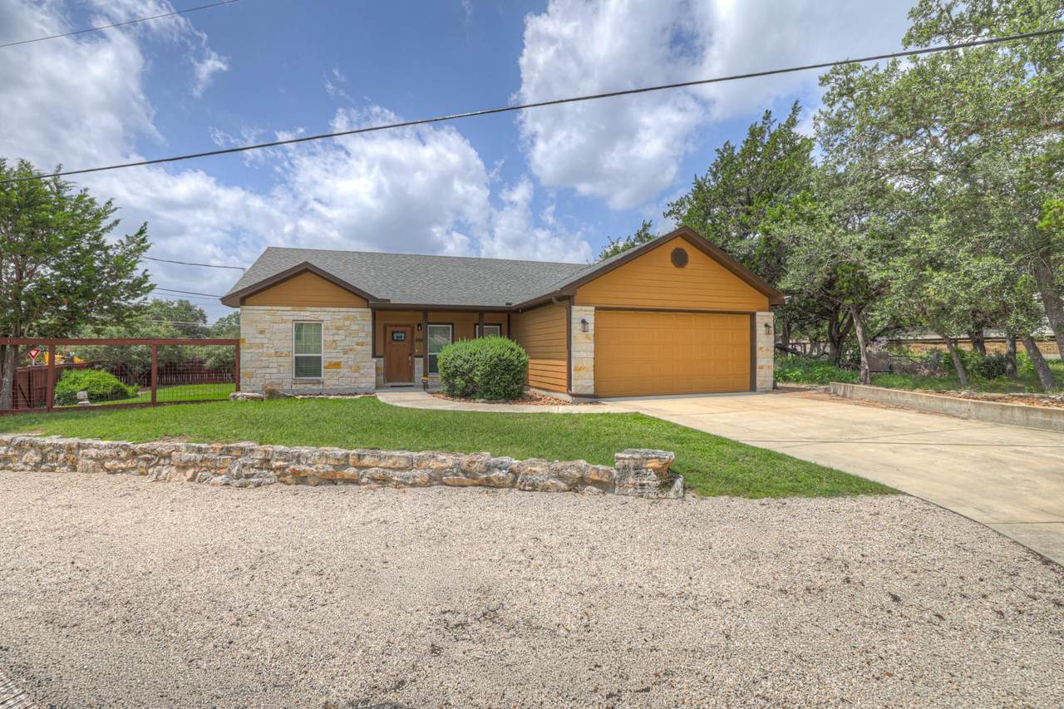
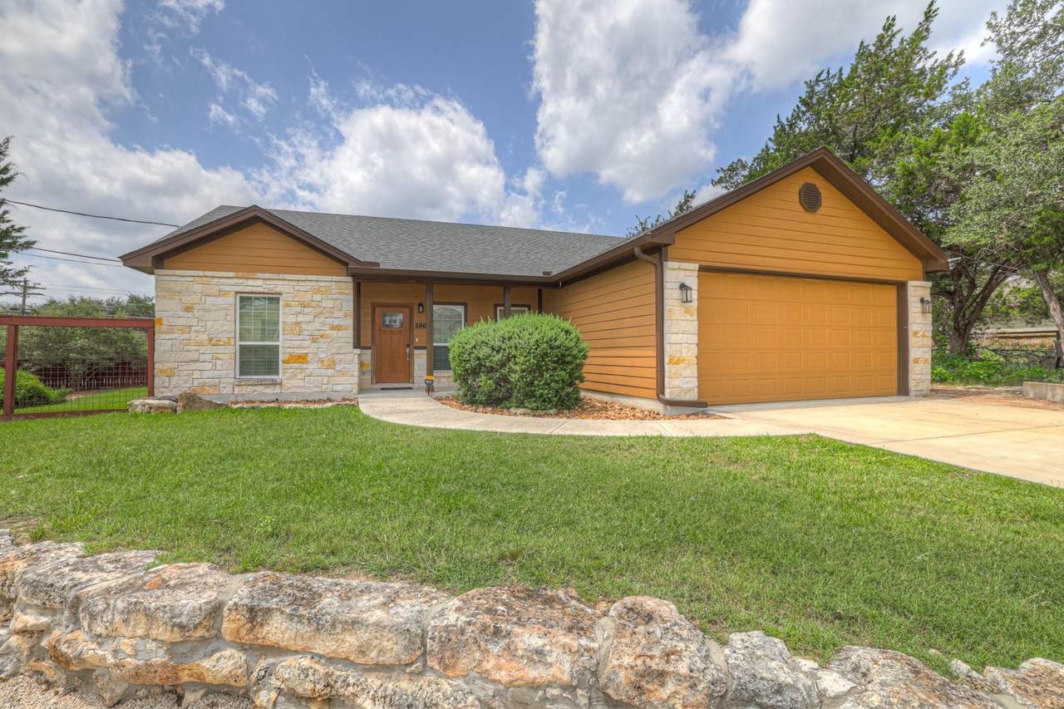
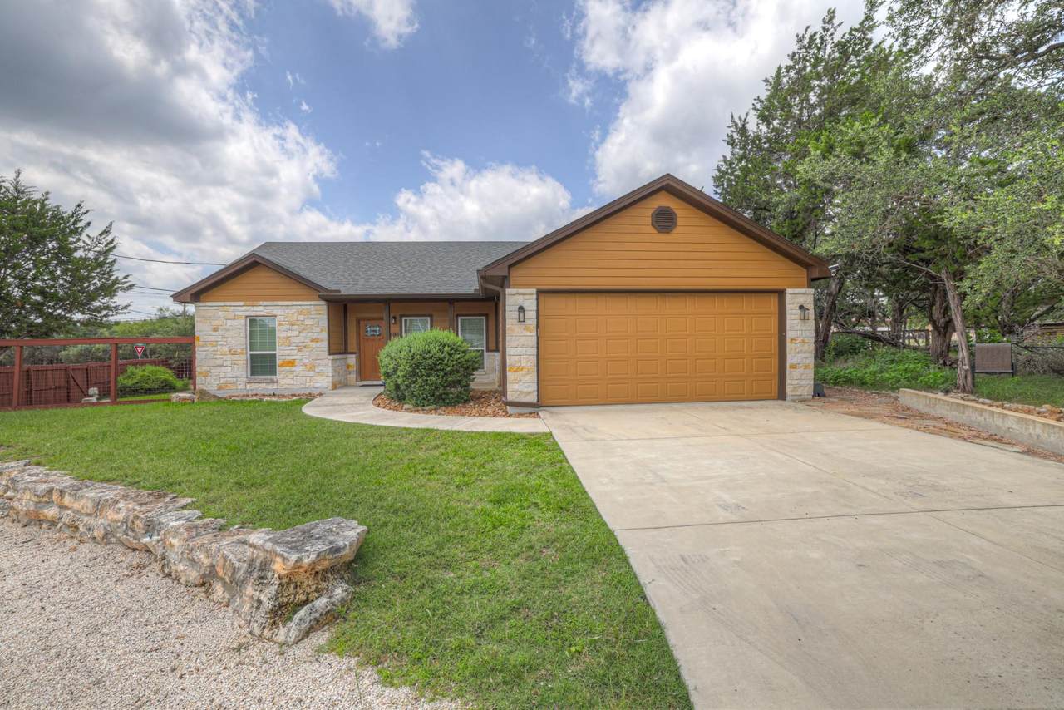
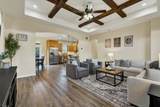
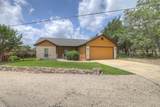
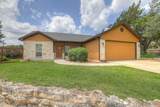
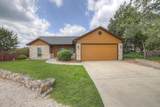
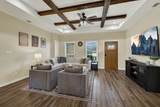
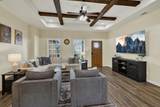
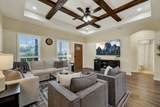
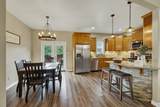
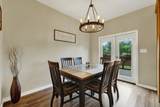
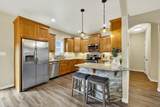
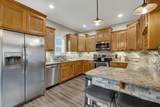
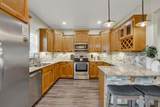
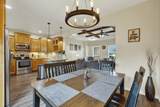
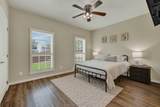
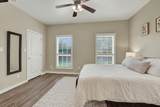
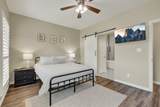
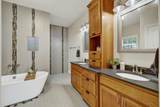
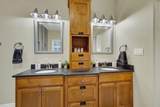
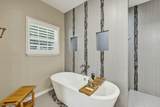
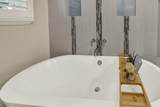
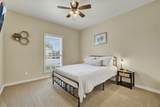
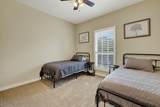
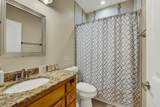
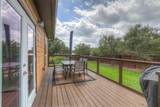
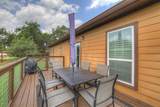
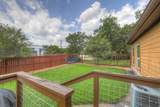
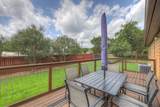
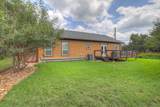
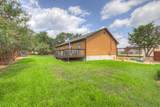
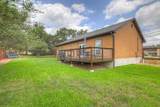
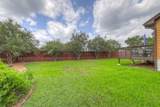
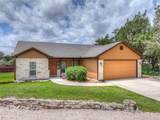
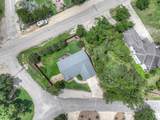
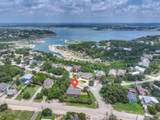
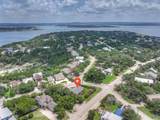
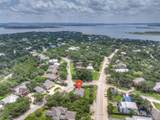
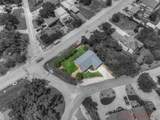
Situated on a beautifully landscaped corner lot, this beautifully maintained home offers comfort, style, and thoughtful upgrades throughout-and it's located just across the street from the shores of Canyon Lake. The open floor plan creates a spacious and inviting atmosphere, enhanced by durable luxury vinyl plank (LVP) flooring and elegant plantation shutters that add a touch of timeless charm to every room. The heart of the home is the custom kitchen, featuring rich cabinetry with under-cabinet lighting, stainless steel appliances and granite countertops. The living and dining areas flow seamlessly, making gatherings effortless and comfortable. The spacious master suite offers a peaceful retreat, with a bathroom that includes a separate soaking tub, a walk-in tiled shower, and modern fixtures for a spa-like experience. Additional highlights include a whole-house water filtration system, water softener, and reverse osmosis system for the purest water throughout. Additionally, this home features spray foam insulation that effectively regulates indoor temperature year-round, helping to keep energy costs low and comfort levels high. Step outside to enjoy a freshly painted backyard deck and a spacious backyard surrounded by a privacy fence, ideal for relaxing or hosting guests. The fully landscaped yard includes an irrigation system to keep everything lush with minimal effort. There's even dedicated boat parking for lake lovers or adventurers. The oversized garage provides generous space for vehicles, covered boat storage, tools, or a workshop setup-offering both function and flexibility. With upgraded finishes throughout and curb appeal to spare, this home combines convenience, quality, and charm all in one perfect package. Don't miss this one!
-
3BEDS
-
0.22ACRES
-
2BATHS
-
01/2 BATHS
-
1,477SQFT
-
$230$/SQFT
School Information
Description
Situated on a beautifully landscaped corner lot, this beautifully maintained home offers comfort, style, and thoughtful upgrades throughout-and it's located just across the street from the shores of Canyon Lake. The open floor plan creates a spacious and inviting atmosphere, enhanced by durable luxury vinyl plank (LVP) flooring and elegant plantation shutters that add a touch of timeless charm to every room. The heart of the home is the custom kitchen, featuring rich cabinetry with under-cabinet lighting, stainless steel appliances and granite countertops. The living and dining areas flow seamlessly, making gatherings effortless and comfortable. The spacious master suite offers a peaceful retreat, with a bathroom that includes a separate soaking tub, a walk-in tiled shower, and modern fixtures for a spa-like experience. Additional highlights include a whole-house water filtration system, water softener, and reverse osmosis system for the purest water throughout. Additionally, this home features spray foam insulation that effectively regulates indoor temperature year-round, helping to keep energy costs low and comfort levels high. Step outside to enjoy a freshly painted backyard deck and a spacious backyard surrounded by a privacy fence, ideal for relaxing or hosting guests. The fully landscaped yard includes an irrigation system to keep everything lush with minimal effort. There's even dedicated boat parking for lake lovers or adventurers. The oversized garage provides generous space for vehicles, covered boat storage, tools, or a workshop setup-offering both function and flexibility. With upgraded finishes throughout and curb appeal to spare, this home combines convenience, quality, and charm all in one perfect package. Don't miss this one!
© 2026 Austin Board of REALTORS® (alternatively, from ACTRIS). All information provided is deemed reliable but is not guaranteed and should be independently verified. The Austin Board of REALTORS®, ACTRIS and their affiliates provide the MLS and all content therein “AS IS” and without any warranty, express or implied.The information provided is for consumers' personal, non-commercial use and may not be used for any purpose other than to identify prospective properties consumers may be interested in purchasing. Data last updated: 2026-10-08T08:59:59.153.
 Based on information submitted to the MLS GRID as of 2026-10-08T08:59:59.153 (date and time MLS GRID Data was obtained).
All data is obtained from various sources and may not have been verified by broker or MLS GRID. Supplied
Open House Information is subject to change without notice. All information should be independently reviewed and verified for accuracy. Properties may or may not be listed by the office/agent presenting the information.
Click here for MLS GRID DMCA Notice