






Skip To Content

531 Great Lawn Bnd

Liberty Hill, TX 78642
  • $675,000
  • STATUS: Active
  • ID#: 5138007
UPDATED: 27 min ago
$675,000
  • 5
    BEDS
  • 0.21
    ACRES
  • 4
    BATHS
  • 1
    1/2 BATHS
  • 3,765
    SQFT
  • $179
    $/SQFT
Type:
Single-Family Home
Built:
2023
County:
Area:

School Information

Elementary School:
Middle School:
High School:
School District:
Property listed by Teresa Byrn of Keller Williams Realty Lone St: (512) 299-3888.

Description

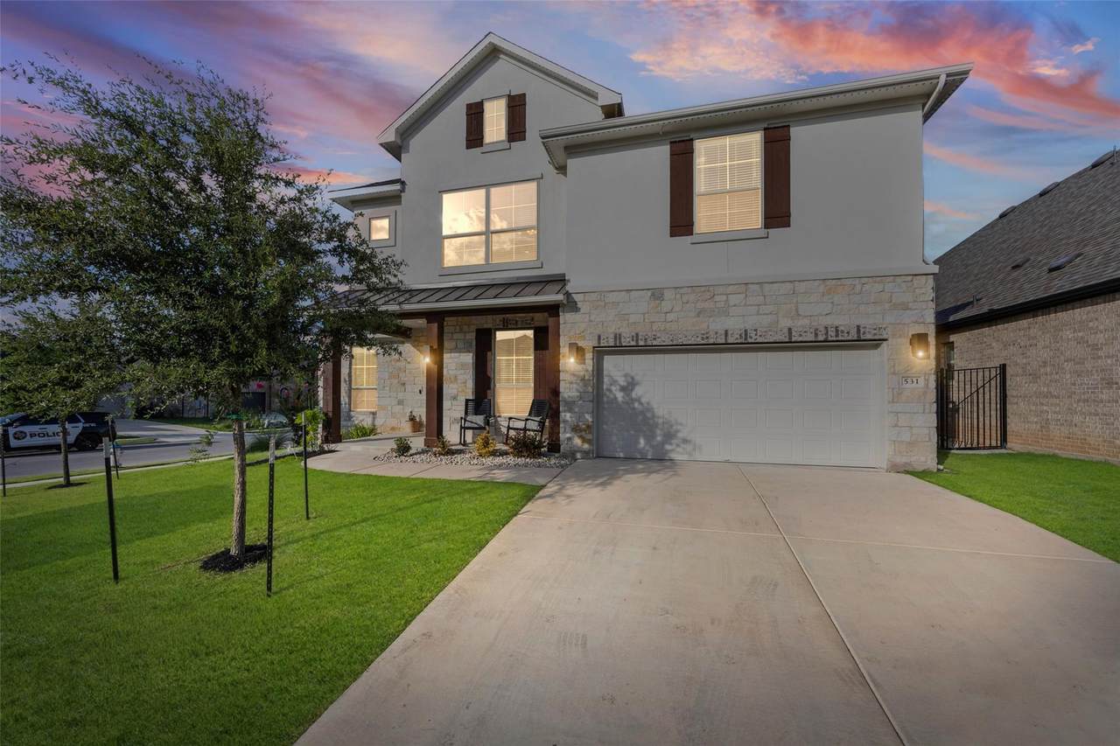
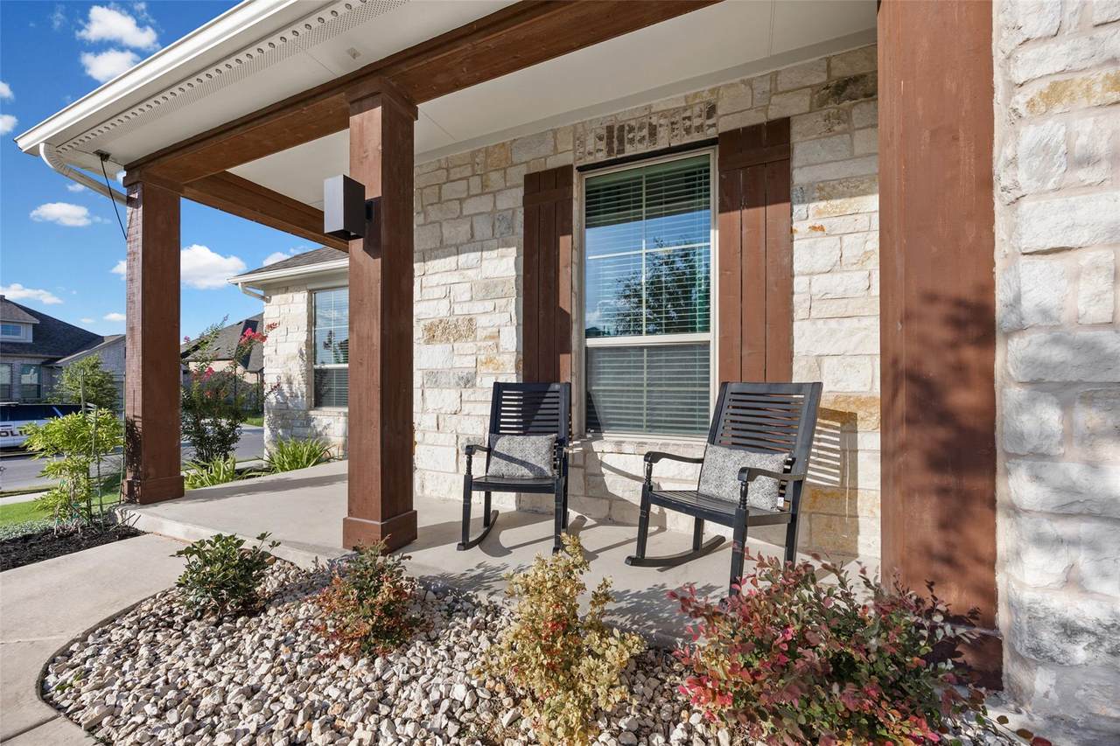
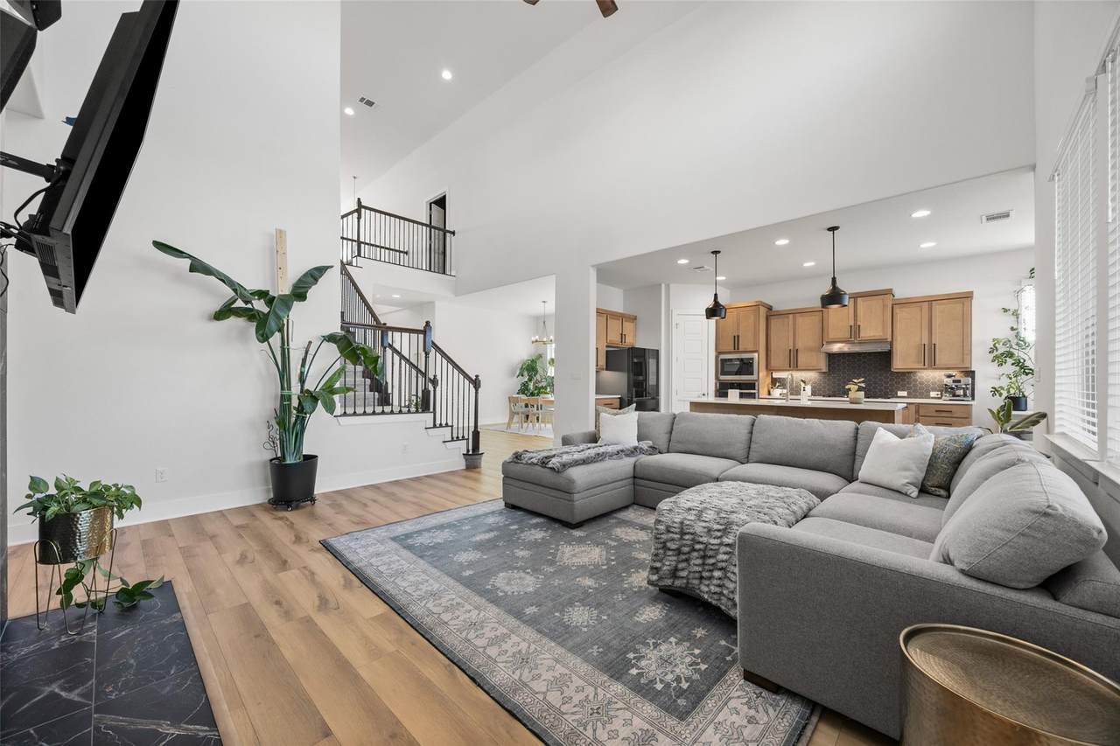
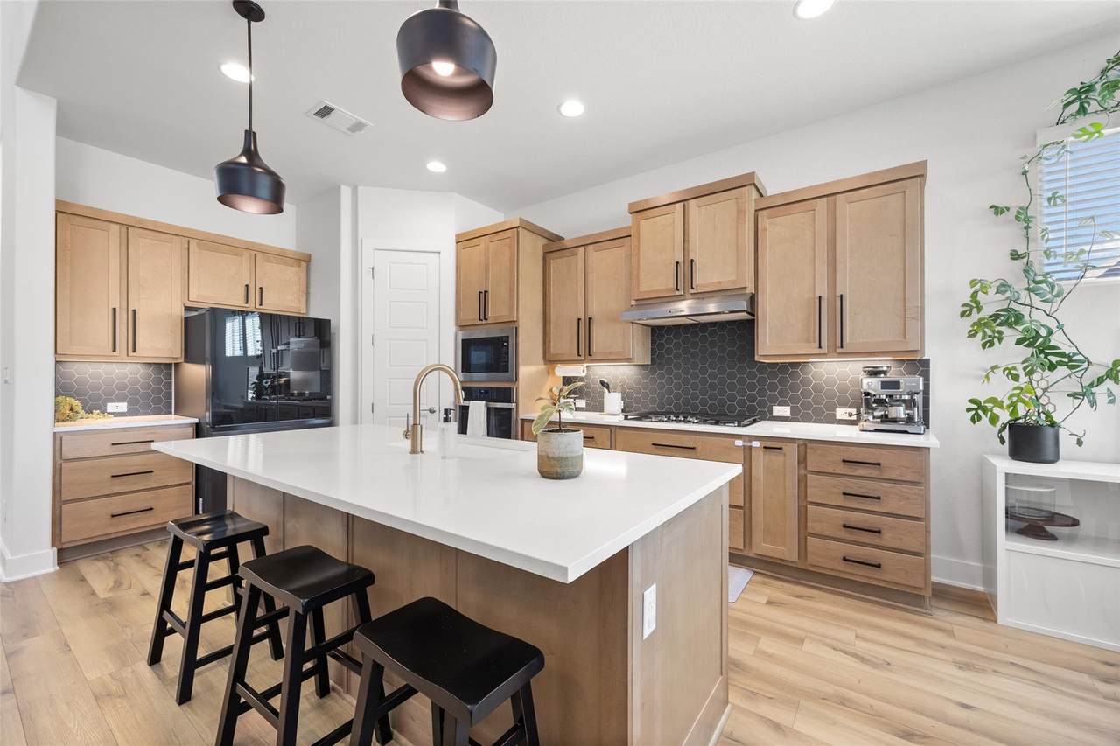
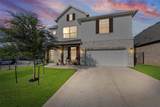
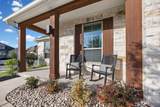
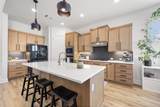
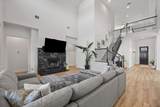
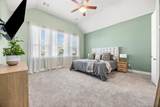
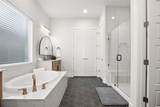
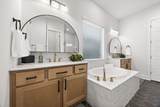
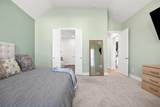
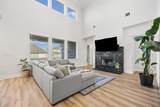
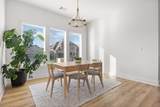
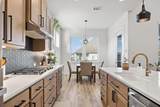
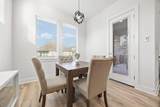
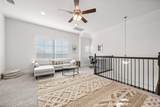
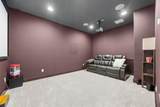
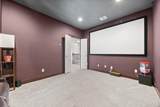
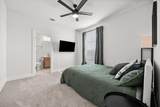
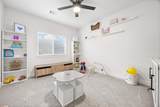
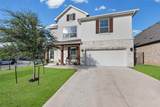
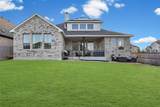
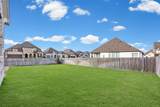
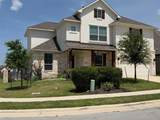
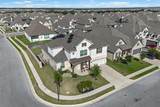
Skip the wait—and the cost of adding upgrades after closing. This move-in-ready Santa Rita Ranch home already includes owned solar panels, an air-conditioned garage with EV charging, a whole-home surge protector, permanent holiday lighting, and a premium Samsung appliance package. With five bedrooms, a dedicated office, media room, and an open layout designed for everyday living and entertaining, this home delivers exceptional value in one of Liberty Hill's most sought-after master-planned communities. Discover unparalleled comfort and sophisticated living in this expansive two-story residence, a haven designed for both grand entertaining and peaceful family life. This striking contemporary home features a harmonious blend of stone and stucco construction, offering both durability and aesthetic appeal. A welcoming covered front porch invites entry into a meticulously crafted space spanning approx. 3,765 square feet, providing ample room for every endeavor. With five generously sized bedrooms and four and a half bathrooms, this property ensures privacy and convenience for all occupants. The thoughtfully designed layout creates distinct areas for relaxation and social gatherings, allowing for a flexible lifestyle. Situated on a sizable 0.21-acre lot, there is abundant outdoor space for recreation and enjoyment. Located in Liberty Hill, TX, this address offers a desirable blend of suburban tranquility and convenient access to local amenities, promising a lifestyle of ease and contentment. This residence stands as a testament to elegant design! SEE DOCUMENTS FOR LIST!!

Monthly Payment Calculator


© 2026 Austin Board of REALTORS® (alternatively, from ACTRIS). All information provided is deemed reliable but is not guaranteed and should be independently verified. The Austin Board of REALTORS®, ACTRIS and their affiliates provide the MLS and all content therein “AS IS” and without any warranty, express or implied.The information provided is for consumers' personal, non-commercial use and may not be used for any purpose other than to identify prospective properties consumers may be interested in purchasing. Data last updated: 2026-10-13T08:59:44.66.

MLS Grid  logoBased on information submitted to the MLS GRID as of 2026-10-13T08:59:44.66 (date and time MLS GRID Data was obtained). All data is obtained from various sources and may not have been verified by broker or MLS GRID. Supplied Open House Information is subject to change without notice. All information should be independently reviewed and verified for accuracy. Properties may or may not be listed by the office/agent presenting the information. Click here for MLS GRID DMCA Notice
www.austintexasresidence.com/homes/178336532
Print Image

531 Great Lawn Bnd Liberty Hill, TX 78642

  • Price: $675,000
  • Status: Active
  • On Site: Days
  • Updated: 27 min ago
  • ID#: 5138007
5
Beds
4
Baths
1
½ Baths
0.21
Acres
3,765
SQFT
$179
$/SQFT
2023
Built
Neighborhood:
Santa Rita Ranch Ph 3 Sec 3
County:
Williamson
Area:
Liberty Hill
Elementary School:
Santa Rita
Middle School:
Santa Rita Middle
High School:
Legacy Ranch
School District:
Liberty Hill ISD
Property Description
Skip the wait—and the cost of adding upgrades after closing. This move-in-ready Santa Rita Ranch home already includes owned solar panels, an air-conditioned garage with EV charging, a whole-home surge protector, permanent holiday lighting, and a premium Samsung appliance package. With five bedrooms, a dedicated office, media room, and an open layout designed for everyday living and entertaining, this home delivers exceptional value in one of Liberty Hill's most sought-after master-planned communities. Discover unparalleled comfort and sophisticated living in this expansive two-story residence, a haven designed for both grand entertaining and peaceful family life. This striking contemporary home features a harmonious blend of stone and stucco construction, offering both durability and aesthetic appeal. A welcoming covered front porch invites entry into a meticulously crafted space spanning approx. 3,765 square feet, providing ample room for every endeavor. With five generously sized bedrooms and four and a half bathrooms, this property ensures privacy and convenience for all occupants. The thoughtfully designed layout creates distinct areas for relaxation and social gatherings, allowing for a flexible lifestyle. Situated on a sizable 0.21-acre lot, there is abundant outdoor space for recreation and enjoyment. Located in Liberty Hill, TX, this address offers a desirable blend of suburban tranquility and convenient access to local amenities, promising a lifestyle of ease and contentment. This residence stands as a testament to elegant design! SEE DOCUMENTS FOR LIST!!
Exterior Features

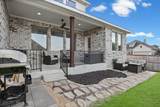
Attached Garage YN Yes Covered Spaces 3 Direction Faces West Exterior Features See RemarksElectric Car Plug-inGutters PartialPest Tubes in WallsPrivate Yard Fencing Back YardWood Foundation Details Slab Garage YN Yes Levels Two Lot Features Back YardCorner LotCurbsFew TreesFront YardSprinkler - AutomaticSprinkler - In-ground Other Structures Garage(s) Parking Features See RemarksAttachedGarageGarage Faces FrontPaved Patio And Porch Features See RemarksCoveredFront PorchPatioPorch Roof Asphalt View Neighborhood Waterfront Features None Waterfront YN No

Interior Features

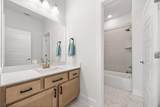
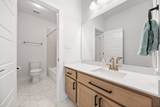
Appliances DishwasherDisposalDryerENERGY STAR Qualified AppliancesENERGY STAR Qualified DishwasherENERGY STAR Qualified DryerENERGY STAR Qualified RefrigeratorENERGY STAR Qualified WasherENERGY STAR Qualified Water HeaterGas CooktopRNGHDRefrigeratorFree-Standing RefrigeratorGas Water Heater Cooling OtherCeiling Fan(s)Central Air Fireplace Features GasLiving Room Fireplaces Total 1 Flooring CarpetTileVinyl Heating CentralFireplace Insert Interior Features Breakfast BarBuilt-in FeaturesCeiling Fan(s)Quartz CountersEat-in KitchenHigh Speed InternetIn-Law FloorplanKitchen IslandMultiple Dining AreasMultiple Living AreasNo Interior StepsOpen FloorplanPantryPrimary Bedroom on MainSmart HomeSmart ThermostatSolar Tube(s)StorageStudy/Home OfficeWalk-In Closet(s)Washer HookupWired for DataWired for Sound Laundry Location Laundry Room Main Level Bedrooms 2 Num Dining 2 Num Living 2 Num Other Level Beds 3 Rooms Bedroom (Second Level See RemarksWalk-In Closet(s)Wired for Data) Family Room (First Level Ceiling Fan(s)High CeilingsSee RemarksWired for Data) Bathroom (Second Level Quartz CountersSee Remarks) Media Room (Second Level See Remarks) Office (Main Level See Remarks) Primary Bathroom (Main Level Quartz CountersSee Remarks) Bathroom (Second Level Quartz CountersSee Remarks) Kitchen (Main Level Kitchn - Breakfast AreaBreakfast BarQuartz CountersGourmet KitchenHigh Ceilings Window Features BlindsDouble Pane WindowsScreensVinyl Windows

Property Features

Accessibility Features None Additional Parcels YN No Association Fee 116 Association Fee Frequency Monthly Association Fee Includes See Remarks Association YN Yes Community Features ClubhouseCluster MailboxCommon GroundsDog ParkFitness CenterHigh Speed InternetParkPet AmenitiesPicnic AreaPlanned Social ActivitiesPlaygroundPoolSidewalksSmart Car ChargingSport Court(s)/FacilityStreet LightsTrash Pickup - Door to DoorUnderground Utilities Estimated Taxes 15825 Fema Flood Plain No Horse YN No Listing Terms CashConventionalFHAVA Loan New Construction YN No Pool Features None Pool Private YN No Property Condition Resale Property Sub Type Single Family Residence Sewer Municipal Utility District (MUD) Special Listing Conditions Standard Tax Annual Amount 17689.18 Utilities See RemarksElectricity ConnectedInternet-FiberNatural Gas ConnectedUnderground UtilitiesWater Connected Water Source Municipal Utility District (MUD)


© 2026 Austin Board of REALTORS® (alternatively, from ACTRIS). All information provided is deemed reliable but is not guaranteed and should be independently verified. The Austin Board of REALTORS®, ACTRIS and their affiliates provide the MLS and all content therein “AS IS” and without any warranty, express or implied.The information provided is for consumers' personal, non-commercial use and may not be used for any purpose other than to identify prospective properties consumers may be interested in purchasing. Data last updated: 2026-10-13T08:59:44.66.

MLS Grid  logoBased on information submitted to the MLS GRID as of 2026-10-13T08:59:44.66 (date and time MLS GRID Data was obtained). All data is obtained from various sources and may not have been verified by broker or MLS GRID. Supplied Open House Information is subject to change without notice. All information should be independently reviewed and verified for accuracy. Properties may or may not be listed by the office/agent presenting the information. Click here for MLS GRID DMCA Notice
 
https://bt-photos.global.ssl.fastly.net/austin/1280_boomver_4_5138007-2.jpg https://bt-photos.global.ssl.fastly.net/austin/1280_boomver_4_5138007-2.jpg https://bt-photos.global.ssl.fastly.net/austin/1280_boomver_4_5138007-2.jpg
Logo
Watters International
3307 Northland Dr, Ste 100
Austin TX, 78731
Property listed by Teresa Byrn of Keller Williams Realty Lone St: (512) 299-3888.