





Description
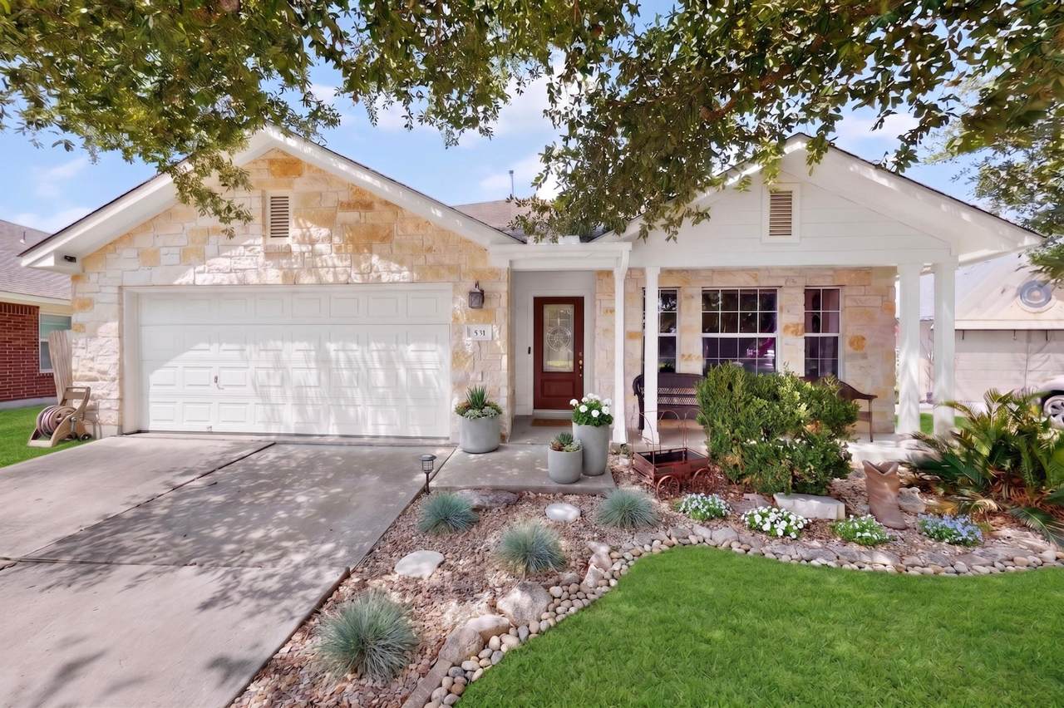
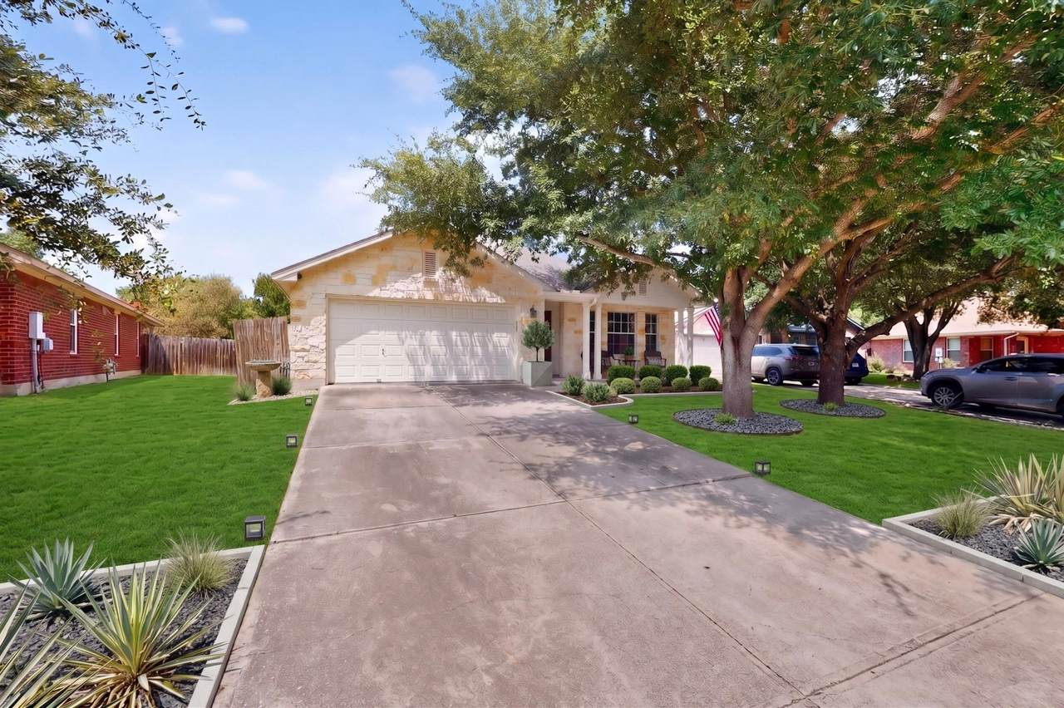
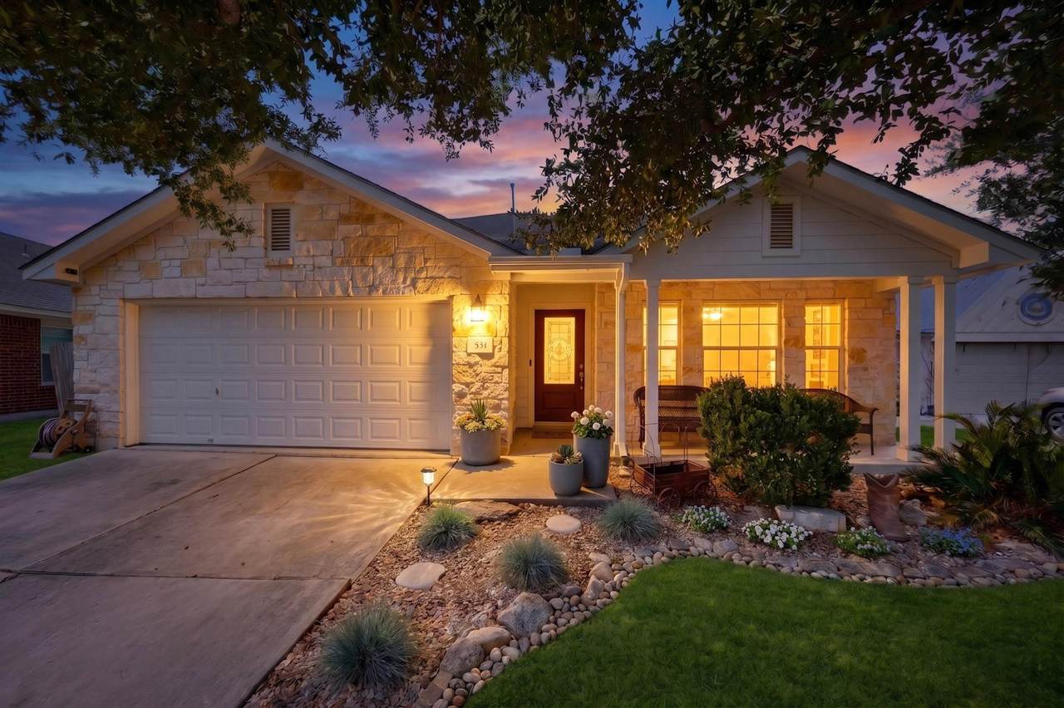
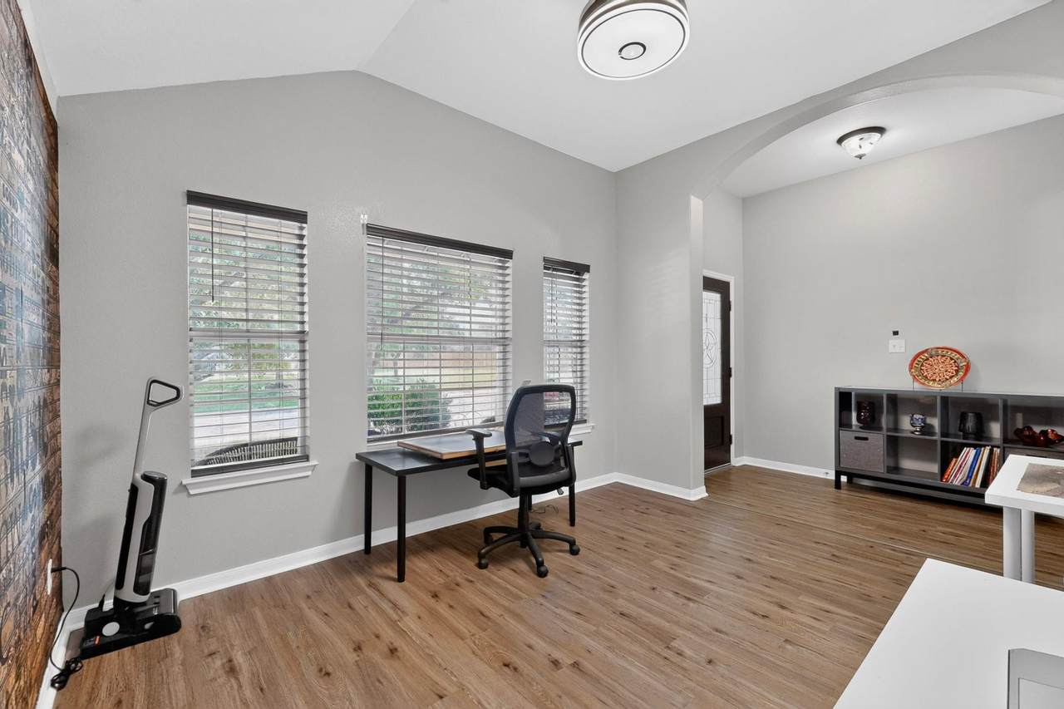
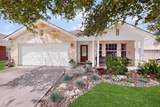
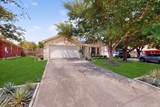
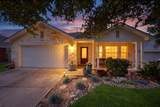
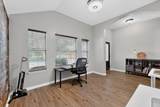
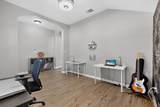
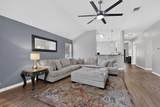
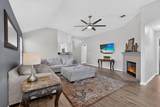
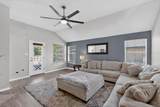
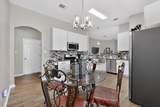
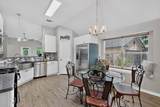
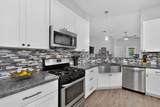
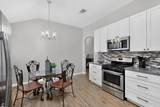
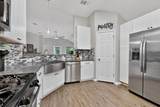
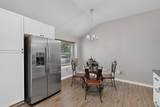
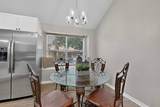
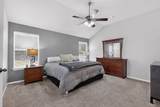
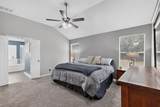
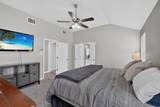
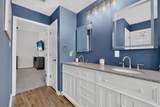
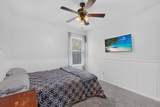
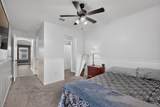
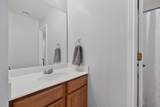
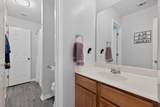
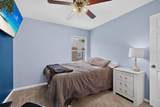
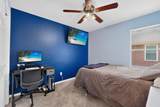
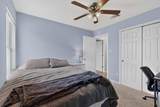
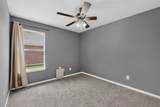
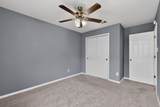
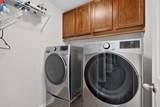
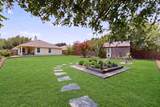
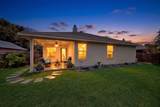
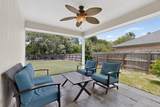
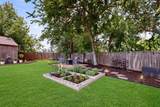
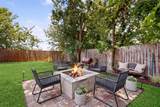
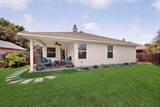
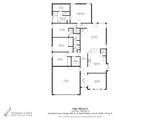
Set in Kyle’s Prairie on the Creek neighborhood, 531 Goldenrod Street offers 4 bedrooms, 2 full baths, 1,870 sq ft, and a generous 0.27-acre lot with a wide-open backyard that backs directly to Steeplechase Park—providing green-space views and no rear neighbors. The park features a splash pad, basketball courts, a playground, and soccer and baseball fields, putting recreation just beyond your backyard. The home features fresh exterior paint, newer vinyl wood flooring throughout the living areas, formal dining room or second living space, and primary bedroom, plus updated kitchen cabinets and quartz countertops for a clean, refreshed feel. The open kitchen connects to the breakfast area and family room, creating a comfortable central layout with sightlines across the main living space and a gas fireplace as a warm focal point. The primary suite includes a large walk-in closet and a well-planned bath with a separate shower, oversized garden tub, dual granite vanity, updated mirrors, and updated lighting. Secondary bedrooms share a full Jack-and-Jill bath, offering flexibility for everyday living, guests, hobbies, or home-office space. Outdoor living is a major highlight, with a covered patio, expansive lawn, separate seating area near the back of the property, and a large storage shed. A water softener adds everyday convenience. Nearby shopping, dining, and entertainment include EVO Entertainment and the Dry River District, with Starbucks, Torchy’s Tacos, P. Terry’s, Target, H-E-B, Lowe’s, Walmart, Academy, and more. With convenient access to I-35 and the greater Austin area, this home brings together space, thoughtful updates, backyard recreation, and commuter-friendly convenience.
-
4BEDS
-
0.27ACRES
-
2BATHS
-
01/2 BATHS
-
1,870SQFT
-
$147$/SQFT
School Information
Description
Set in Kyle’s Prairie on the Creek neighborhood, 531 Goldenrod Street offers 4 bedrooms, 2 full baths, 1,870 sq ft, and a generous 0.27-acre lot with a wide-open backyard that backs directly to Steeplechase Park—providing green-space views and no rear neighbors. The park features a splash pad, basketball courts, a playground, and soccer and baseball fields, putting recreation just beyond your backyard. The home features fresh exterior paint, newer vinyl wood flooring throughout the living areas, formal dining room or second living space, and primary bedroom, plus updated kitchen cabinets and quartz countertops for a clean, refreshed feel. The open kitchen connects to the breakfast area and family room, creating a comfortable central layout with sightlines across the main living space and a gas fireplace as a warm focal point. The primary suite includes a large walk-in closet and a well-planned bath with a separate shower, oversized garden tub, dual granite vanity, updated mirrors, and updated lighting. Secondary bedrooms share a full Jack-and-Jill bath, offering flexibility for everyday living, guests, hobbies, or home-office space. Outdoor living is a major highlight, with a covered patio, expansive lawn, separate seating area near the back of the property, and a large storage shed. A water softener adds everyday convenience. Nearby shopping, dining, and entertainment include EVO Entertainment and the Dry River District, with Starbucks, Torchy’s Tacos, P. Terry’s, Target, H-E-B, Lowe’s, Walmart, Academy, and more. With convenient access to I-35 and the greater Austin area, this home brings together space, thoughtful updates, backyard recreation, and commuter-friendly convenience.
© 2026 Austin Board of REALTORS® (alternatively, from ACTRIS). All information provided is deemed reliable but is not guaranteed and should be independently verified. The Austin Board of REALTORS®, ACTRIS and their affiliates provide the MLS and all content therein “AS IS” and without any warranty, express or implied.The information provided is for consumers' personal, non-commercial use and may not be used for any purpose other than to identify prospective properties consumers may be interested in purchasing. Data last updated: 2026-10-13T08:59:44.66.
 Based on information submitted to the MLS GRID as of 2026-10-13T08:59:44.66 (date and time MLS GRID Data was obtained).
All data is obtained from various sources and may not have been verified by broker or MLS GRID. Supplied
Open House Information is subject to change without notice. All information should be independently reviewed and verified for accuracy. Properties may or may not be listed by the office/agent presenting the information.
Click here for MLS GRID DMCA Notice