


Description
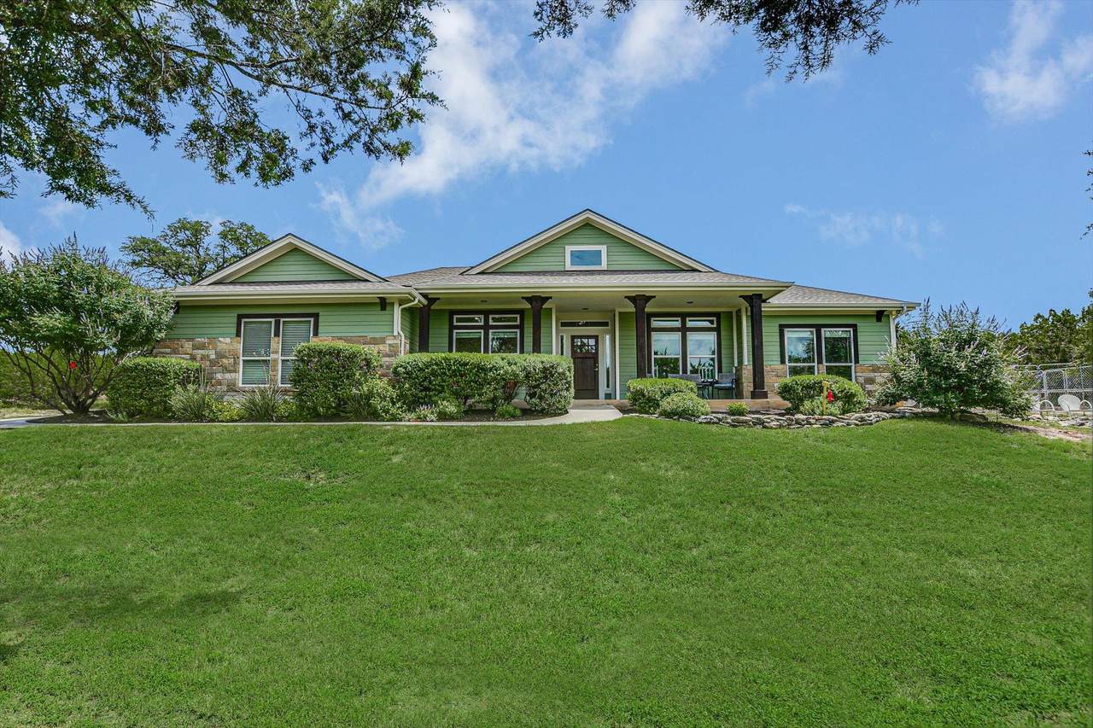
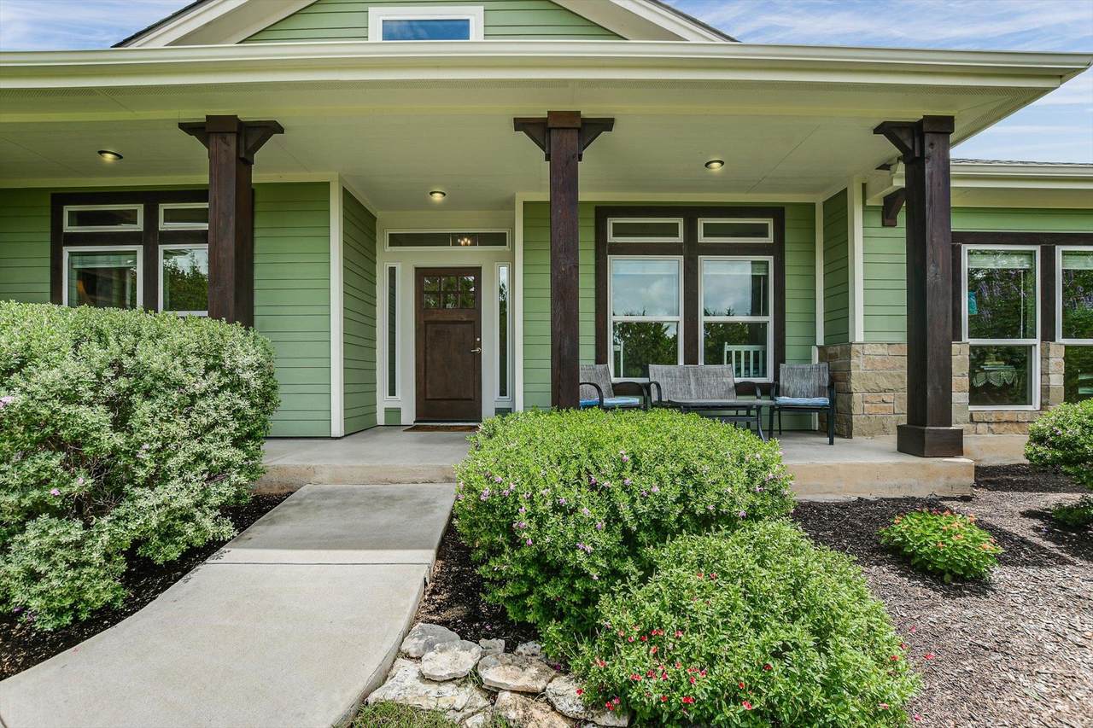
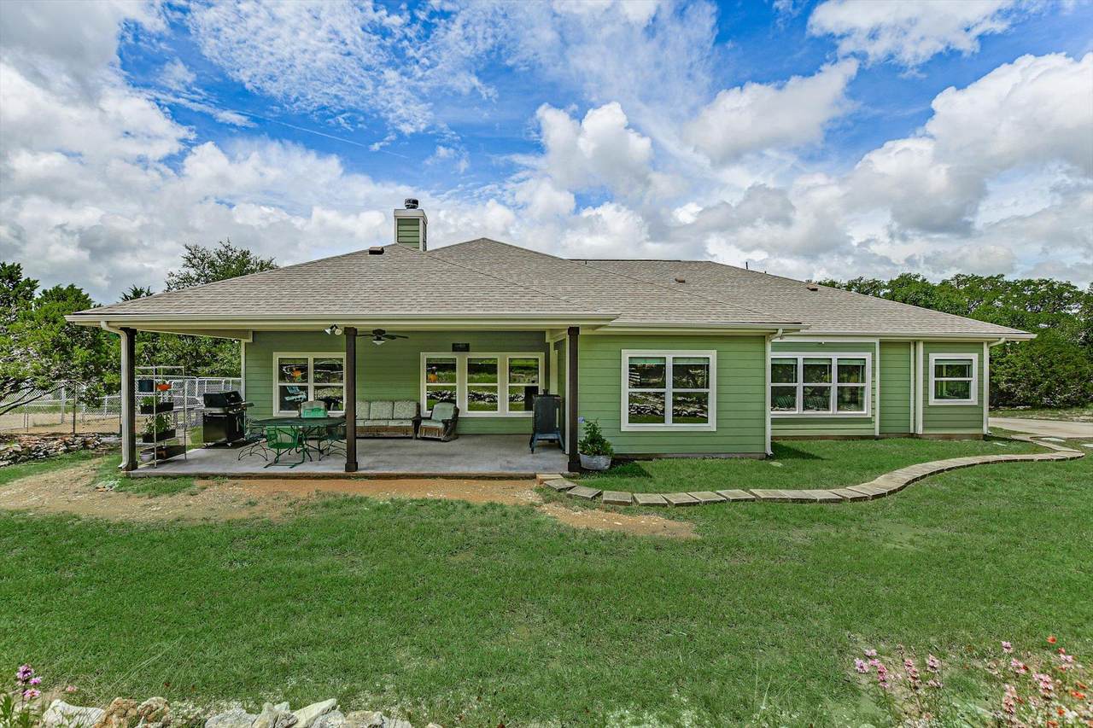
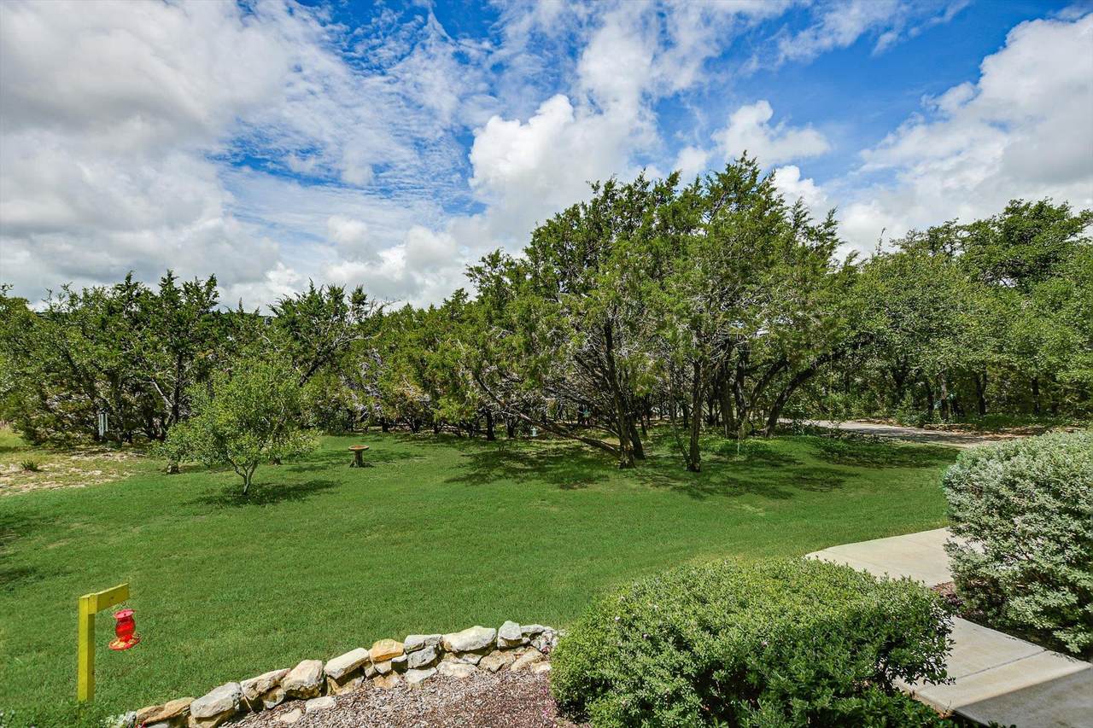
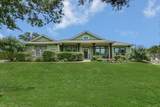
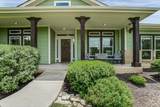
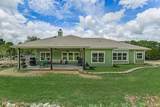
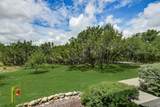
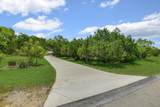
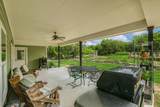
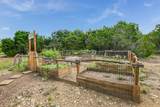
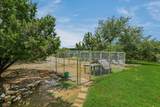
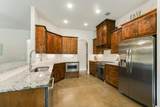
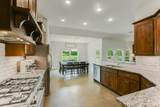
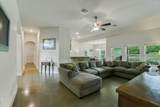
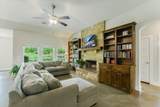
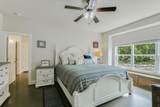
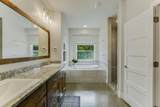
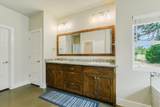
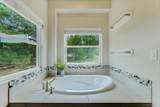
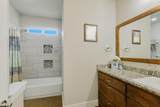
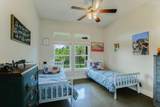
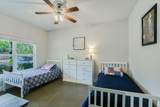
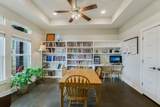
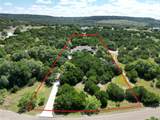
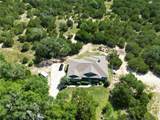
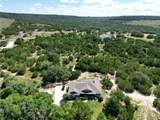
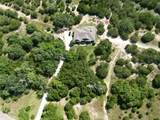
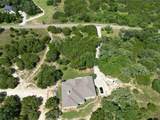
Nestled on 1.56 tree-covered acres, this custom 4-bedroom, 2-bath home with a dedicated study offers the perfect blend of comfort, functionality, and Hill Country charm. With 2,359 square feet of thoughtfully designed living space, the open-concept floor plan features polished concrete floors, soaring ceilings, abundant natural light, and a stunning floor-to-ceiling stone fireplace that anchors the spacious living room. The kitchen is designed for both everyday living and entertaining, showcasing granite countertops, custom wood cabinetry, stainless steel appliances, subway tile backsplash, and ample workspace. The dedicated study features built-in shelving and workstations, making it ideal for a home office, library, or homeschool space. The private primary suite offers peaceful views of the property and a spa-like bath with dual vanities, a soaking tub, walk-in shower, and generous storage. Three additional bedrooms provide flexibility for family, guests, or hobbies. Step outside to enjoy the oversized covered back patio overlooking mature trees and native landscaping. The property also includes a fenced raised-bed garden, dog run, and plenty of room to enjoy outdoor living. A long concrete driveway and welcoming front porch complete this beautiful acreage property, offering privacy and convenience in a serene country setting.
-
4BEDS
-
1.56ACRES
-
2BATHS
-
01/2 BATHS
-
2,359SQFT
-
$265$/SQFT
School Information
Description
Nestled on 1.56 tree-covered acres, this custom 4-bedroom, 2-bath home with a dedicated study offers the perfect blend of comfort, functionality, and Hill Country charm. With 2,359 square feet of thoughtfully designed living space, the open-concept floor plan features polished concrete floors, soaring ceilings, abundant natural light, and a stunning floor-to-ceiling stone fireplace that anchors the spacious living room. The kitchen is designed for both everyday living and entertaining, showcasing granite countertops, custom wood cabinetry, stainless steel appliances, subway tile backsplash, and ample workspace. The dedicated study features built-in shelving and workstations, making it ideal for a home office, library, or homeschool space. The private primary suite offers peaceful views of the property and a spa-like bath with dual vanities, a soaking tub, walk-in shower, and generous storage. Three additional bedrooms provide flexibility for family, guests, or hobbies. Step outside to enjoy the oversized covered back patio overlooking mature trees and native landscaping. The property also includes a fenced raised-bed garden, dog run, and plenty of room to enjoy outdoor living. A long concrete driveway and welcoming front porch complete this beautiful acreage property, offering privacy and convenience in a serene country setting.
© 2026 Austin Board of REALTORS® (alternatively, from ACTRIS). All information provided is deemed reliable but is not guaranteed and should be independently verified. The Austin Board of REALTORS®, ACTRIS and their affiliates provide the MLS and all content therein “AS IS” and without any warranty, express or implied.The information provided is for consumers' personal, non-commercial use and may not be used for any purpose other than to identify prospective properties consumers may be interested in purchasing. Data last updated: 2026-10-08T09:59:59.31.
 Based on information submitted to the MLS GRID as of 2026-10-08T09:59:59.31 (date and time MLS GRID Data was obtained).
All data is obtained from various sources and may not have been verified by broker or MLS GRID. Supplied
Open House Information is subject to change without notice. All information should be independently reviewed and verified for accuracy. Properties may or may not be listed by the office/agent presenting the information.
Click here for MLS GRID DMCA Notice