


Skip To Content

513 W Odell St , A

Austin, TX 78752
  • $699,000
  • STATUS: Active Under Contract
  • ID#: 8756171
Under Contract
UPDATED: 13 min ago
$699,000
  • 4
    BEDS
  • 0.16
    ACRES
  • 3
    BATHS
  • 0
    1/2 BATHS
  • 1,656
    SQFT
  • $422
    $/SQFT
Neighborhood:
Type:
Single-Family Home
Built:
2026
County:
Area:

School Information

Elementary School:
Middle School:
High School:
School District:
Property listed by Liberty Walker of eXp Realty LLC: (512) 785-6068.

Description

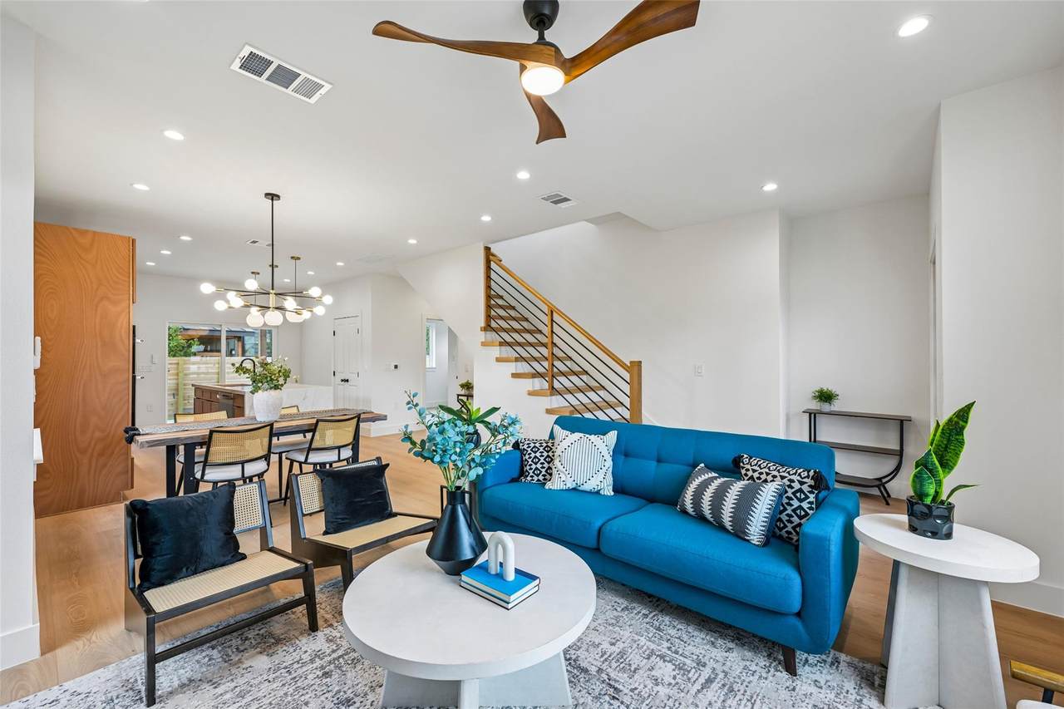
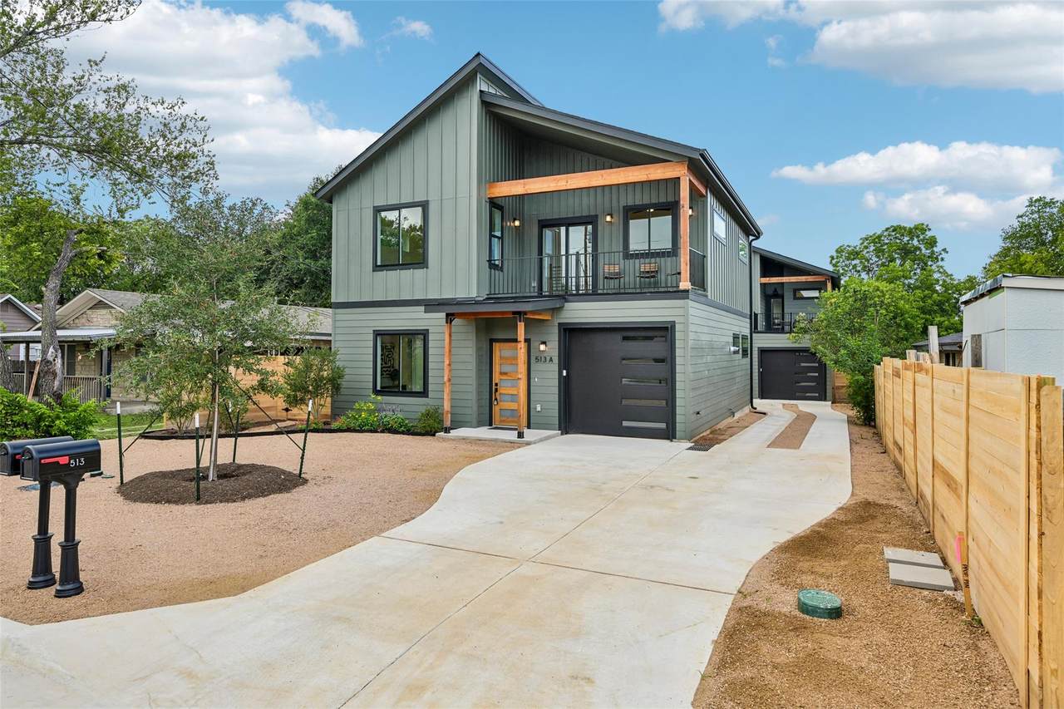
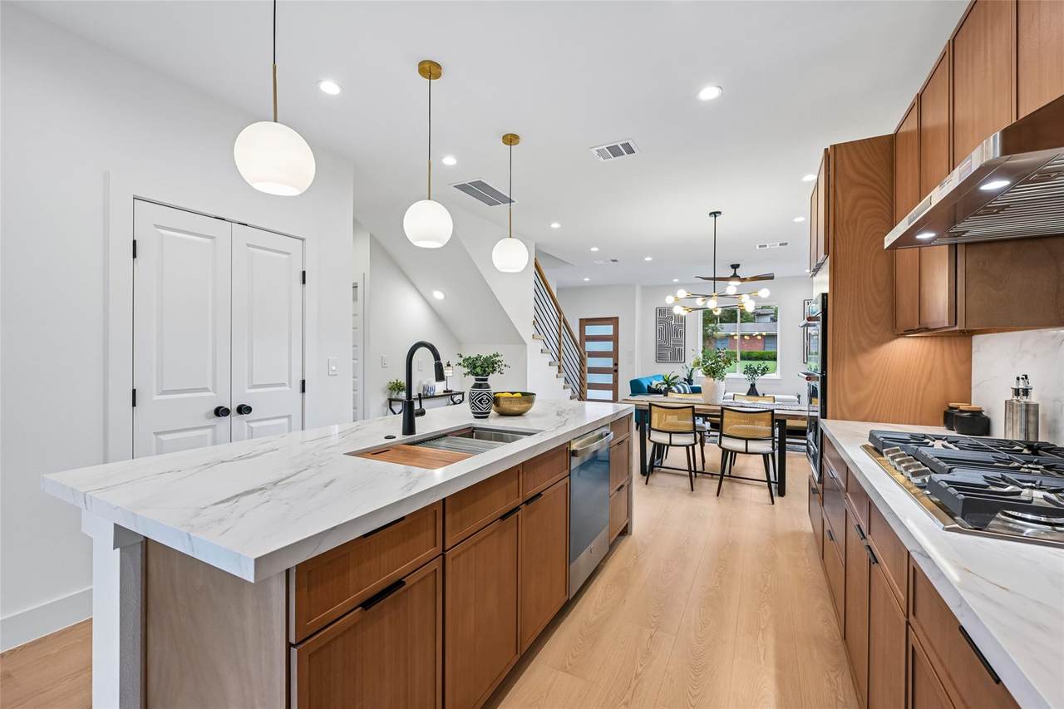
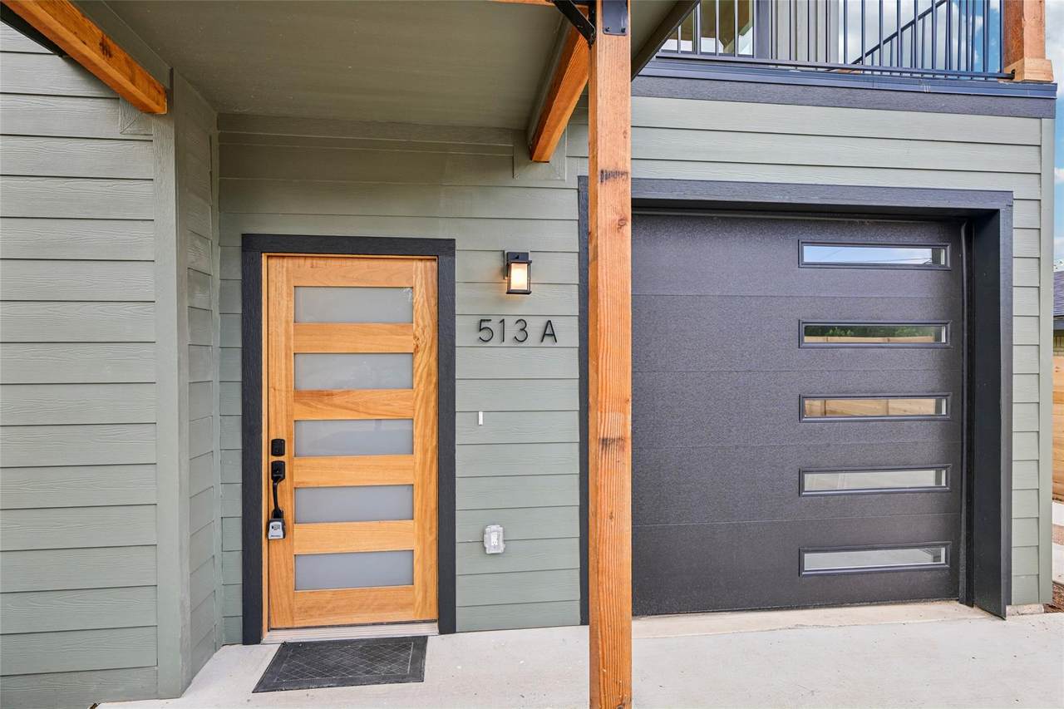
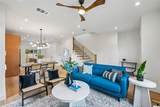
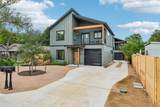
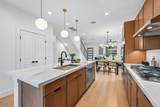
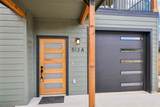
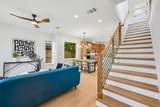
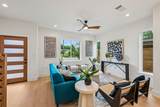
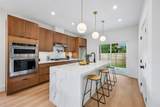
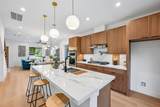
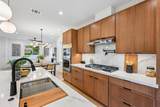
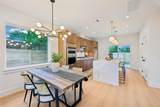
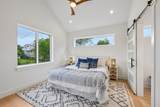
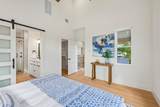
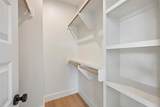
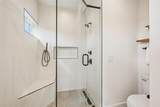
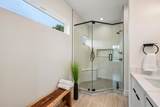
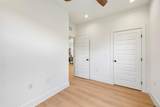
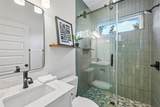
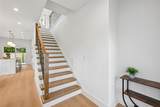
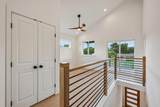
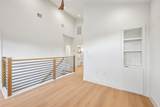
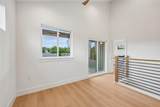
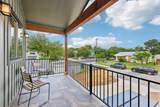
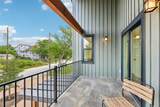
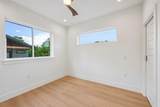
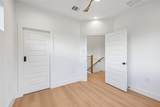
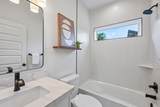
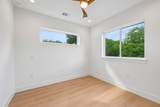
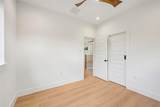
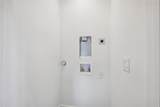
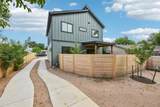
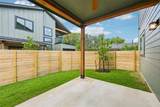
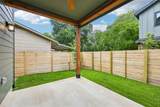
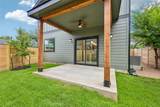
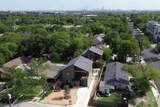
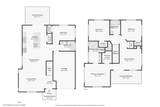
Refrigerator, washer, dryer, and builder warranty included! Ask about preferred lender incentives. This beautiful new construction home is nestled in the heart of Austin’s Highland neighborhood. Featuring 4 bedrooms, 3 full bathrooms, and a versatile upstairs flex space, the home offers a flexible layout designed to accommodate a variety of lifestyles. The stylish interior features a stunning waterfall quartz island, custom wood cabinetry, a pot filler above the gas range, recessed lighting, and ceiling fans throughout. The spacious primary suite is a true retreat with vaulted ceilings, dual vanities, and a spa-inspired walk-in shower. Step onto the private terrace to unwind and enjoy beautiful Texas sunsets. Enjoy outdoor living from the covered back patio, overlooking a fully fenced backyard with fresh sod and a Wi-Fi-enabled irrigation system. The home also includes full gutters, low-maintenance xeriscaping in the front yard for beauty and water conservation, a one-car garage, a tankless water heater, an EV-ready outlet, spray foam insulation for energy efficiency and sound reduction, and durable Hardie siding. Conveniently located near The University of Texas at Austin, this home is less than a mile from shopping, restaurants, and a grocery store, with easy access to bus routes and the CapMetro Rail. Major employers including Amazon, Google, and Meta, as well as The Domain and downtown Austin, are all just a short drive away. Don’t miss the opportunity to own a beautifully crafted home in one of Austin’s most convenient and desirable locations!

Monthly Payment Calculator


© 2026 Austin Board of REALTORS® (alternatively, from ACTRIS). All information provided is deemed reliable but is not guaranteed and should be independently verified. The Austin Board of REALTORS®, ACTRIS and their affiliates provide the MLS and all content therein “AS IS” and without any warranty, express or implied.The information provided is for consumers' personal, non-commercial use and may not be used for any purpose other than to identify prospective properties consumers may be interested in purchasing. Data last updated: 2026-10-13T07:59:39.173.

MLS Grid  logoBased on information submitted to the MLS GRID as of 2026-10-13T07:59:39.173 (date and time MLS GRID Data was obtained). All data is obtained from various sources and may not have been verified by broker or MLS GRID. Supplied Open House Information is subject to change without notice. All information should be independently reviewed and verified for accuracy. Properties may or may not be listed by the office/agent presenting the information. Click here for MLS GRID DMCA Notice
www.austintexasresidence.com/homes/178192404
Print Image

513 W Odell St , A Austin, TX 78752

  • Price: $699,000
  • Status: Active Under Contract
  • On Site: Days
  • Updated: 13 min ago
  • ID#: 8756171
4
Beds
3
Baths
0
½ Baths
0.16
Acres
1,656
SQFT
$422
$/SQFT
2026
Built
Neighborhood:
Silverton Heights
County:
Travis
Area:
Austin
Elementary School:
Brown
Middle School:
Webb
High School:
Navarro Early College
School District:
Austin ISD
Property Description
Refrigerator, washer, dryer, and builder warranty included! Ask about preferred lender incentives. This beautiful new construction home is nestled in the heart of Austin’s Highland neighborhood. Featuring 4 bedrooms, 3 full bathrooms, and a versatile upstairs flex space, the home offers a flexible layout designed to accommodate a variety of lifestyles. The stylish interior features a stunning waterfall quartz island, custom wood cabinetry, a pot filler above the gas range, recessed lighting, and ceiling fans throughout. The spacious primary suite is a true retreat with vaulted ceilings, dual vanities, and a spa-inspired walk-in shower. Step onto the private terrace to unwind and enjoy beautiful Texas sunsets. Enjoy outdoor living from the covered back patio, overlooking a fully fenced backyard with fresh sod and a Wi-Fi-enabled irrigation system. The home also includes full gutters, low-maintenance xeriscaping in the front yard for beauty and water conservation, a one-car garage, a tankless water heater, an EV-ready outlet, spray foam insulation for energy efficiency and sound reduction, and durable Hardie siding. Conveniently located near The University of Texas at Austin, this home is less than a mile from shopping, restaurants, and a grocery store, with easy access to bus routes and the CapMetro Rail. Major employers including Amazon, Google, and Meta, as well as The Domain and downtown Austin, are all just a short drive away. Don’t miss the opportunity to own a beautifully crafted home in one of Austin’s most convenient and desirable locations!
Exterior Features

Attached Garage YN No Covered Spaces 1 Direction Faces North Exterior Features BalconyElectric Car Plug-inGutters FullPrivate Yard Fencing Back YardGateWood Foundation Details Slab Garage YN Yes Levels Two Lot Features Back YardCurbsSprinkler - Back YardSprinkler - Drip Only/BubblersXeriscape Other Structures None Parking Features DrivewayGarageGarage Door OpenerGarage Faces Front Patio And Porch Features CoveredFront PorchPatioPorchRear PorchTerrace Roof MetalShingle View See RemarksNeighborhood Waterfront Features None Waterfront YN No

Interior Features

Appliances DishwasherDisposalExhaust FanGas RangeMicrowaveElectric OvenRNGHDStainless Steel Appliance(s)Vented Exhaust FanWasher/Dryer StackedTankless Water Heater Cooling Ceiling Fan(s)Central AirZoned Fireplaces Total 0 Flooring TileVinylWood Heating CentralNatural GasZoned Interior Features BookcasesBuilt-in FeaturesCeiling Fan(s)High CeilingsVaulted Ceiling(s)Quartz CountersDouble VanityElectric Dryer HookupHigh Speed InternetKitchen IslandMultiple Living AreasOpen FloorplanPantryRecessed LightingSmart ThermostatStudy/Home OfficeWalk-In Closet(s)Wired for Data Laundry Location In HallUpper Level Main Level Bedrooms 1 Num Dining 1 Num Living 2 Num Other Level Beds 3 Rooms Primary Bedroom (Second Level Ceiling Fan(s)High CeilingsRecessed LightingVaulted Ceiling(s)Walk-In Closet(s)Wired for Data) Game Room (Second Level BookcasesCeiling Fan(s)High CeilingsRecessed LightingVaulted Ceiling(s)Wired for Data) Primary Bathroom (Second Level Full BathRecessed LightingWalk-in Shower) Bedroom (Main Level Ceiling Fan(s)Recessed LightingWired for Data) Window Features Low Emissivity WindowsVinyl Windows

Property Features

Accessibility Features None Additional Parcels YN No Association YN No Community Features Google Fiber Estimated Taxes 6139 Fema Flood Plain No Horse YN No Listing Terms CashConventionalFHAVA Loan New Construction YN Yes Pool Features None Pool Private YN No Property Condition New Construction Property Sub Type Single Family Residence Sewer Public Sewer Special Listing Conditions Standard Unit Style 1st Floor Entry Utilities Electricity ConnectedInternet-FiberNatural Gas ConnectedSewer ConnectedWater Connected Water Source Public


© 2026 Austin Board of REALTORS® (alternatively, from ACTRIS). All information provided is deemed reliable but is not guaranteed and should be independently verified. The Austin Board of REALTORS®, ACTRIS and their affiliates provide the MLS and all content therein “AS IS” and without any warranty, express or implied.The information provided is for consumers' personal, non-commercial use and may not be used for any purpose other than to identify prospective properties consumers may be interested in purchasing. Data last updated: 2026-10-13T07:59:39.173.

MLS Grid  logoBased on information submitted to the MLS GRID as of 2026-10-13T07:59:39.173 (date and time MLS GRID Data was obtained). All data is obtained from various sources and may not have been verified by broker or MLS GRID. Supplied Open House Information is subject to change without notice. All information should be independently reviewed and verified for accuracy. Properties may or may not be listed by the office/agent presenting the information. Click here for MLS GRID DMCA Notice
 
https://bt-photos.global.ssl.fastly.net/austin/1280_boomver_2_8756171-2.jpg https://bt-photos.global.ssl.fastly.net/austin/1280_boomver_2_8756171-2.jpg https://bt-photos.global.ssl.fastly.net/austin/1280_boomver_2_8756171-2.jpg
Logo
Watters International
3307 Northland Dr, Ste 100
Austin TX, 78731
Property listed by Liberty Walker of eXp Realty LLC: (512) 785-6068.