




Description
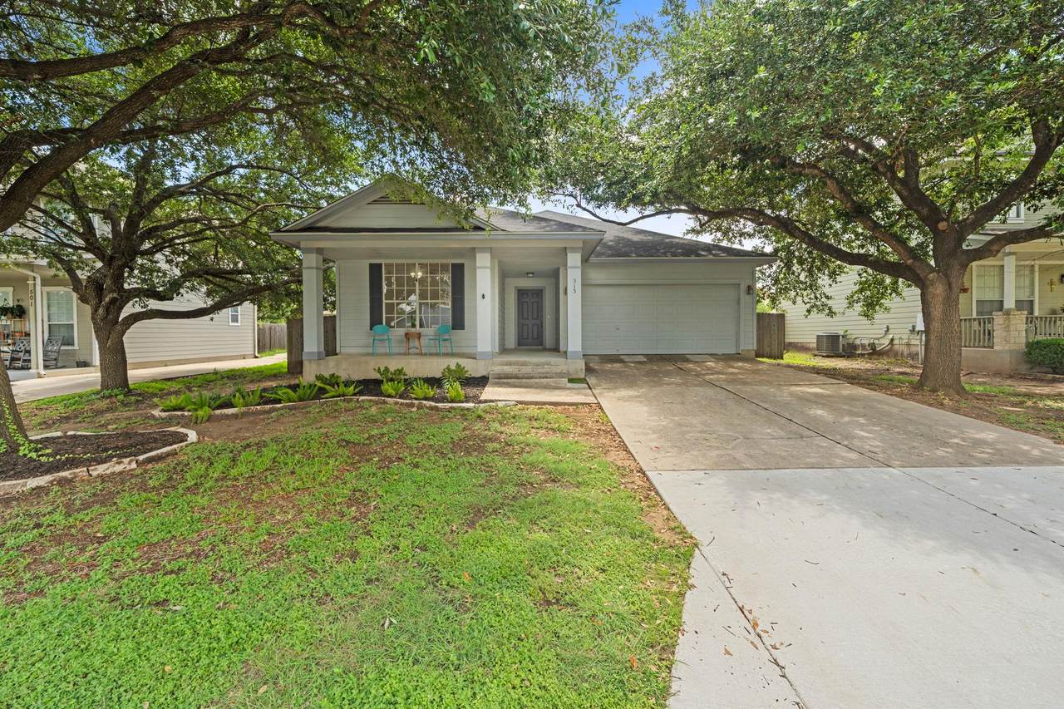
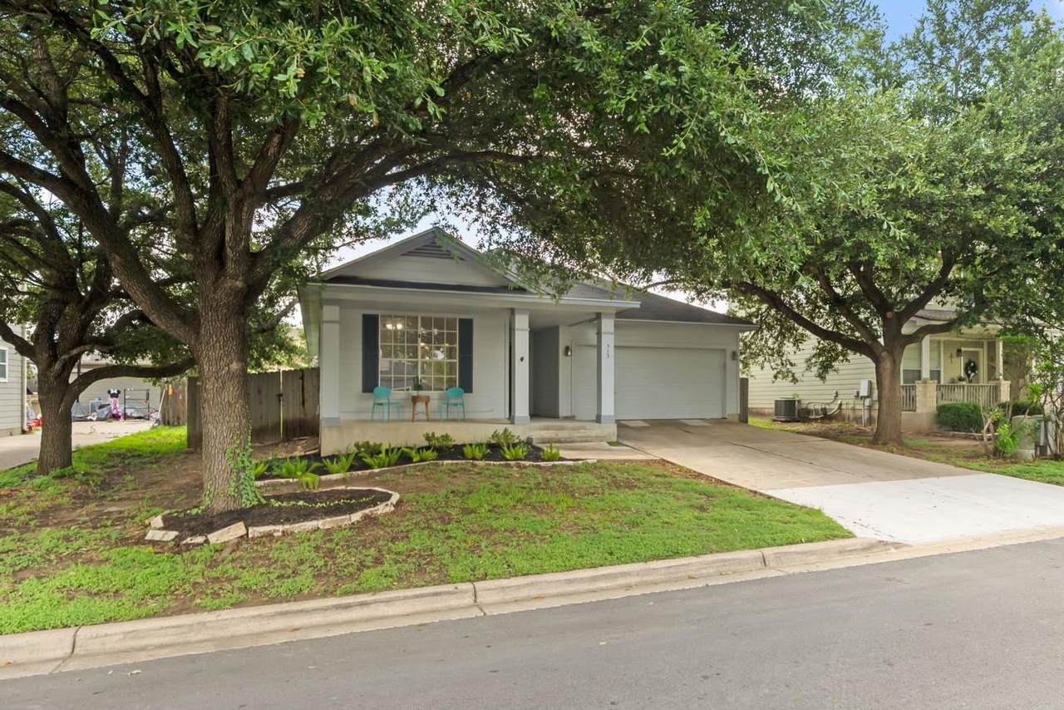
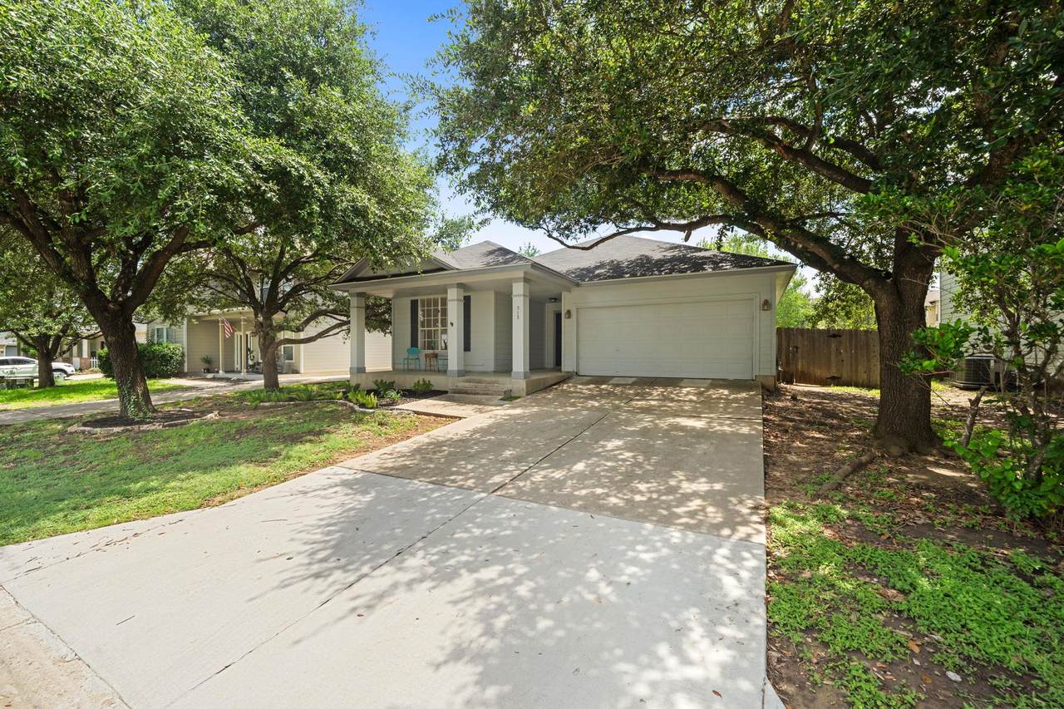
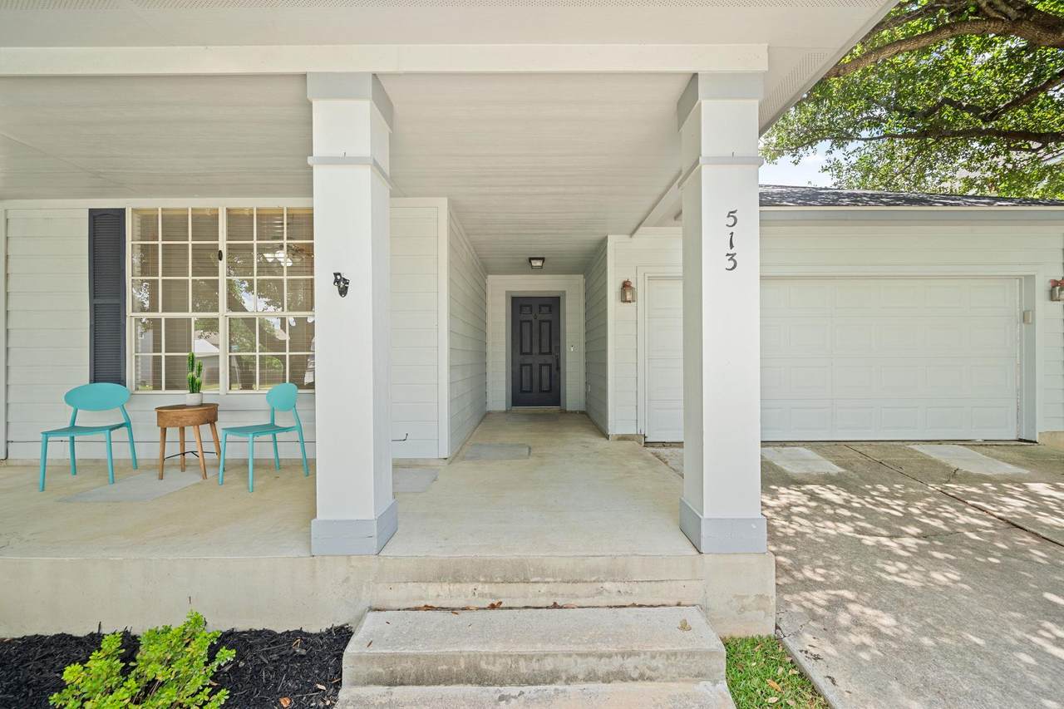
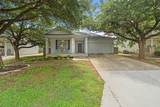
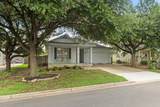
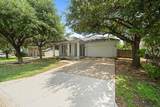
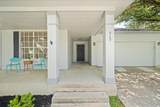
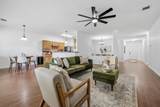
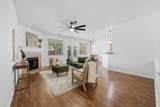
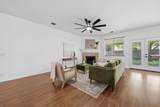
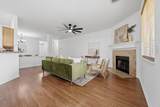
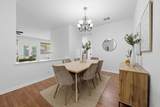
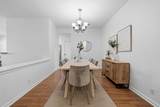
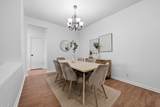
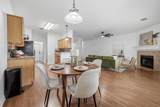
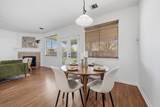
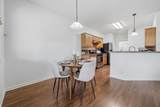
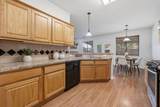
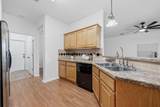
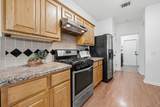
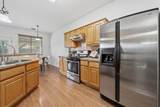
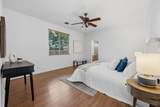
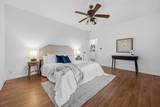
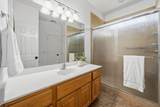
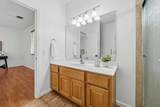
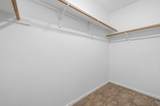
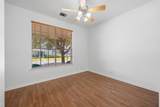
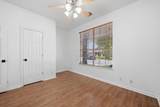
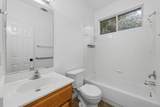
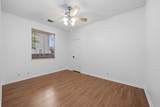
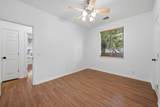
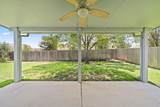
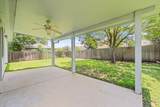
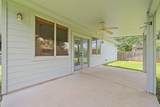
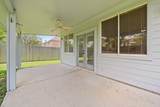
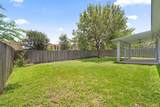
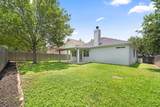
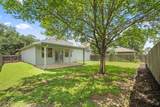
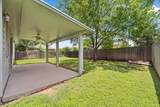
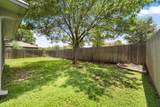
Welcome to your new one story, 3 bedroom, 2 bath home in prime Buda location! As you drive up, you're greeted by stunning mature oak trees! As you enter the house, you'll notice fresh paint throughout and ample natural light fills the inviting open-concept living room, dining room, kitchen and eat-in area, which is ideal for hosting. In the winter, or summer nights, cozy up next to the fireplace. The kitchen boasts spacious countertops for meal prep, tile backsplash and stainless steel appliances. The primary bedroom is tucked away for maximum privacy and the en-suite includes wide vanity, a shower, and a large walk-in closet. The spacious secondary bedrooms are perfect for children or guests. Step outside and enjoy the extended covered patio overlooking the backyard—ideal for relaxing or entertaining friends. You're just minutes from everyday essentials like H-E-B and Costco, as well as the lively downtown scene with excellent dining options such as Roxie's (from the legendary Salt Lick family), MudBugs (a local favorite for elevated Cajun cuisine), Taste on Main, and Main Street Pizzeria & Beer Garden. Grab your morning coffee at Nates, Meridian (with live music and more) or Summer Moon Coffee, and enjoy entertainment at spots like Willie's Joint or The Vault Cigar Lounge. With easy access to Austin via I-35 or SH-45, this home delivers the perfect blend of peaceful suburban living and quick convenience to everything you need.
-
3BEDS
-
0.16ACRES
-
2BATHS
-
01/2 BATHS
-
1,656SQFT
-
$199$/SQFT
School Information
Description
Welcome to your new one story, 3 bedroom, 2 bath home in prime Buda location! As you drive up, you're greeted by stunning mature oak trees! As you enter the house, you'll notice fresh paint throughout and ample natural light fills the inviting open-concept living room, dining room, kitchen and eat-in area, which is ideal for hosting. In the winter, or summer nights, cozy up next to the fireplace. The kitchen boasts spacious countertops for meal prep, tile backsplash and stainless steel appliances. The primary bedroom is tucked away for maximum privacy and the en-suite includes wide vanity, a shower, and a large walk-in closet. The spacious secondary bedrooms are perfect for children or guests. Step outside and enjoy the extended covered patio overlooking the backyard—ideal for relaxing or entertaining friends. You're just minutes from everyday essentials like H-E-B and Costco, as well as the lively downtown scene with excellent dining options such as Roxie's (from the legendary Salt Lick family), MudBugs (a local favorite for elevated Cajun cuisine), Taste on Main, and Main Street Pizzeria & Beer Garden. Grab your morning coffee at Nates, Meridian (with live music and more) or Summer Moon Coffee, and enjoy entertainment at spots like Willie's Joint or The Vault Cigar Lounge. With easy access to Austin via I-35 or SH-45, this home delivers the perfect blend of peaceful suburban living and quick convenience to everything you need.
© 2026 Austin Board of REALTORS® (alternatively, from ACTRIS). All information provided is deemed reliable but is not guaranteed and should be independently verified. The Austin Board of REALTORS®, ACTRIS and their affiliates provide the MLS and all content therein “AS IS” and without any warranty, express or implied.The information provided is for consumers' personal, non-commercial use and may not be used for any purpose other than to identify prospective properties consumers may be interested in purchasing. Data last updated: 2026-10-13T18:00:30.17.
 Based on information submitted to the MLS GRID as of 2026-10-13T18:00:30.17 (date and time MLS GRID Data was obtained).
All data is obtained from various sources and may not have been verified by broker or MLS GRID. Supplied
Open House Information is subject to change without notice. All information should be independently reviewed and verified for accuracy. Properties may or may not be listed by the office/agent presenting the information.
Click here for MLS GRID DMCA Notice