









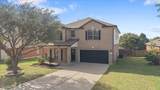
Description
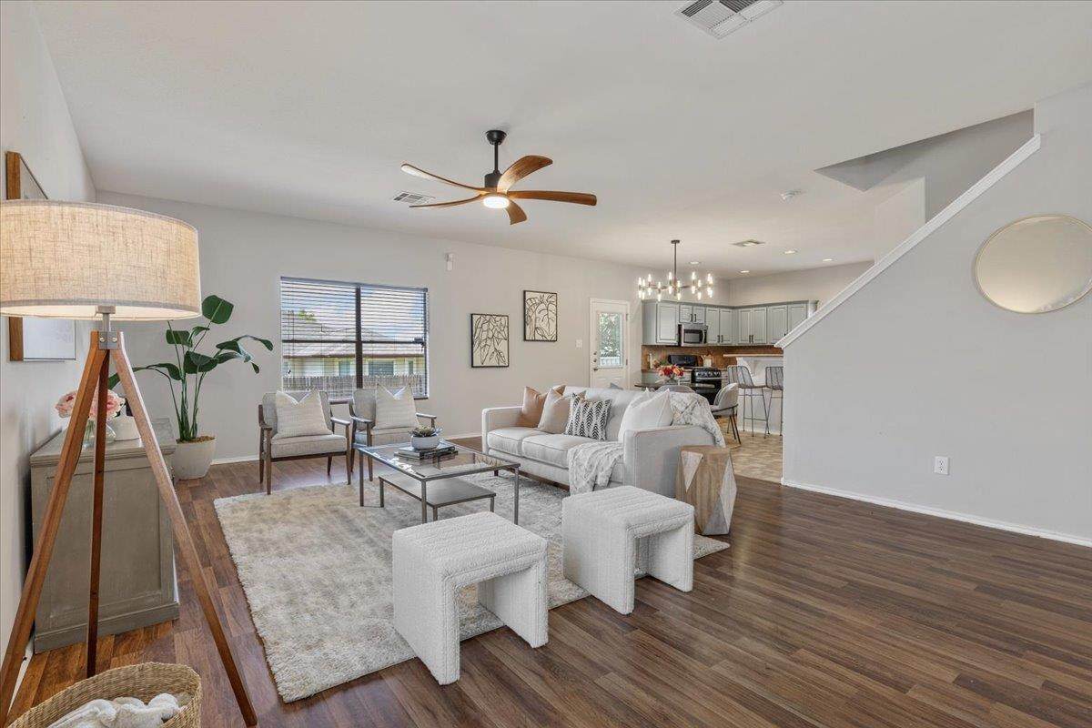
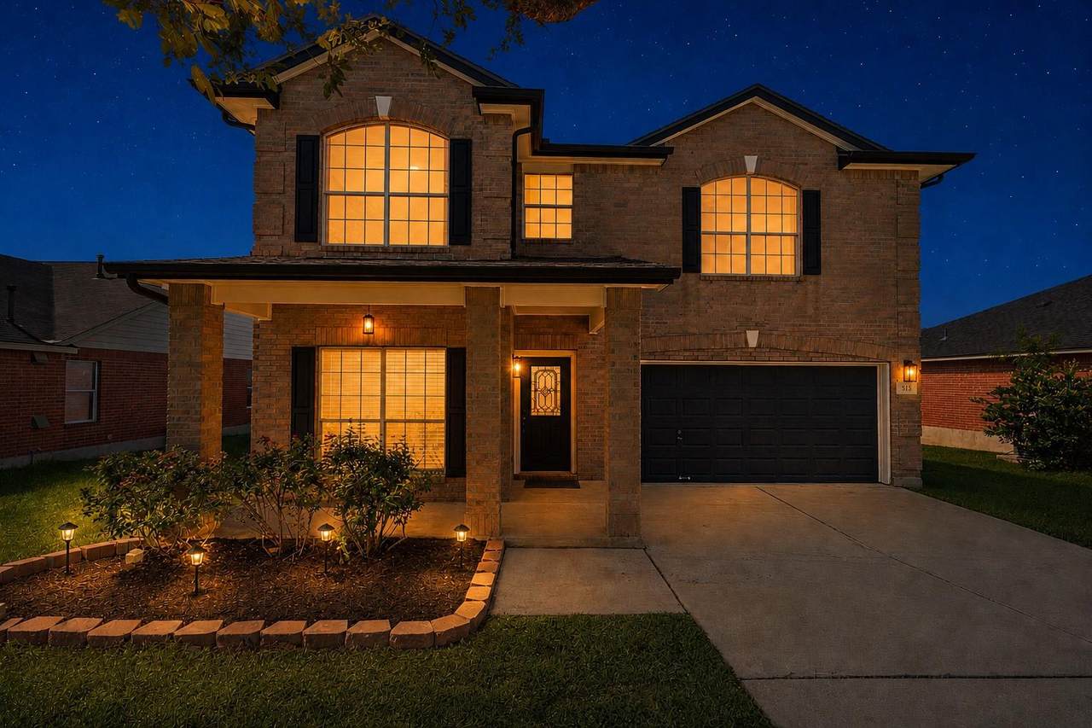
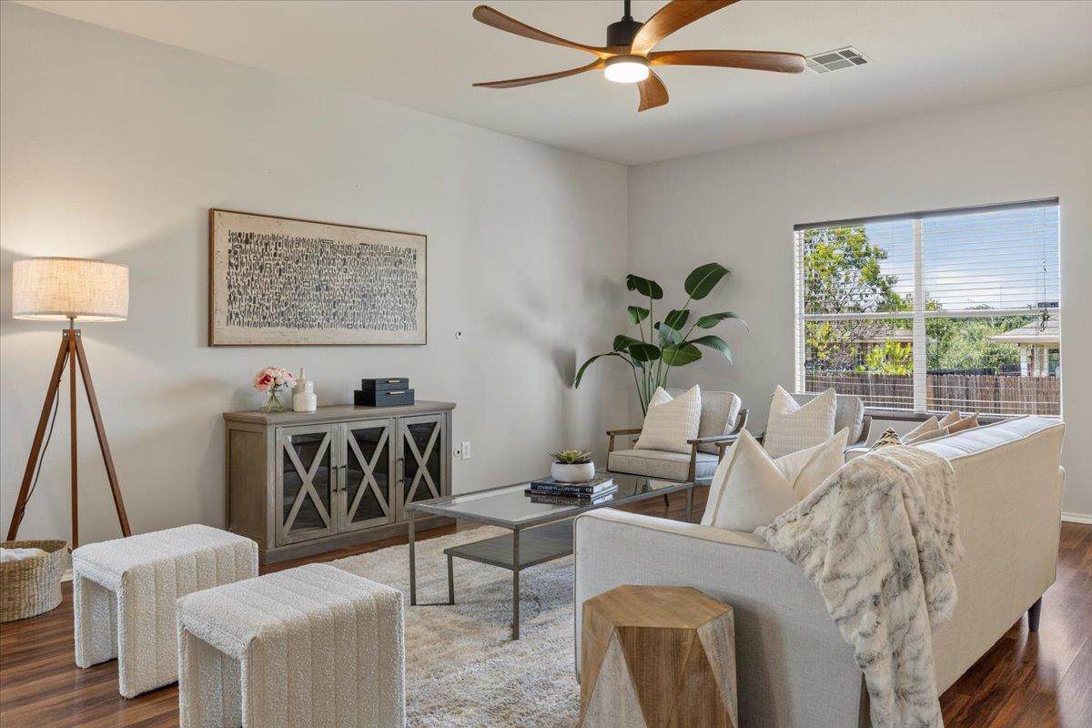
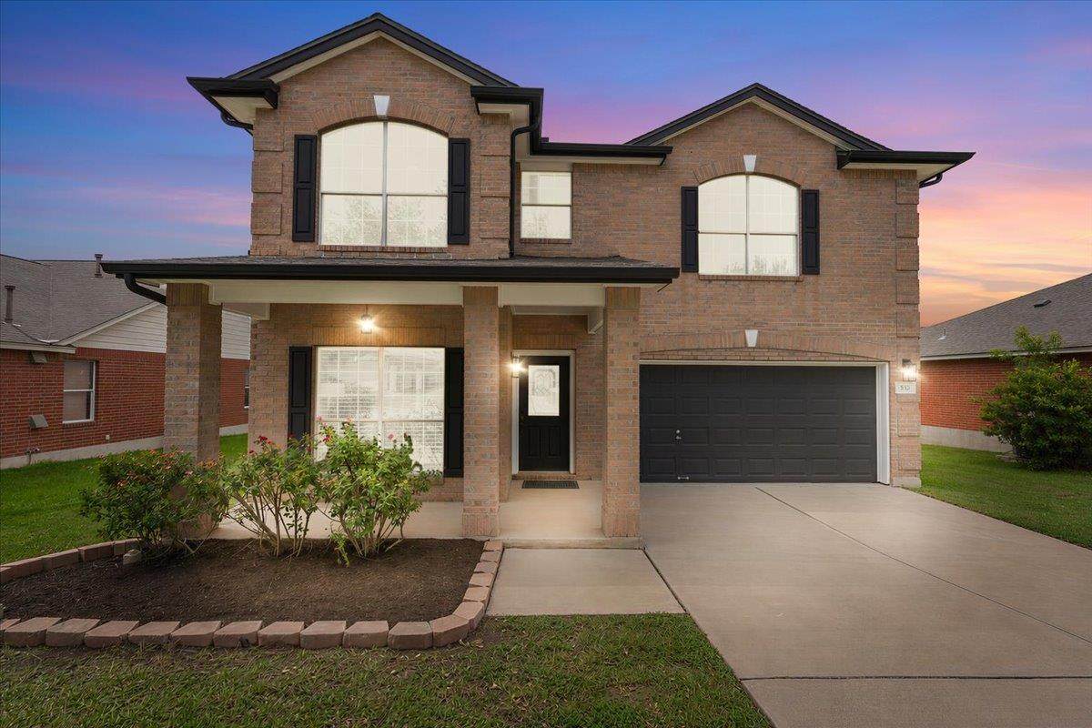
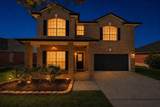
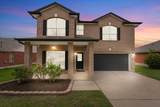
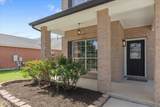
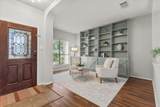
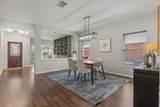
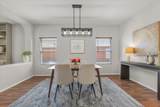
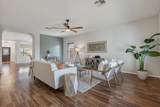
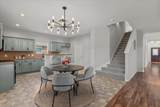
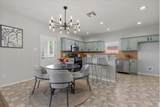
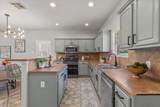
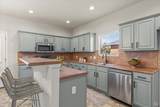
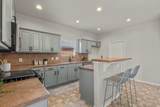
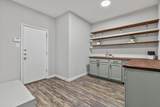
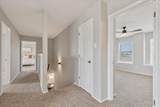
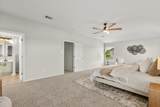
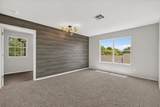
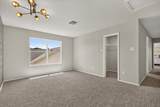
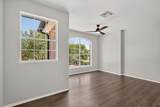
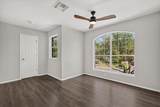
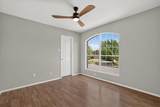
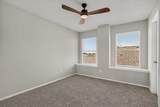
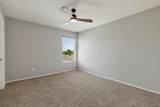
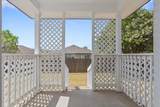
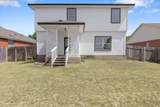
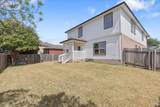
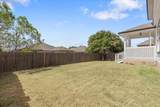
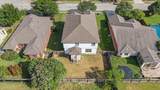
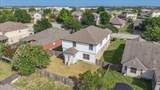
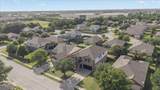
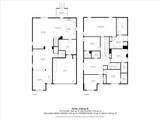
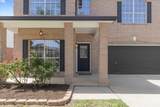
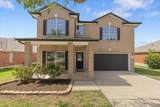
Set in the heart of Old Town Village, 513 Friendship Cove offers the kind of space and character that’s becoming a rare find. This expansive 2-story home sits in an established community, blending a sense of tradition with thoughtful updates that makes it feel fresh and intentional. The layout strikes that perfect balance - open enough to feel modern, yet with distinct spaces that make it easy to furnish and live in. Off the entry, you’re greeted by a versatile flex room with custom built-ins. Whether you envision a home library, a quiet office, or a cozy sitting room, this space sets a beautiful tone for the rest of the home. As you move further in, the main level unfolds into a flow designed for hosting. The formal dining room leads directly to an open-concept living room, casual dining area, and kitchen. A pop of color provides a stylish touch, appearing on the flex room bookcases, the living room accent wall, and the kitchen cabinetry for a pop of color that feels cohesive, warm, and neutral. Anchored by rich wood-look flooring, the aesthetic is warm and inviting. The main floor is dedicated to communal living and entertaining, rounded out by a powder room and a massive butler’s pantry-meets-laundry room that offers an incredible amount of storage. Privacy is the priority upstairs, where you’ll find 5 bedrooms and a bonus room that’s ready to become a game room or lounge. The primary suite offers enough space for a sitting area, with an ensuite bath featuring a soaking tub, a separate shower, and a dual vanity, creating a relaxing escape at the end of the day. This home puts you in the center of the local rhythm. You’re a short stroll from the charm of Old Town Leander, Camacho Elementary, and Leander Middle School. Plus, daily essentials are easy to reach with HEB and 183A just 5 minutes away, and Leander High School only a 9-min drive from your door. It is a rare opportunity to find this much space and style in a perfectly positioned location. Welcome home!
-
5BEDS
-
0.16ACRES
-
2BATHS
-
11/2 BATHS
-
3,351SQFT
-
$119$/SQFT
School Information
Description
Set in the heart of Old Town Village, 513 Friendship Cove offers the kind of space and character that’s becoming a rare find. This expansive 2-story home sits in an established community, blending a sense of tradition with thoughtful updates that makes it feel fresh and intentional. The layout strikes that perfect balance - open enough to feel modern, yet with distinct spaces that make it easy to furnish and live in. Off the entry, you’re greeted by a versatile flex room with custom built-ins. Whether you envision a home library, a quiet office, or a cozy sitting room, this space sets a beautiful tone for the rest of the home. As you move further in, the main level unfolds into a flow designed for hosting. The formal dining room leads directly to an open-concept living room, casual dining area, and kitchen. A pop of color provides a stylish touch, appearing on the flex room bookcases, the living room accent wall, and the kitchen cabinetry for a pop of color that feels cohesive, warm, and neutral. Anchored by rich wood-look flooring, the aesthetic is warm and inviting. The main floor is dedicated to communal living and entertaining, rounded out by a powder room and a massive butler’s pantry-meets-laundry room that offers an incredible amount of storage. Privacy is the priority upstairs, where you’ll find 5 bedrooms and a bonus room that’s ready to become a game room or lounge. The primary suite offers enough space for a sitting area, with an ensuite bath featuring a soaking tub, a separate shower, and a dual vanity, creating a relaxing escape at the end of the day. This home puts you in the center of the local rhythm. You’re a short stroll from the charm of Old Town Leander, Camacho Elementary, and Leander Middle School. Plus, daily essentials are easy to reach with HEB and 183A just 5 minutes away, and Leander High School only a 9-min drive from your door. It is a rare opportunity to find this much space and style in a perfectly positioned location. Welcome home!
© 2026 Austin Board of REALTORS® (alternatively, from ACTRIS). All information provided is deemed reliable but is not guaranteed and should be independently verified. The Austin Board of REALTORS®, ACTRIS and their affiliates provide the MLS and all content therein “AS IS” and without any warranty, express or implied.The information provided is for consumers' personal, non-commercial use and may not be used for any purpose other than to identify prospective properties consumers may be interested in purchasing. Data last updated: 2026-10-08T08:59:59.153.
 Based on information submitted to the MLS GRID as of 2026-10-08T08:59:59.153 (date and time MLS GRID Data was obtained).
All data is obtained from various sources and may not have been verified by broker or MLS GRID. Supplied
Open House Information is subject to change without notice. All information should be independently reviewed and verified for accuracy. Properties may or may not be listed by the office/agent presenting the information.
Click here for MLS GRID DMCA Notice