


Description
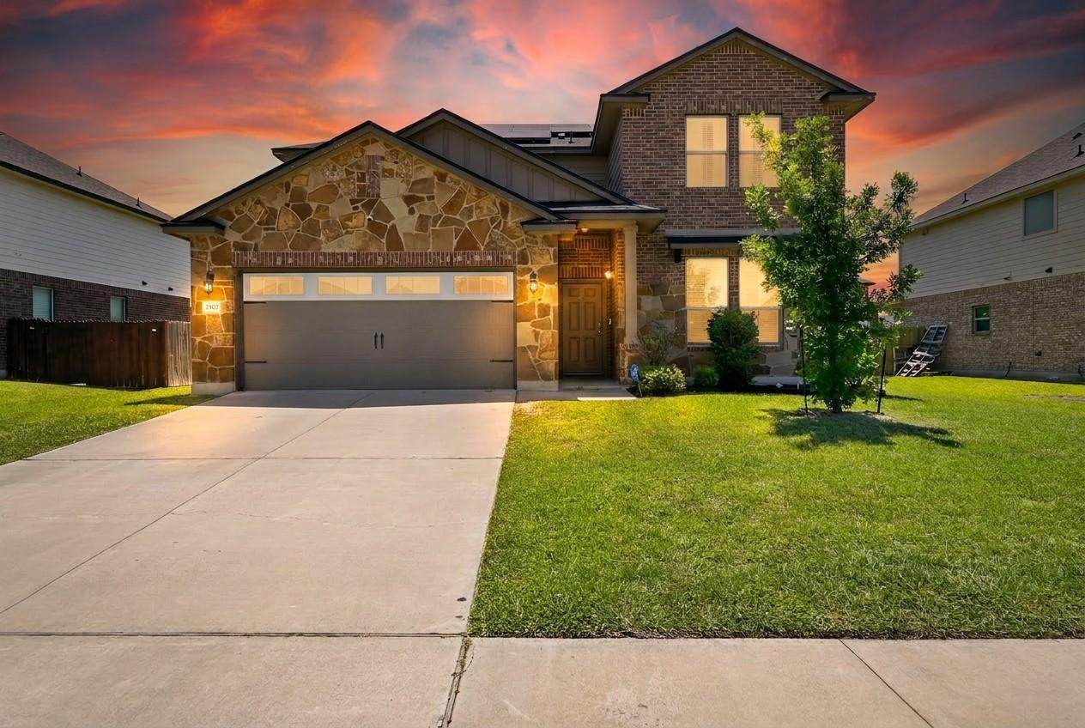
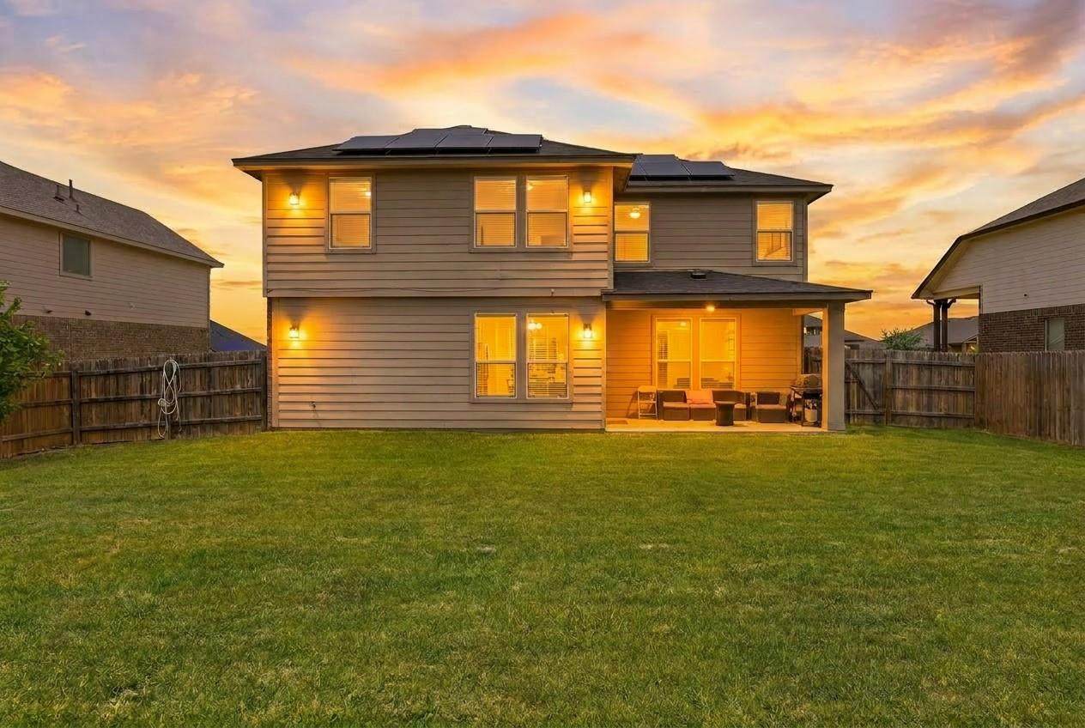
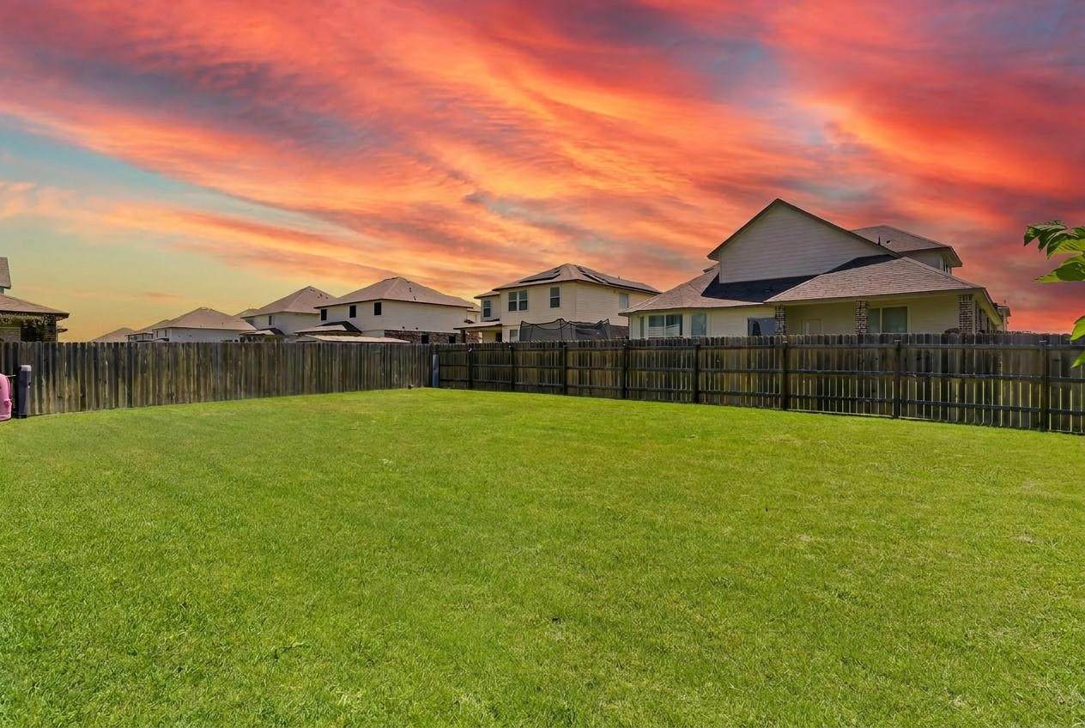
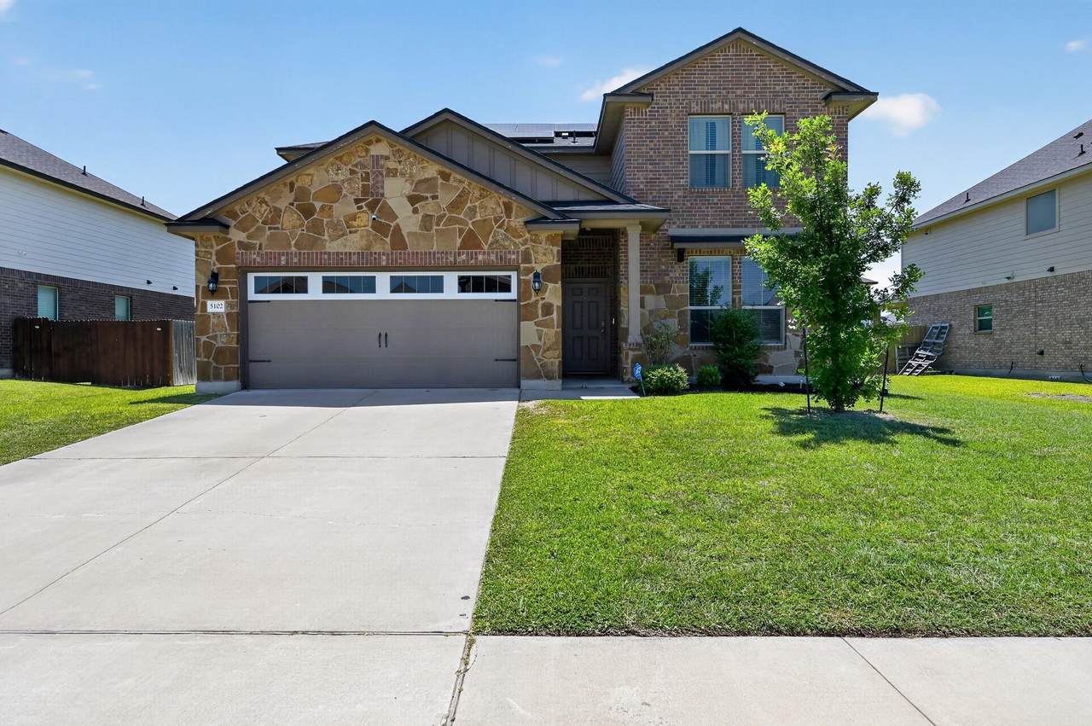
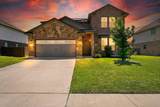
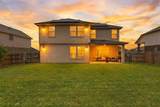
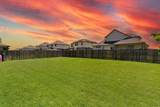
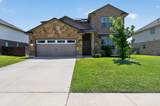
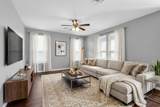
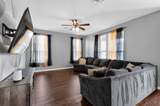
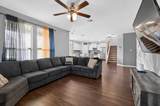
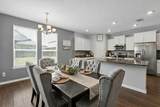
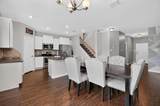
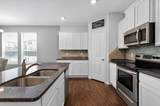
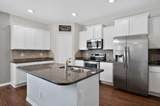
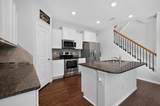
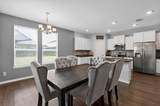
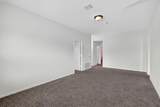
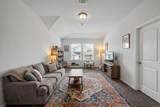
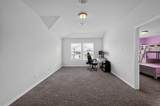
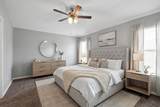
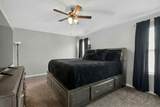
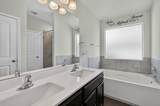
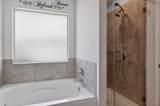
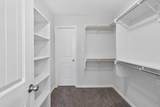
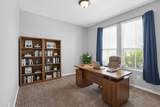
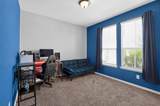
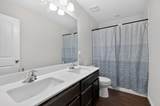
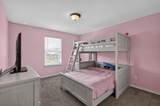
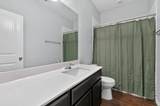
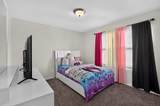
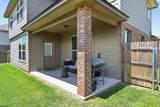
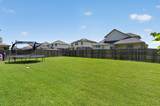
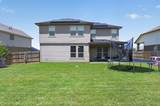
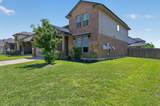
Welcome to 5102 Primavera Lane, a stunning 4-bedroom, 3-full bath retreat in the sought-after Estancia West community, where timeless design meets effortless modern living. From the moment you pull up, the classic brick and stone façade sets an elegant, inviting tone. Step inside and feel it immediately: rich wood styled floors sweep through a sunlit open-concept living space, where ceiling fans stir the air just right, perfect for lively gatherings or quiet nights unwinding at home. The kitchen is pure inspiration. Sleek stainless steel appliances, a generous island, recessed lighting, and abundant white cabinetry, plus a walk-in pantry, This means every meal, from weeknight dinners to holiday feasts, feels special. The space flows seamlessly into the dining area, where your best memories are waiting to be made. Upstairs, a versatile bonus room adapts to your life: home office, media lounge, playroom, or second living area , whatever the moment demands. Every bedroom is a soft-carpeted sanctuary with its own ceiling fan, delivering comfort in every corner. The primary suite is your private escape. Dual vanities, a deep corner soaking tub, and a beautifully tiled walk-in shower create a spa-like experience you'll crave daily and the walk-in closet? Absolutely enormous. Outside, a covered patio with brick columns invites long, lazy afternoons. The expansive, fully fenced backyard is your canvas, space to grill, garden, play, or host beneath the Texas sky. The attached two-car garage adds everyday ease. And here's what truly sets this home apart: solar panels already in place, slashing your monthly utility bills while you live more sustainably effortlessly. NO HOA. Minutes to Fort Hood, top dining, shopping, entertainment and aquatic centers. This is Central Texas living at its finest. Move-in ready. Priced to move. Hot deals like this don't last. Schedule your private tour today. Your next chapter at 5102 Primavera Lane starts here.
-
4BEDS
-
0.19ACRES
-
3BATHS
-
01/2 BATHS
-
2,253SQFT
-
$153$/SQFT
School Information
Description
Welcome to 5102 Primavera Lane, a stunning 4-bedroom, 3-full bath retreat in the sought-after Estancia West community, where timeless design meets effortless modern living. From the moment you pull up, the classic brick and stone façade sets an elegant, inviting tone. Step inside and feel it immediately: rich wood styled floors sweep through a sunlit open-concept living space, where ceiling fans stir the air just right, perfect for lively gatherings or quiet nights unwinding at home. The kitchen is pure inspiration. Sleek stainless steel appliances, a generous island, recessed lighting, and abundant white cabinetry, plus a walk-in pantry, This means every meal, from weeknight dinners to holiday feasts, feels special. The space flows seamlessly into the dining area, where your best memories are waiting to be made. Upstairs, a versatile bonus room adapts to your life: home office, media lounge, playroom, or second living area , whatever the moment demands. Every bedroom is a soft-carpeted sanctuary with its own ceiling fan, delivering comfort in every corner. The primary suite is your private escape. Dual vanities, a deep corner soaking tub, and a beautifully tiled walk-in shower create a spa-like experience you'll crave daily and the walk-in closet? Absolutely enormous. Outside, a covered patio with brick columns invites long, lazy afternoons. The expansive, fully fenced backyard is your canvas, space to grill, garden, play, or host beneath the Texas sky. The attached two-car garage adds everyday ease. And here's what truly sets this home apart: solar panels already in place, slashing your monthly utility bills while you live more sustainably effortlessly. NO HOA. Minutes to Fort Hood, top dining, shopping, entertainment and aquatic centers. This is Central Texas living at its finest. Move-in ready. Priced to move. Hot deals like this don't last. Schedule your private tour today. Your next chapter at 5102 Primavera Lane starts here.
© 2026 Austin Board of REALTORS® (alternatively, from ACTRIS). All information provided is deemed reliable but is not guaranteed and should be independently verified. The Austin Board of REALTORS®, ACTRIS and their affiliates provide the MLS and all content therein “AS IS” and without any warranty, express or implied.The information provided is for consumers' personal, non-commercial use and may not be used for any purpose other than to identify prospective properties consumers may be interested in purchasing. Data last updated: 2026-10-10T12:59:56.183.
 Based on information submitted to the MLS GRID as of 2026-10-10T12:59:56.183 (date and time MLS GRID Data was obtained).
All data is obtained from various sources and may not have been verified by broker or MLS GRID. Supplied
Open House Information is subject to change without notice. All information should be independently reviewed and verified for accuracy. Properties may or may not be listed by the office/agent presenting the information.
Click here for MLS GRID DMCA Notice