


Description
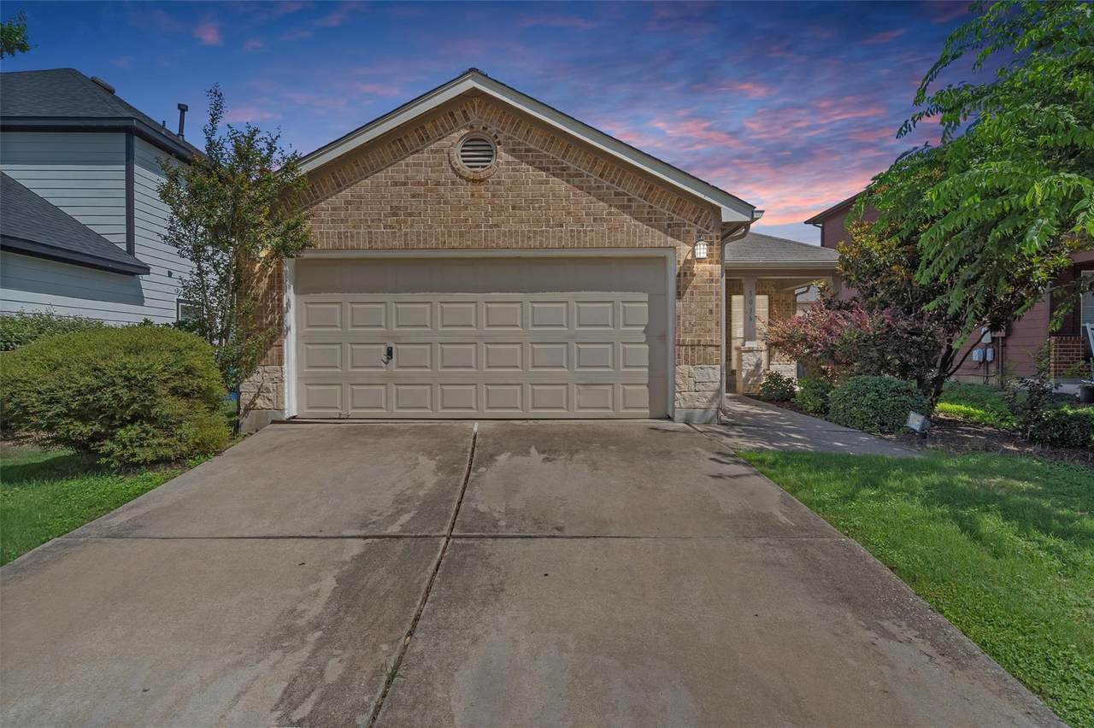
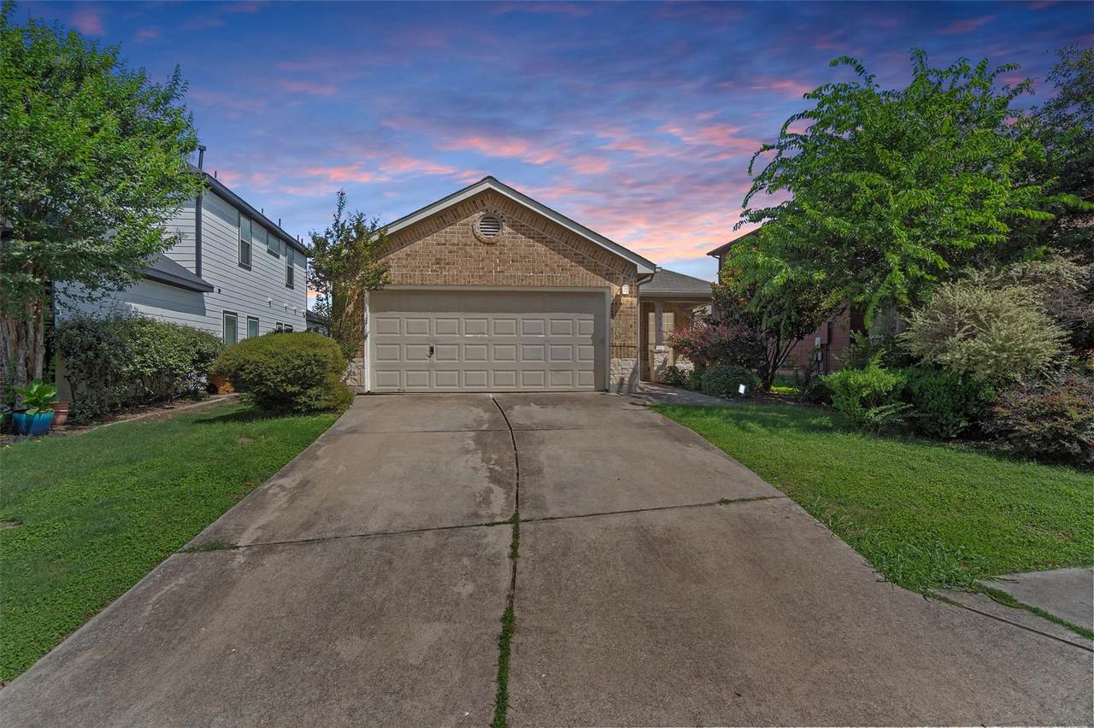
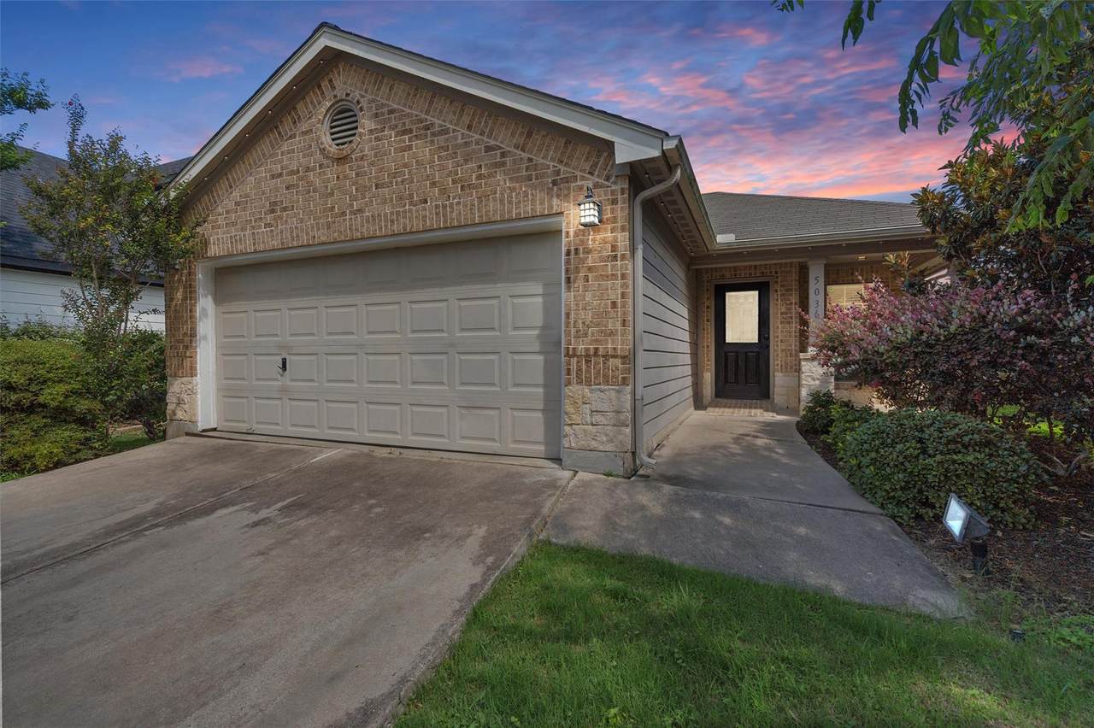
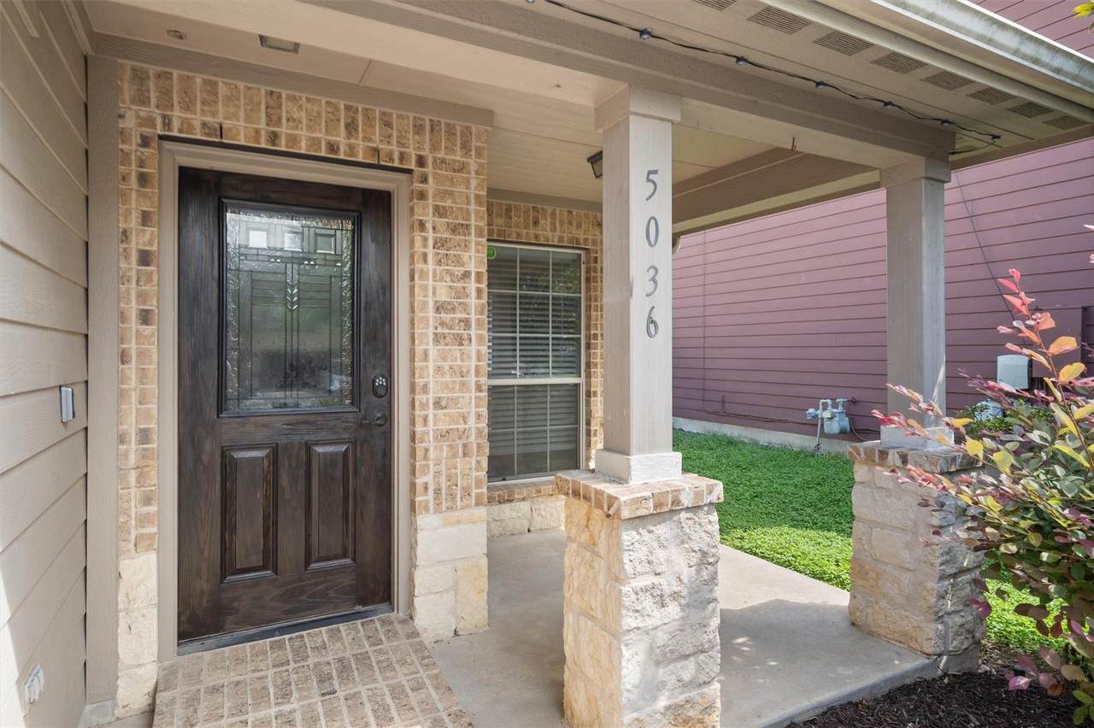
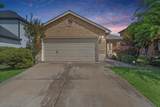
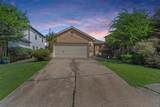
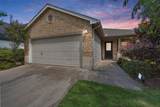
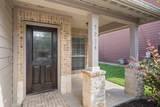
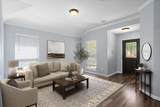
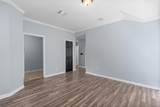
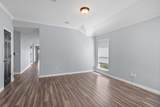
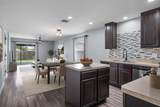
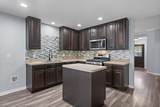
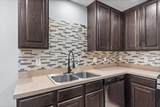
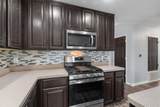
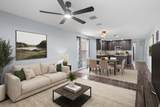
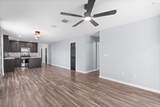
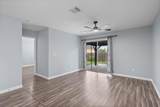
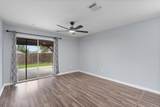
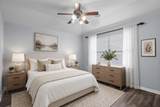
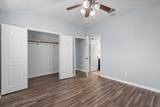
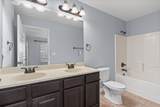
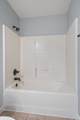
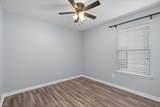
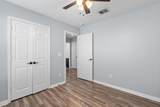
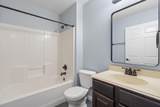
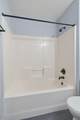
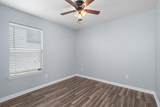
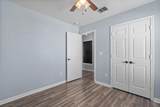
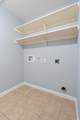
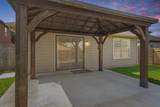
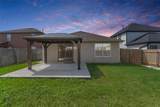
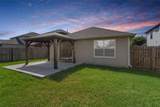
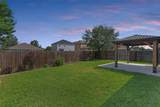
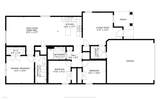
Welcome to this beautifully maintained Del Valle home featuring flexible living areas, no carpet, and a thoughtful layout in a fast-growing area just minutes from Austin. A gorgeous covered front porch sets the tone from the moment you arrive, creating the perfect spot to sip your morning coffee and enjoy a quiet start to the day. Inside, the entry opens to a spacious second living area that can easily function as a home office, playroom, sitting room, or flex space to fit your lifestyle. The home features LVP flooring throughout with no carpet, creating a clean, cohesive, and easy-to-maintain feel. The open-concept living and dining areas flow seamlessly together, making the layout ideal for everyday living and entertaining. The kitchen offers stainless steel appliances, an island for additional prep and gathering space, and easy connection to the main living areas. The large primary suite provides a comfortable retreat with two generous walk-in closets and an en suite bathroom featuring dual vanities and a shower/tub combo. Two additional bedrooms each include walk-in closets, offering excellent storage throughout the home. A standout bonus is the garage, which has its own central AC unit, adding extra functional space for a home gym, hobbies, projects, storage, or a comfortable workspace. Out back, the covered patio is one of the sellers’ favorite features, overlooking a flower garden and creating a peaceful place to relax, entertain, or enjoy coffee outdoors. The neighborhood also offers access to nearby trails leading to Barkley Meadows Park, adding to the overall sense of convenience and community. Conveniently located near Downtown Austin, Tesla Gigafactory, ABIA, Circuit of the Americas, major highways, shopping, and schools, this home offers comfort, functionality, and accessibility in a growing Del Valle community.
-
3BEDS
-
0.13ACRES
-
2BATHS
-
01/2 BATHS
-
1,878SQFT
-
$148$/SQFT
School Information
Description
Welcome to this beautifully maintained Del Valle home featuring flexible living areas, no carpet, and a thoughtful layout in a fast-growing area just minutes from Austin. A gorgeous covered front porch sets the tone from the moment you arrive, creating the perfect spot to sip your morning coffee and enjoy a quiet start to the day. Inside, the entry opens to a spacious second living area that can easily function as a home office, playroom, sitting room, or flex space to fit your lifestyle. The home features LVP flooring throughout with no carpet, creating a clean, cohesive, and easy-to-maintain feel. The open-concept living and dining areas flow seamlessly together, making the layout ideal for everyday living and entertaining. The kitchen offers stainless steel appliances, an island for additional prep and gathering space, and easy connection to the main living areas. The large primary suite provides a comfortable retreat with two generous walk-in closets and an en suite bathroom featuring dual vanities and a shower/tub combo. Two additional bedrooms each include walk-in closets, offering excellent storage throughout the home. A standout bonus is the garage, which has its own central AC unit, adding extra functional space for a home gym, hobbies, projects, storage, or a comfortable workspace. Out back, the covered patio is one of the sellers’ favorite features, overlooking a flower garden and creating a peaceful place to relax, entertain, or enjoy coffee outdoors. The neighborhood also offers access to nearby trails leading to Barkley Meadows Park, adding to the overall sense of convenience and community. Conveniently located near Downtown Austin, Tesla Gigafactory, ABIA, Circuit of the Americas, major highways, shopping, and schools, this home offers comfort, functionality, and accessibility in a growing Del Valle community.
© 2026 Austin Board of REALTORS® (alternatively, from ACTRIS). All information provided is deemed reliable but is not guaranteed and should be independently verified. The Austin Board of REALTORS®, ACTRIS and their affiliates provide the MLS and all content therein “AS IS” and without any warranty, express or implied.The information provided is for consumers' personal, non-commercial use and may not be used for any purpose other than to identify prospective properties consumers may be interested in purchasing. Data last updated: 2026-10-08T08:59:59.153.
 Based on information submitted to the MLS GRID as of 2026-10-08T08:59:59.153 (date and time MLS GRID Data was obtained).
All data is obtained from various sources and may not have been verified by broker or MLS GRID. Supplied
Open House Information is subject to change without notice. All information should be independently reviewed and verified for accuracy. Properties may or may not be listed by the office/agent presenting the information.
Click here for MLS GRID DMCA Notice