

Skip To Content

503 Chantilly Ln

Spicewood, TX 78669
  • $350,000
  • STATUS: Active
  • ID#: 7860148
UPDATED: 68 min ago
$350,000
  • 3
    BEDS
  • 0.21
    ACRES
  • 2
    BATHS
  • 0
    1/2 BATHS
  • 1,322
    SQFT
  • $265
    $/SQFT
Neighborhood:
Type:
Single-Family Home
Built:
2022
County:
Area:

School Information

Elementary School:
Middle School:
High School:
School District:
Property listed by Jackie Huff of Classic Realty: (512) 635-3347.

Description

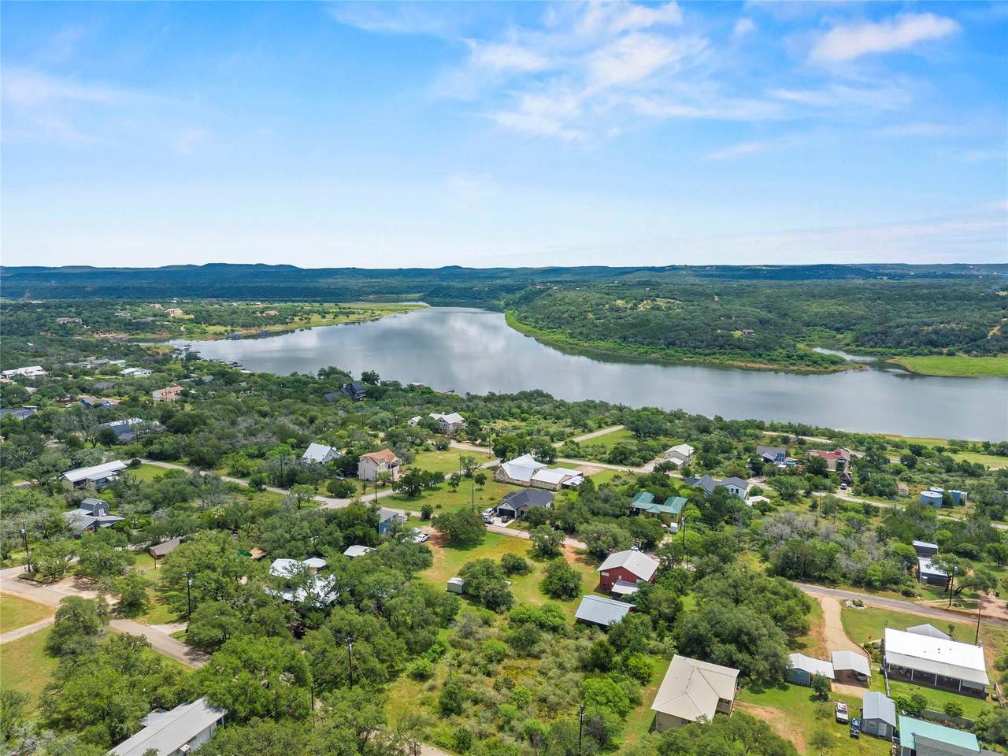
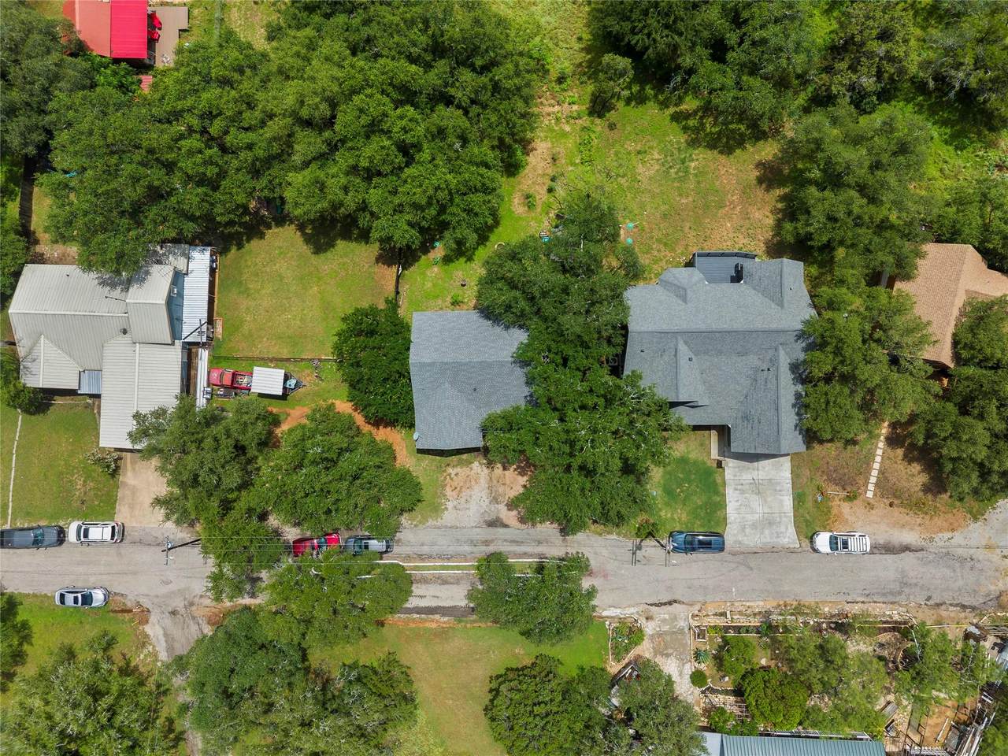
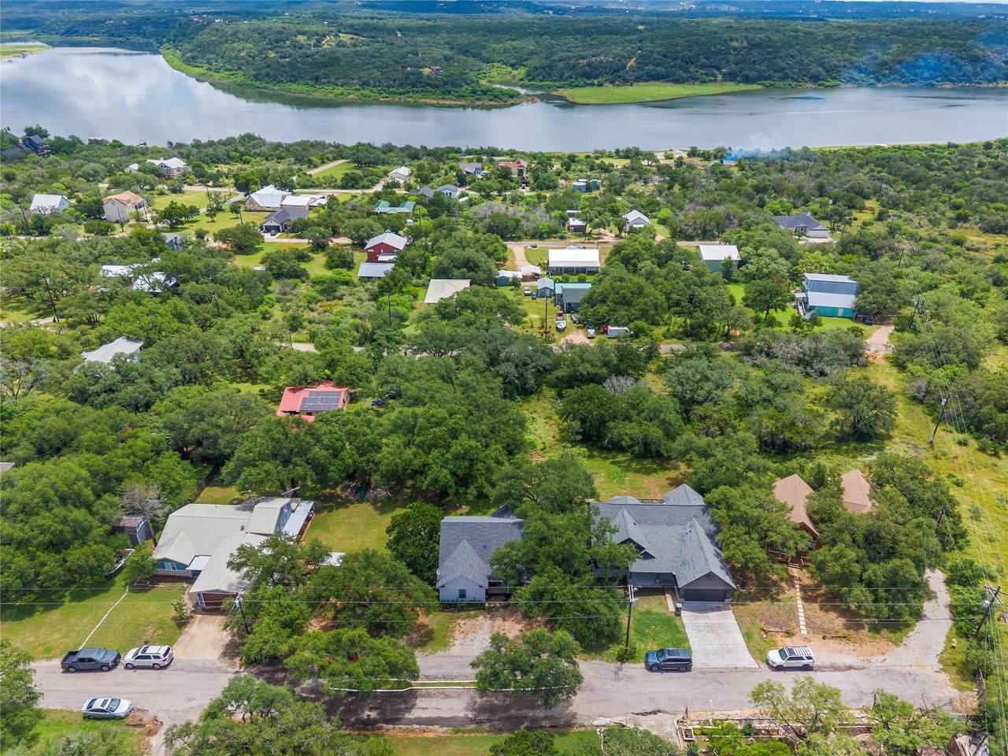
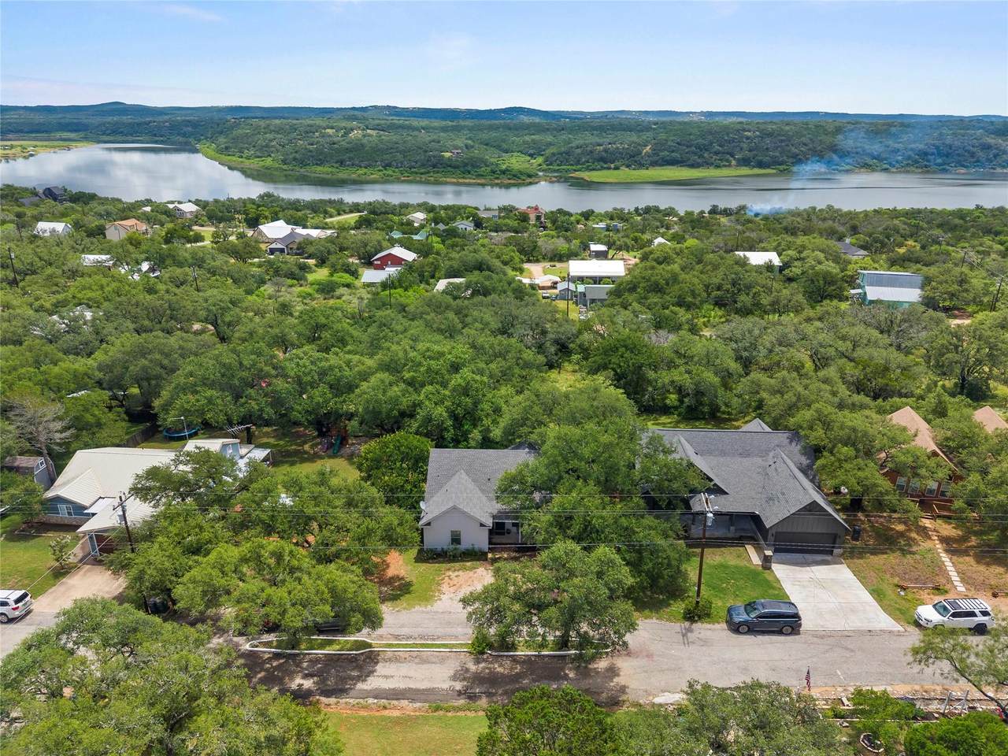
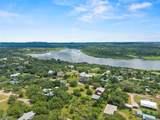
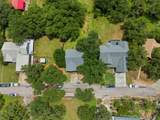
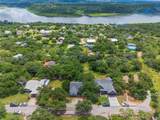
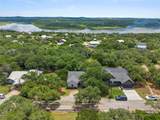
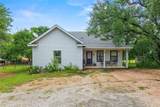
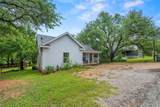
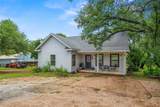
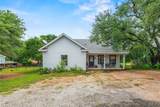
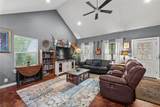
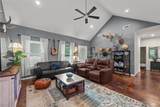
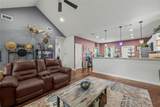
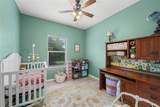
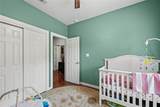
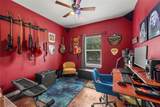
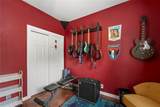
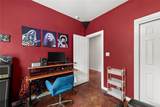
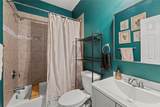
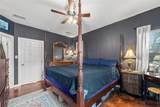
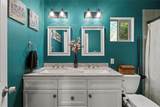
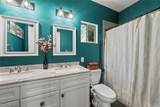
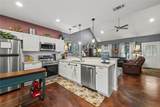
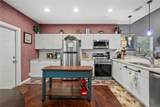
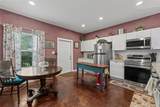
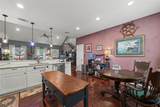
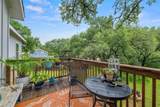
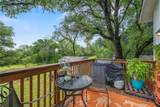
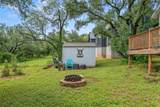
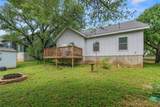
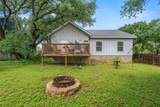
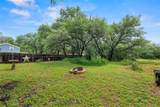
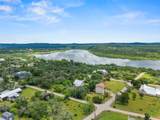
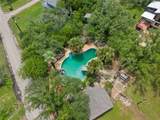
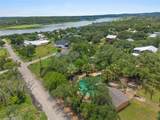
**** BRING ALL OFFERS!!! MOTIVATED SELLERS!!!!! ASSUMABLE LOAN AVAILABLE**** Discover an exceptional lifestyle in this charming Spicewood residence, perfectly situated for those seeking tranquility and convenience. This delightful home offers three comfortable bedrooms and two full bathrooms, all thoughtfully arranged on a single level for effortless living. The spacious 1325 square feet of living area provides a welcoming atmosphere for daily routines and entertaining. Enjoy the generous outdoor space, encompassing 0.21 acres, offering ample room for relaxation or outdoor activities. Located in a desirable area, this property presents a unique opportunity to embrace a vibrant community while enjoying the peace of a well-established neighborhood. Its strategic location provides easy access to local amenities, ensuring all your needs are met within a short distance. This residence truly combines comfort with an enviable location, making it an ideal choice for a variety of lifestyles.

Monthly Payment Calculator


© 2026 Austin Board of REALTORS® (alternatively, from ACTRIS). All information provided is deemed reliable but is not guaranteed and should be independently verified. The Austin Board of REALTORS®, ACTRIS and their affiliates provide the MLS and all content therein “AS IS” and without any warranty, express or implied.The information provided is for consumers' personal, non-commercial use and may not be used for any purpose other than to identify prospective properties consumers may be interested in purchasing. Data last updated: 2026-10-13T17:00:31.983.

MLS Grid  logoBased on information submitted to the MLS GRID as of 2026-10-13T17:00:31.983 (date and time MLS GRID Data was obtained). All data is obtained from various sources and may not have been verified by broker or MLS GRID. Supplied Open House Information is subject to change without notice. All information should be independently reviewed and verified for accuracy. Properties may or may not be listed by the office/agent presenting the information. Click here for MLS GRID DMCA Notice
www.austintexasresidence.com/homes/177991469
Print Image

503 Chantilly Ln Spicewood, TX 78669

  • Price: $350,000
  • Status: Active
  • On Site: Days
  • Updated: 68 min ago
  • ID#: 7860148
3
Beds
2
Baths
0
½ Baths
0.21
Acres
1,322
SQFT
$265
$/SQFT
2022
Built
Neighborhood:
Lakeside Beach
County:
Burnet
Area:
Spicewood
Elementary School:
Spicewood (Marble Falls ISD)
Middle School:
Marble Falls
High School:
Marble Falls
School District:
Marble Falls ISD
Property Description
**** BRING ALL OFFERS!!! MOTIVATED SELLERS!!!!! ASSUMABLE LOAN AVAILABLE**** Discover an exceptional lifestyle in this charming Spicewood residence, perfectly situated for those seeking tranquility and convenience. This delightful home offers three comfortable bedrooms and two full bathrooms, all thoughtfully arranged on a single level for effortless living. The spacious 1325 square feet of living area provides a welcoming atmosphere for daily routines and entertaining. Enjoy the generous outdoor space, encompassing 0.21 acres, offering ample room for relaxation or outdoor activities. Located in a desirable area, this property presents a unique opportunity to embrace a vibrant community while enjoying the peace of a well-established neighborhood. Its strategic location provides easy access to local amenities, ensuring all your needs are met within a short distance. This residence truly combines comfort with an enviable location, making it an ideal choice for a variety of lifestyles.
Exterior Features

Attached Garage YN No Covered Spaces 0 Direction Faces West Exterior Features None Fencing None Foundation Details Slab Garage YN No Levels One Lot Features Interior LotTrees-Moderate Lot Size Dimensions 65 X 140 Other Structures None Parking Features Additional ParkingDriveway Patio And Porch Features CoveredFront PorchPatio Roof Asbestos ShingleShingle View None Waterfront Features None Waterfront YN No

Interior Features

Appliances DishwasherDisposalElectric RangeElectric OvenFree-Standing Electric OvenFree-Standing RangeRNGHDElectric Water Heater Cooling Central AirElectric Fireplace Features None Fireplaces Total 0 Flooring Concrete Heating CentralElectricHot Water Interior Features Breakfast BarCeiling Fan(s)Vaulted Ceiling(s)Quartz CountersDouble VanityElectric Dryer HookupHigh Speed InternetNo Interior StepsPantryPrimary Bedroom on MainWalk-In Closet(s)Wired for DataSee Remarks Laundry Location In HallLaundry RoomMain Level Main Level Bedrooms 3 Num Dining 1 Num Living 1 Num Other Level Beds 0 Window Features Double Pane WindowsScreens

Property Features

Accessibility Features None Additional Parcels YN No Association Fee 163 Association Fee Frequency Annually Association Fee Includes Common Area Maintenance Association YN Yes Community Features Common GroundsFishingGatedLakePlaygroundPoolSee Remarks Estimated Taxes 221.29 Fema Flood Plain See Remarks Horse YN No Listing Terms Buyer Assistance ProgramsCashConventionalFHAFMHA (Fannie Mae)Texas VetUSDA LoanVA Loan New Construction YN No Pool Features None Pool Private YN No Property Condition Resale Property Sub Type Single Family Residence Sewer Septic Tank Spa Features None Special Listing Conditions Standard Tax Annual Amount 4365.2 Unit Style 1st Floor EntryEntry Steps Utilities Electricity AvailableInternet-CablePhone AvailableWater AvailableWater Connected Water Source Private


© 2026 Austin Board of REALTORS® (alternatively, from ACTRIS). All information provided is deemed reliable but is not guaranteed and should be independently verified. The Austin Board of REALTORS®, ACTRIS and their affiliates provide the MLS and all content therein “AS IS” and without any warranty, express or implied.The information provided is for consumers' personal, non-commercial use and may not be used for any purpose other than to identify prospective properties consumers may be interested in purchasing. Data last updated: 2026-10-13T17:00:31.983.

MLS Grid  logoBased on information submitted to the MLS GRID as of 2026-10-13T17:00:31.983 (date and time MLS GRID Data was obtained). All data is obtained from various sources and may not have been verified by broker or MLS GRID. Supplied Open House Information is subject to change without notice. All information should be independently reviewed and verified for accuracy. Properties may or may not be listed by the office/agent presenting the information. Click here for MLS GRID DMCA Notice
 
https://bt-photos.global.ssl.fastly.net/austin/1280_boomver_1_7860148-2.jpg https://bt-photos.global.ssl.fastly.net/austin/1280_boomver_1_7860148-2.jpg https://bt-photos.global.ssl.fastly.net/austin/1280_boomver_1_7860148-2.jpg
Logo
Watters International
3307 Northland Dr, Ste 100
Austin TX, 78731
Property listed by Jackie Huff of Classic Realty: (512) 635-3347.