
Skip To Content

5006 Pecan Springs Rd , #3

Austin, TX 78723
  • $597,500
  • STATUS: Active
  • ID#: 7108312
UPDATED: 34 min ago
$597,500
  • 3
    BEDS
  • 0.08
    ACRES
  • 3
    BATHS
  • 1
    1/2 BATHS
  • 2,191
    SQFT
  • $273
    $/SQFT
Neighborhood:
Type:
Single-Family Home
Built:
2016
County:
Area:

School Information

Elementary School:
Middle School:
School District:
Property listed by Jeff Mcelroy of Real Broker, LLC: (512) 813-9500.

Description

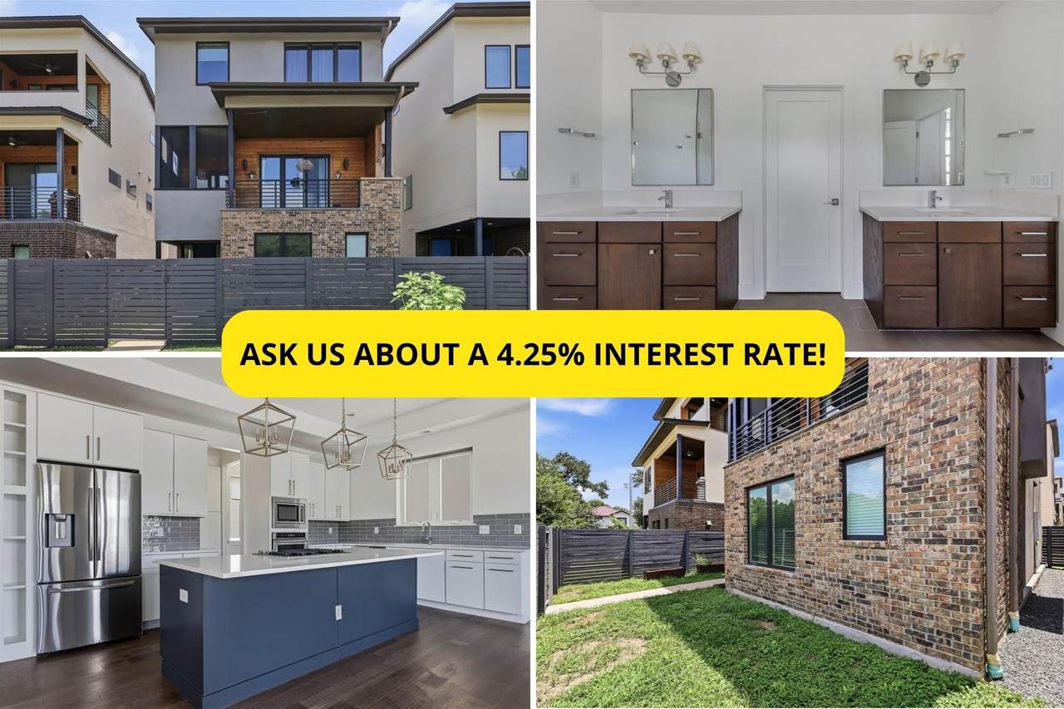
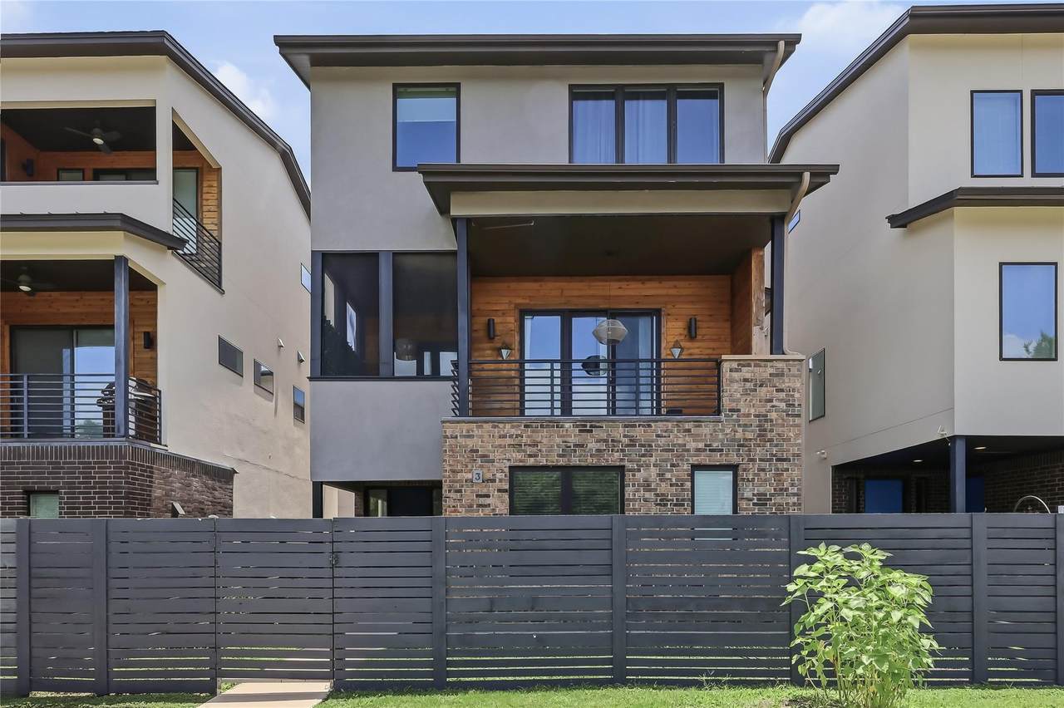
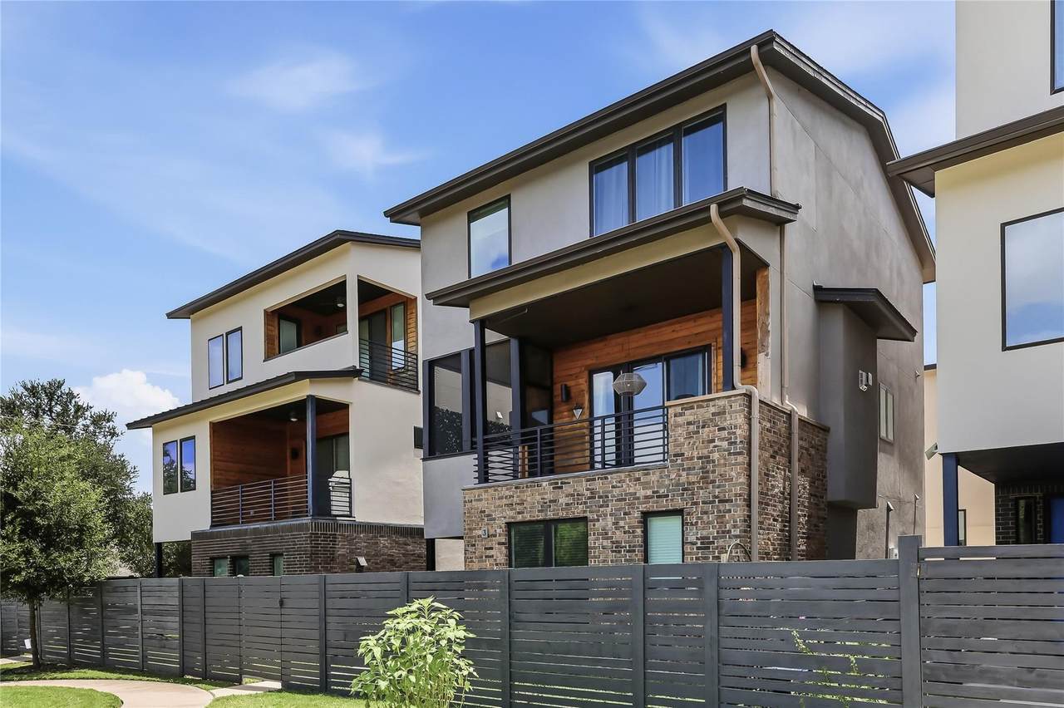
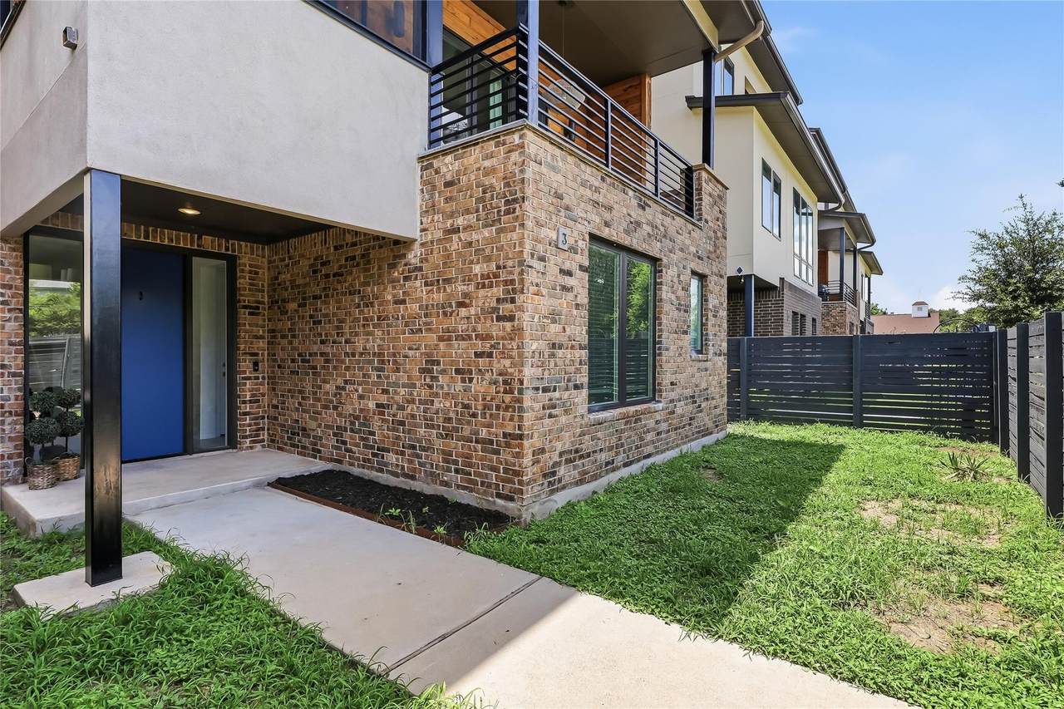
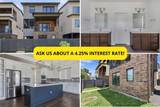
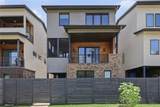
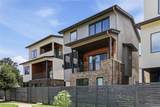
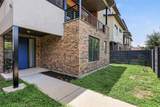
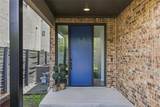
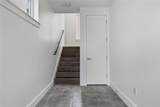
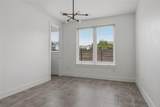
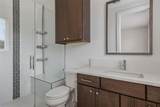
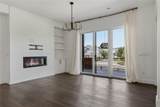
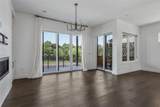
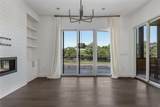
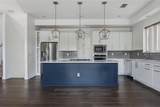
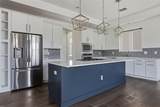
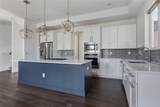
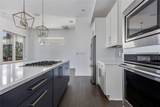
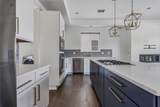
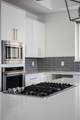
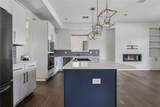
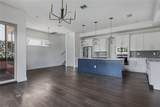
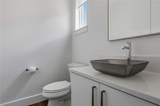
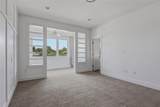
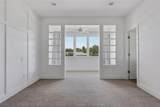
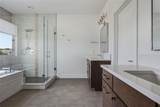
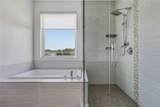
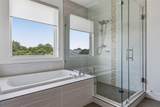
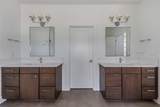
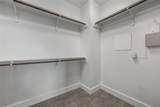
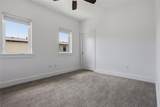
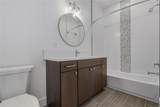
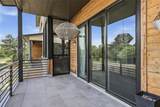
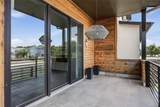
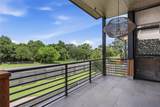
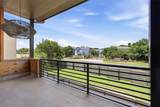
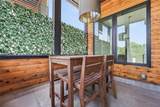
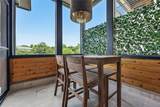
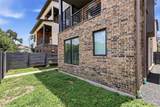
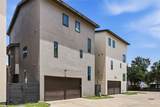
Tucked into The Lofts at St. Stephens, steps from Austin's coveted Mueller district, this freestanding, detached 3-story home lives like a single-family residence with refreshingly low upkeep. Three finished levels flex to fit real life: an entry-level guest suite with private bath makes an ideal home office, in-law quarters, or income space, while the top floor pairs an owner's retreat (sitting lounge, dual vanities, walk-in shower, soaking tub, oversized custom closet) with a third en-suite bedroom. The main level is the showpiece, with rich hardwoods, a chef's kitchen boasting KitchenAid appliances, a gas cooktop, and an oversized island, plus a dedicated walk-in laundry room and a gas fireplace framed by built-ins, all opening to a covered terrace and screened porch. Samsung refrigerator, washer, and dryer convey. A 2-car garage, tankless water heater, and fenced courtyard complete the home. Minutes to H-E-B, Thinkery, downtown, and UT. Schedule your private showing today.

Monthly Payment Calculator


© 2026 Austin Board of REALTORS® (alternatively, from ACTRIS). All information provided is deemed reliable but is not guaranteed and should be independently verified. The Austin Board of REALTORS®, ACTRIS and their affiliates provide the MLS and all content therein “AS IS” and without any warranty, express or implied.The information provided is for consumers' personal, non-commercial use and may not be used for any purpose other than to identify prospective properties consumers may be interested in purchasing. Data last updated: 2026-10-10T12:59:56.183.

MLS Grid  logoBased on information submitted to the MLS GRID as of 2026-10-10T12:59:56.183 (date and time MLS GRID Data was obtained). All data is obtained from various sources and may not have been verified by broker or MLS GRID. Supplied Open House Information is subject to change without notice. All information should be independently reviewed and verified for accuracy. Properties may or may not be listed by the office/agent presenting the information. Click here for MLS GRID DMCA Notice
www.austintexasresidence.com/homes/178185163
Print Image

5006 Pecan Springs Rd , #3 Austin, TX 78723

  • Price: $597,500
  • Status: Active
  • On Site: Days
  • Updated: 34 min ago
  • ID#: 7108312
3
Beds
3
Baths
1
½ Baths
0.08
Acres
2,191
SQFT
$273
$/SQFT
2016
Built
Neighborhood:
Lofts At St Stephens
County:
Travis
Area:
Austin
Elementary School:
Pecan Springs
Middle School:
Martin
High School:
Northeast Early College
School District:
Austin ISD
Property Description
Tucked into The Lofts at St. Stephens, steps from Austin's coveted Mueller district, this freestanding, detached 3-story home lives like a single-family residence with refreshingly low upkeep. Three finished levels flex to fit real life: an entry-level guest suite with private bath makes an ideal home office, in-law quarters, or income space, while the top floor pairs an owner's retreat (sitting lounge, dual vanities, walk-in shower, soaking tub, oversized custom closet) with a third en-suite bedroom. The main level is the showpiece, with rich hardwoods, a chef's kitchen boasting KitchenAid appliances, a gas cooktop, and an oversized island, plus a dedicated walk-in laundry room and a gas fireplace framed by built-ins, all opening to a covered terrace and screened porch. Samsung refrigerator, washer, and dryer convey. A 2-car garage, tankless water heater, and fenced courtyard complete the home. Minutes to H-E-B, Thinkery, downtown, and UT. Schedule your private showing today.
Exterior Features

Attached Garage YN No Covered Spaces 2 Direction Faces North Exterior Features BalconyLightingPrivate Entrance Fencing FencedPrivacyWood Foundation Details Slab Garage YN Yes Levels Three Or More Lot Features Front Yard Other Structures None Parking Features CommonGarageOversized Patio And Porch Features CoveredDeckEnclosedFront PorchPatioPorchScreened Roof Composition View Neighborhood Waterfront Features None Waterfront YN No

Interior Features

Appliances Built-In Gas OvenBuilt-In Oven(s)DishwasherDisposalDryerExhaust FanGas CooktopMicrowaveRefrigeratorStainless Steel Appliance(s)WasherGas Water HeaterTankless Water Heater Cooling Central Air Fireplace Features Family Room Fireplaces Total 1 Flooring CarpetTileWood Heating CentralNatural Gas Interior Features BookcasesHigh CeilingsDouble VanityElectric Dryer HookupGas Dryer HookupHigh Speed InternetKitchen IslandPantryWalk-In Closet(s)Washer HookupQuartz Counters Laundry Location InsideLaundry Room Main Level Bedrooms 1 Num Dining 1 Num Living 1 Num Other Level Beds 2 Window Features BlindsDouble Pane WindowsInsulated WindowsWindow CoveringsWindow Treatments

Property Features

Accessibility Features None Additional Parcels YN No Association Fee 218 Association Fee Frequency Monthly Association Fee Includes Common Area MaintenanceInsurance Association YN Yes Community Features SidewalksStreet Lights Estimated Taxes 11579.63 Fema Flood Plain No Horse YN No Listing Terms CashVA Loan New Construction YN No Pool Features None Pool Private YN No Property Condition Resale Property Sub Type Single Family Residence Sewer Public Sewer Special Listing Conditions Standard Tax Annual Amount 11579.69 Unit Style 1st Floor Entry Utilities Cable AvailableElectricity ConnectedNatural Gas ConnectedSewer ConnectedWater Connected Water Source Public


© 2026 Austin Board of REALTORS® (alternatively, from ACTRIS). All information provided is deemed reliable but is not guaranteed and should be independently verified. The Austin Board of REALTORS®, ACTRIS and their affiliates provide the MLS and all content therein “AS IS” and without any warranty, express or implied.The information provided is for consumers' personal, non-commercial use and may not be used for any purpose other than to identify prospective properties consumers may be interested in purchasing. Data last updated: 2026-10-10T12:59:56.183.

MLS Grid  logoBased on information submitted to the MLS GRID as of 2026-10-10T12:59:56.183 (date and time MLS GRID Data was obtained). All data is obtained from various sources and may not have been verified by broker or MLS GRID. Supplied Open House Information is subject to change without notice. All information should be independently reviewed and verified for accuracy. Properties may or may not be listed by the office/agent presenting the information. Click here for MLS GRID DMCA Notice
 
https://bt-photos.global.ssl.fastly.net/austin/1280_boomver_4_7108312-2.jpg https://bt-photos.global.ssl.fastly.net/austin/1280_boomver_4_7108312-2.jpg https://bt-photos.global.ssl.fastly.net/austin/1280_boomver_4_7108312-2.jpg
Logo
Watters International
3307 Northland Dr, Ste 100
Austin TX, 78731
Property listed by Jeff Mcelroy of Real Broker, LLC: (512) 813-9500.