










Skip To Content

484 Spider Lily Dr

Kyle, TX 78640
  • $294,000
  • STATUS: Active
  • ID#: 7160346
Price Reduced
UPDATED: 8 min ago
$294,000
  • 3
    BEDS
  • 0.13
    ACRES
  • 2
    BATHS
  • 1
    1/2 BATHS
  • 1,753
    SQFT
  • $168
    $/SQFT
Neighborhood:
Type:
Single-Family Home
Built:
2022
County:
Area:

School Information

Elementary School:
Middle School:
High School:
School District:
Property listed by Beth Martin of LPT Realty LLC - Ascend Group: (512) 496-3256.

Description

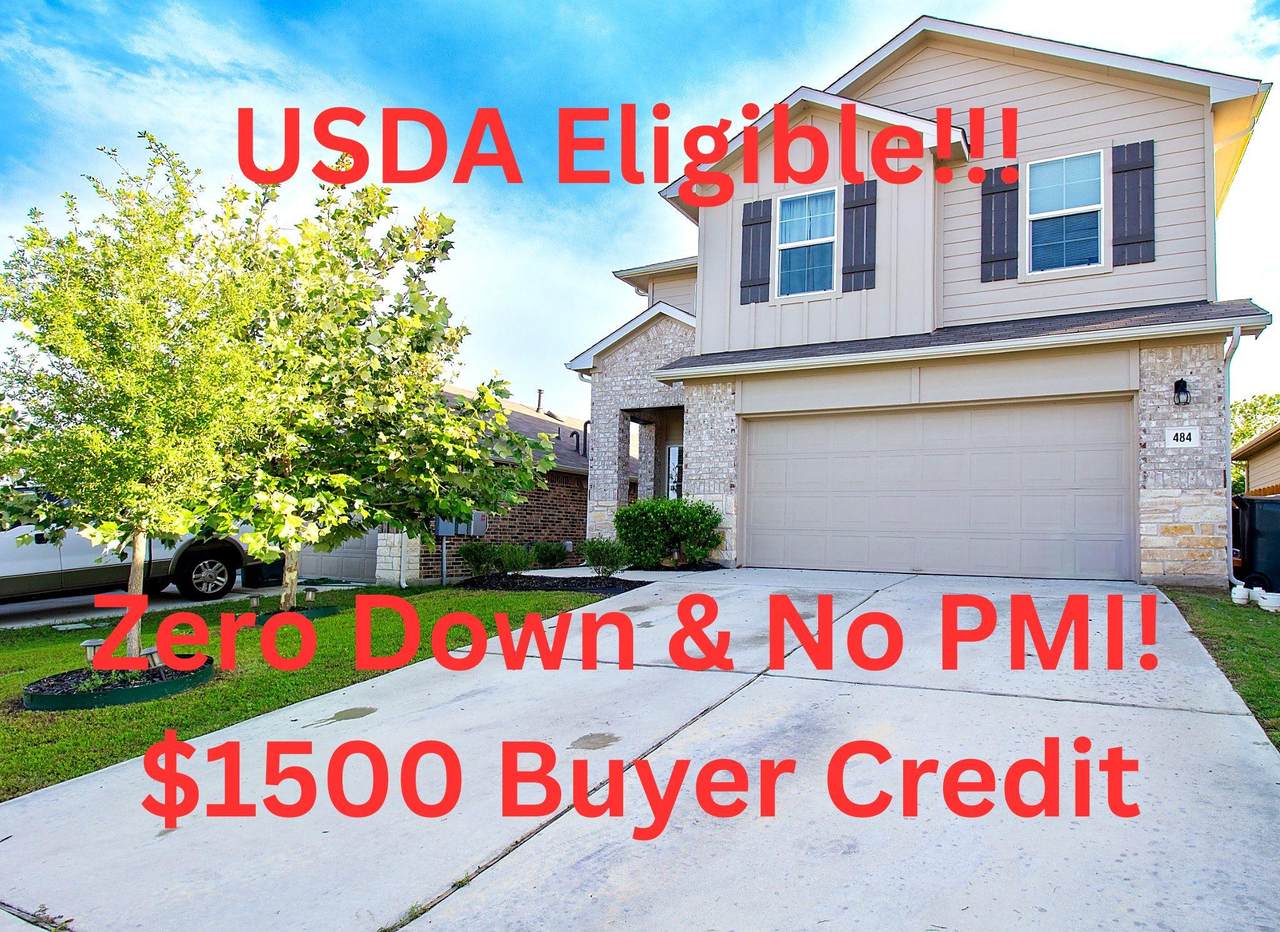
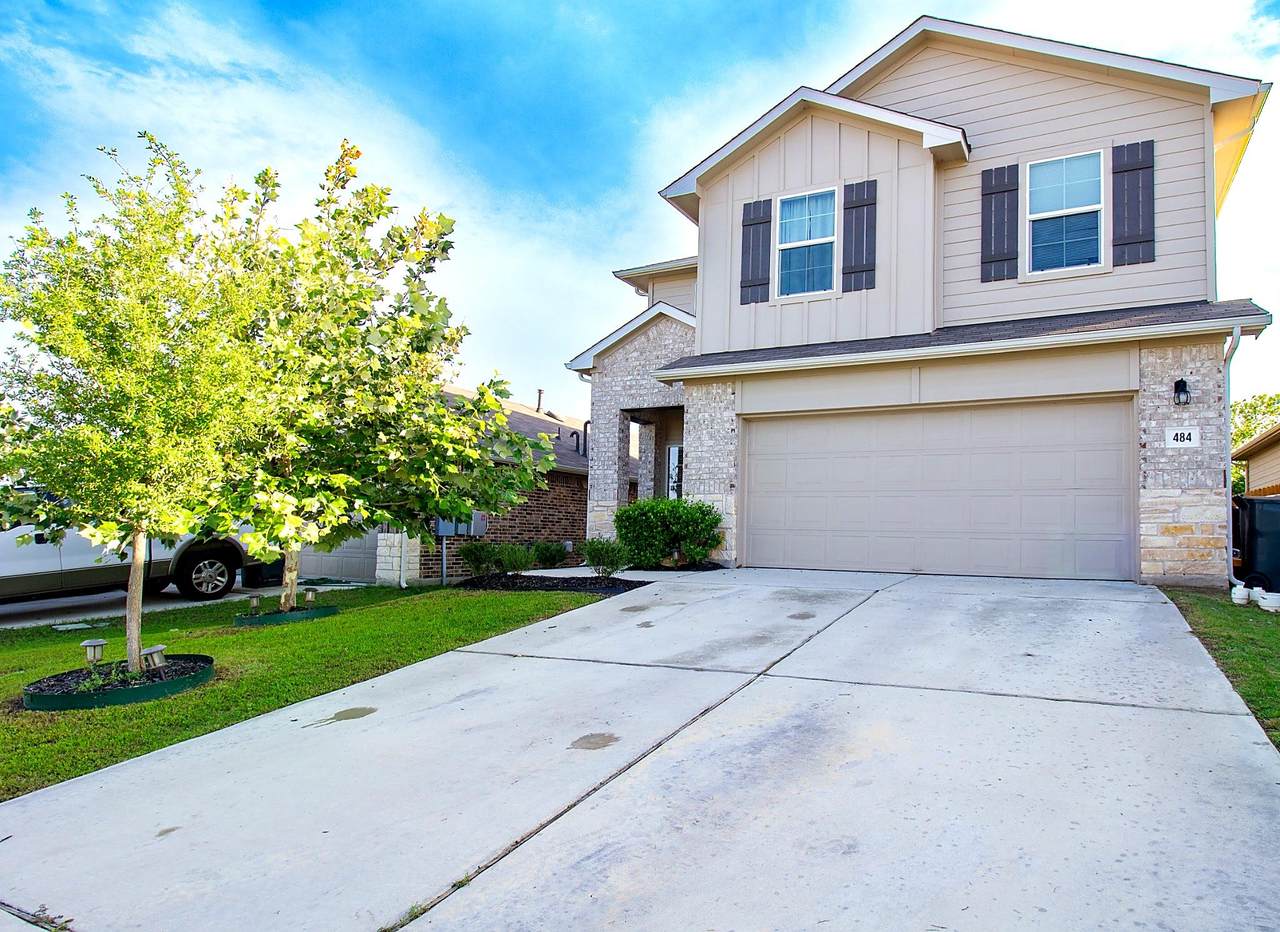
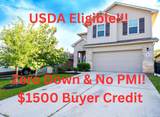
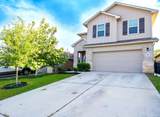
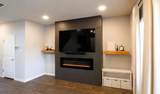
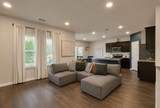
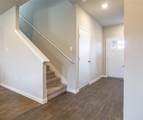
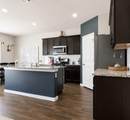
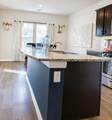
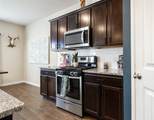
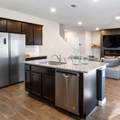
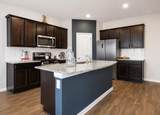
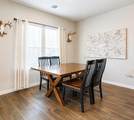
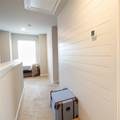
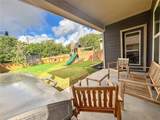
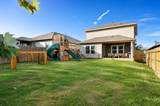
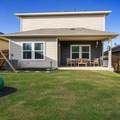
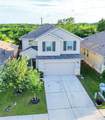
***$1500 BUYER CREDIT WITH FULL PRICE OFFER*** Thoughtfully upgraded with features rarely found in comparable floor plans, this home stands out from surrounding new construction. The open-concept layout includes a spacious kitchen with a large curved island, abundant cabinetry, and seamless flow into the dining and living areas. The living room features an updated fireplace, while custom accent walls throughout the home add character and style. All rooms have huge closets. Situated on a larger lot, the backyard features a covered patio overlooking open farmland, providing peaceful views and added privacy. A dedicated dog run with an adorable dog house is already in place, or the space could easily be converted into a garden to fit your needs. With upgrades that set it apart from surrounding new construction, this move-in-ready home offers exceptional value, style, and functionality. Please verify schools, taxes, measurements and all information.

Monthly Payment Calculator


© 2026 Austin Board of REALTORS® (alternatively, from ACTRIS). All information provided is deemed reliable but is not guaranteed and should be independently verified. The Austin Board of REALTORS®, ACTRIS and their affiliates provide the MLS and all content therein “AS IS” and without any warranty, express or implied.The information provided is for consumers' personal, non-commercial use and may not be used for any purpose other than to identify prospective properties consumers may be interested in purchasing. Data last updated: 2026-10-08T09:59:59.31.

MLS Grid  logoBased on information submitted to the MLS GRID as of 2026-10-08T09:59:59.31 (date and time MLS GRID Data was obtained). All data is obtained from various sources and may not have been verified by broker or MLS GRID. Supplied Open House Information is subject to change without notice. All information should be independently reviewed and verified for accuracy. Properties may or may not be listed by the office/agent presenting the information. Click here for MLS GRID DMCA Notice
www.austintexasresidence.com/homes/177608244
Print Image

484 Spider Lily Dr Kyle, TX 78640

  • Price: $294,000
  • Status: Active
  • On Site: Days
  • Updated: 8 min ago
  • ID#: 7160346
3
Beds
2
Baths
1
½ Baths
0.13
Acres
1,753
SQFT
$168
$/SQFT
2022
Built
Neighborhood:
Southgrove
County:
Hays
Area:
Kyle
Elementary School:
Camino Real
Middle School:
Mccormick
High School:
Johnson High School
School District:
Haysconsisd
Property Description
***$1500 BUYER CREDIT WITH FULL PRICE OFFER*** Thoughtfully upgraded with features rarely found in comparable floor plans, this home stands out from surrounding new construction. The open-concept layout includes a spacious kitchen with a large curved island, abundant cabinetry, and seamless flow into the dining and living areas. The living room features an updated fireplace, while custom accent walls throughout the home add character and style. All rooms have huge closets. Situated on a larger lot, the backyard features a covered patio overlooking open farmland, providing peaceful views and added privacy. A dedicated dog run with an adorable dog house is already in place, or the space could easily be converted into a garden to fit your needs. With upgrades that set it apart from surrounding new construction, this move-in-ready home offers exceptional value, style, and functionality. Please verify schools, taxes, measurements and all information.
Exterior Features

Attached Garage YN Yes Covered Spaces 2 Direction Faces NE Exterior Features Gutters Full Fencing FencedPrivacyWood Foundation Details Slab Garage YN Yes Levels Two Lot Features Back to Park/GreenbeltBack YardClose to ClubhouseFront YardGardenLandscapedSprinkler - AutomaticTrees-Small (Under 20 Ft) Other Structures Kennel/Dog Run Parking Features AttachedGarageGarage Faces Front Patio And Porch Features PatioPorch Roof AsphaltComposition View Trees/Woods Waterfront Features None Waterfront YN No

Interior Features

Appliances DishwasherDisposalGas CooktopMicrowaveGas OvenRNGHDStainless Steel Appliance(s)Gas Water Heater Cooling Central AirElectric Fireplace Features Electric Fireplaces Total 1 Flooring CarpetVinyl Heating ENERGY STAR Qualified EquipmentHeat PumpNatural Gas Interior Features Granite CountersGas Dryer HookupHigh Speed InternetKitchen IslandLow Flow Plumbing FixturesPantrySmart HomeSmart ThermostatWalk-In Closet(s)Washer Hookup Laundry Location InsideLaundry RoomUpper Level Main Level Bedrooms 0 Num Dining 1 Num Living 1 Num Other Level Beds 3 Rooms Primary Bathroom (Second Level) Window Features BlindsDouble Pane WindowsLow Emissivity WindowsScreensShutters

Property Features

Accessibility Features None Additional Parcels YN No Association Fee 40 Association Fee Frequency Monthly Association Fee Includes Common Area Maintenance Association YN Yes Community Features BBQ Pit/GrillBike Storage/LockerClubhouseCluster MailboxCommon GroundsHigh Speed InternetParkPicnic AreaPlaygroundPool Estimated Taxes 6098 Fema Flood Plain No Horse YN No Listing Terms CashFHAUSDA LoanVA Loan New Construction YN No Pool Features None Pool Private YN No Property Condition Resale Property Sub Type Single Family Residence Sewer Public Sewer Spa Features None Special Listing Conditions Standard Tax Annual Amount 7164.01 Utilities Electricity ConnectedInternet-FiberNatural Gas ConnectedSewer ConnectedWater Connected Water Source Public


© 2026 Austin Board of REALTORS® (alternatively, from ACTRIS). All information provided is deemed reliable but is not guaranteed and should be independently verified. The Austin Board of REALTORS®, ACTRIS and their affiliates provide the MLS and all content therein “AS IS” and without any warranty, express or implied.The information provided is for consumers' personal, non-commercial use and may not be used for any purpose other than to identify prospective properties consumers may be interested in purchasing. Data last updated: 2026-10-08T09:59:59.31.

MLS Grid  logoBased on information submitted to the MLS GRID as of 2026-10-08T09:59:59.31 (date and time MLS GRID Data was obtained). All data is obtained from various sources and may not have been verified by broker or MLS GRID. Supplied Open House Information is subject to change without notice. All information should be independently reviewed and verified for accuracy. Properties may or may not be listed by the office/agent presenting the information. Click here for MLS GRID DMCA Notice
 
https://bt-photos.global.ssl.fastly.net/austin/1280_boomver_2_7160346-2.jpg https://bt-photos.global.ssl.fastly.net/austin/1280_boomver_2_7160346-2.jpg https://bt-photos.global.ssl.fastly.net/austin/1280_boomver_2_7160346-2.jpg
Logo
Watters International
3307 Northland Dr, Ste 100
Austin TX, 78731
Property listed by Beth Martin of LPT Realty LLC - Ascend Group: (512) 496-3256.