


Description
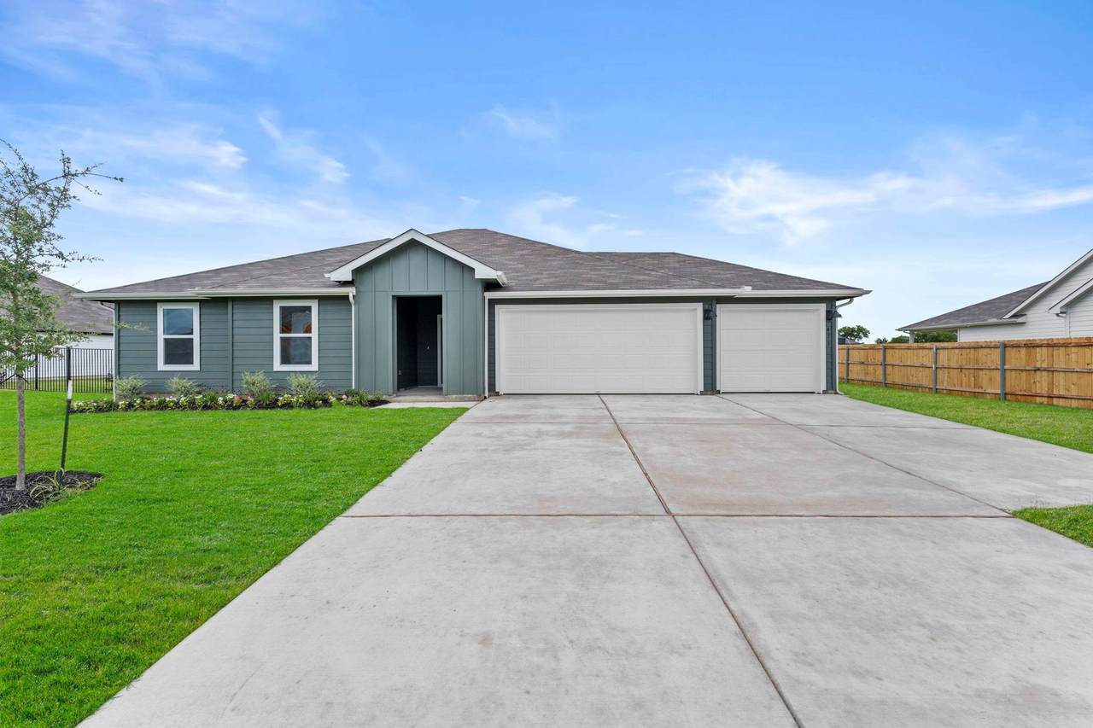
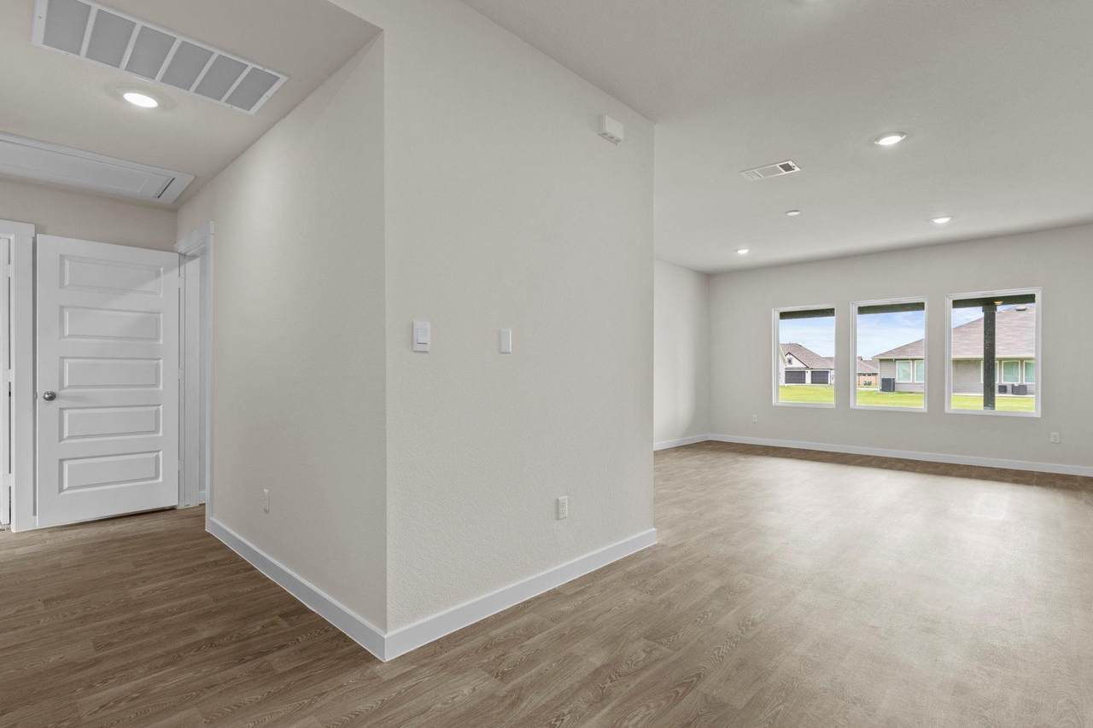
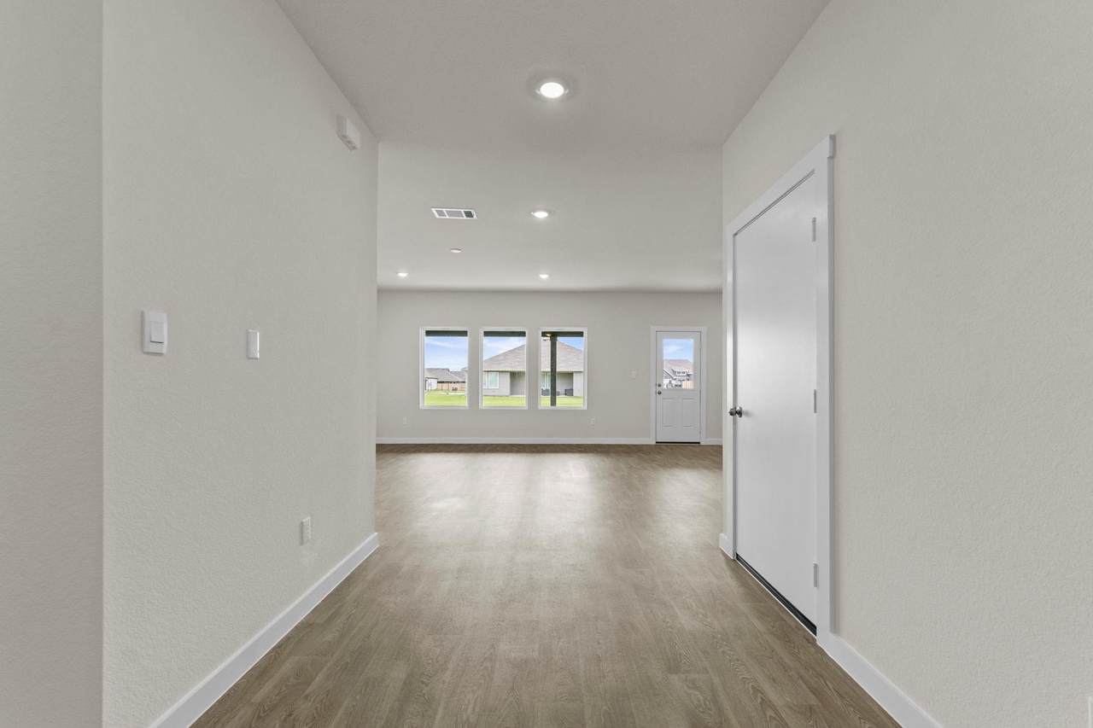
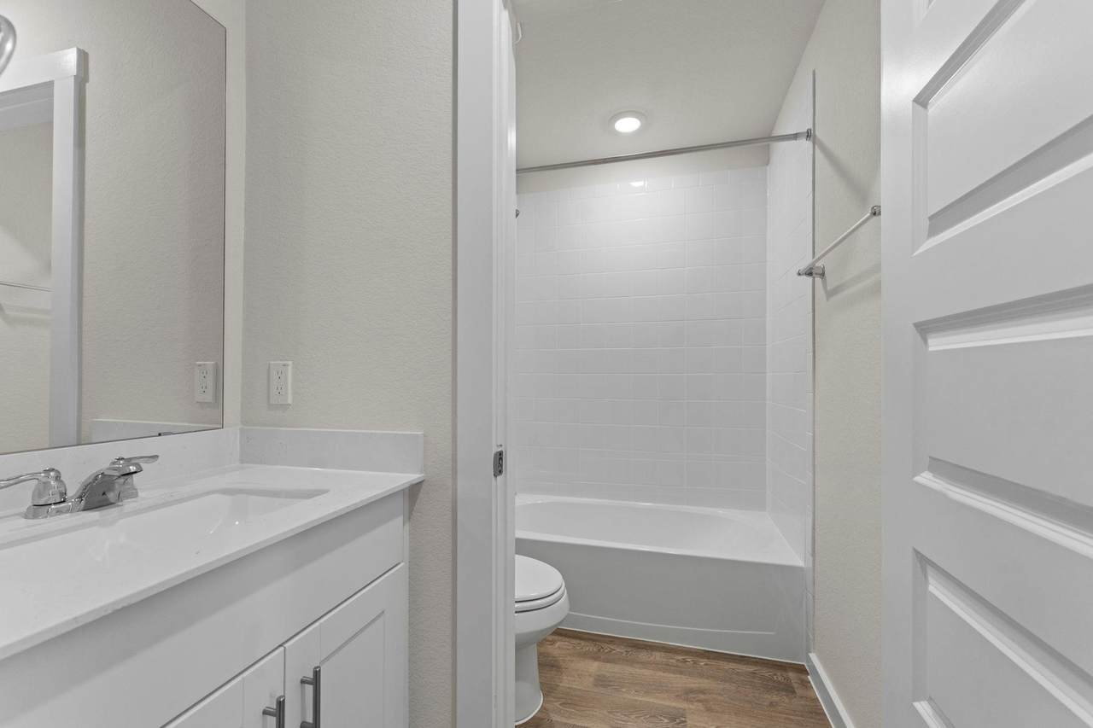
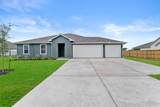
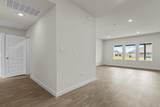
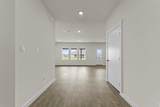
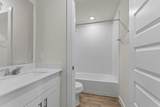
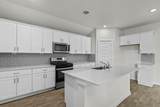
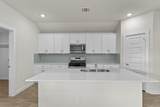
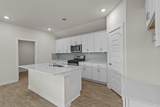
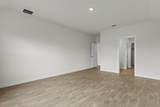
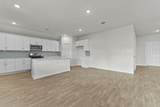
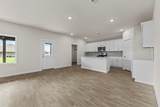
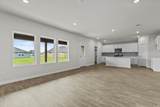
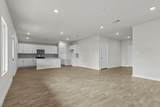
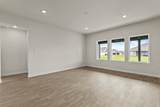
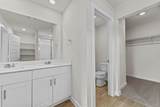
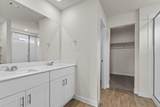
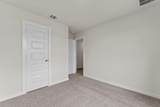
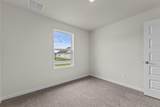
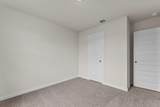
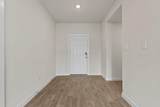
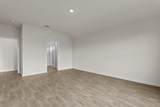
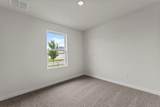
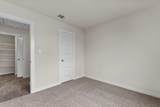
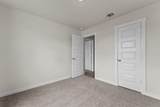
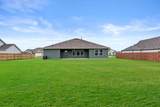
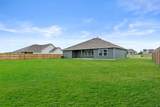
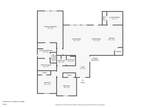
5% lender incentive offered with the use of the seller's in-house lender. Incentive may be used towards buyer closing costs and/or rate buy-down, subject to lender approval and buyer qualification. The Fargo floorplan offers approximately 1,721 square feet of thoughtfully designed single-story living space featuring 4 bedrooms, 2 bathrooms, and a 2-car garage. The inviting open-concept layout seamlessly connects the kitchen, dining area, and family room, creating the perfect setting for both everyday living and entertaining. The well-appointed kitchen showcases granite or quartz countertops, stainless steel appliances, abundant cabinetry, and a large center island that overlooks the spacious family room. The private primary suite is tucked away at the rear of the home and features an en-suite bathroom with dual vanities, a walk-in shower, and a generous walk-in closet. Three secondary bedrooms and a full bath are positioned near the front of the home, offering flexibility for guests, family members, or a dedicated home office. Additional highlights include four-sided masonry construction, durable flooring throughout the main living and wet areas, carpeting in the bedrooms, a full irrigation system, professionally designed landscaping, privacy fencing, energy-efficient features, and America's Smart Home® package featuring a video doorbell, smart thermostat, smart light switch, smart lock, and home automation capabilities accessible from your mobile device. Residents of Bar W Ranch enjoy outstanding community amenities including a resort-style pool, clubhouse, playgrounds, BBQ areas, parks, and scenic walking and jogging trails. Conveniently located near Highway 29, Ronald Reagan Boulevard, shopping, dining, and highly acclaimed Liberty Hill ISD schools, this home offers the perfect combination of comfort, convenience, and modern living.
-
5BEDS
-
0.3ACRES
-
2BATHS
-
01/2 BATHS
-
1,668SQFT
-
$203$/SQFT
School Information
Description
5% lender incentive offered with the use of the seller's in-house lender. Incentive may be used towards buyer closing costs and/or rate buy-down, subject to lender approval and buyer qualification. The Fargo floorplan offers approximately 1,721 square feet of thoughtfully designed single-story living space featuring 4 bedrooms, 2 bathrooms, and a 2-car garage. The inviting open-concept layout seamlessly connects the kitchen, dining area, and family room, creating the perfect setting for both everyday living and entertaining. The well-appointed kitchen showcases granite or quartz countertops, stainless steel appliances, abundant cabinetry, and a large center island that overlooks the spacious family room. The private primary suite is tucked away at the rear of the home and features an en-suite bathroom with dual vanities, a walk-in shower, and a generous walk-in closet. Three secondary bedrooms and a full bath are positioned near the front of the home, offering flexibility for guests, family members, or a dedicated home office. Additional highlights include four-sided masonry construction, durable flooring throughout the main living and wet areas, carpeting in the bedrooms, a full irrigation system, professionally designed landscaping, privacy fencing, energy-efficient features, and America's Smart Home® package featuring a video doorbell, smart thermostat, smart light switch, smart lock, and home automation capabilities accessible from your mobile device. Residents of Bar W Ranch enjoy outstanding community amenities including a resort-style pool, clubhouse, playgrounds, BBQ areas, parks, and scenic walking and jogging trails. Conveniently located near Highway 29, Ronald Reagan Boulevard, shopping, dining, and highly acclaimed Liberty Hill ISD schools, this home offers the perfect combination of comfort, convenience, and modern living.
© 2026 Austin Board of REALTORS® (alternatively, from ACTRIS). All information provided is deemed reliable but is not guaranteed and should be independently verified. The Austin Board of REALTORS®, ACTRIS and their affiliates provide the MLS and all content therein “AS IS” and without any warranty, express or implied.The information provided is for consumers' personal, non-commercial use and may not be used for any purpose other than to identify prospective properties consumers may be interested in purchasing. Data last updated: 2026-10-13T07:59:39.173.
 Based on information submitted to the MLS GRID as of 2026-10-13T07:59:39.173 (date and time MLS GRID Data was obtained).
All data is obtained from various sources and may not have been verified by broker or MLS GRID. Supplied
Open House Information is subject to change without notice. All information should be independently reviewed and verified for accuracy. Properties may or may not be listed by the office/agent presenting the information.
Click here for MLS GRID DMCA Notice